By

CALL
TOUR PROPERTY
×

Main-942 Sandcliff Drive in Oshawa for lease

Asking price
$3,400
MLS #:
E13806980
Type:
Detached, 2-Storey
Approx. SQFT:
2500-3000
4 4
1 Durham
PROPERTY HISTORY
SIGN IN REQUIRED
List Date List Price Last Status Sold Date Sold Price Days On Market
0000-00-00 $00000 Lsd Aug 24, 2024 $3,350
0000-00-00 $00000 Ter N/A N/A N/A
0000-00-00 $00000 Lsd May 09, 2019 $2,450
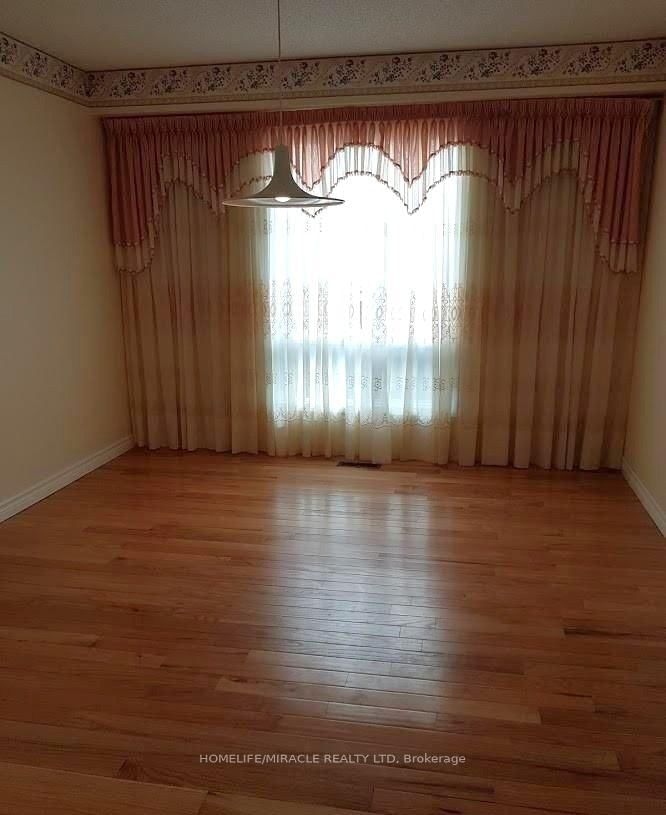
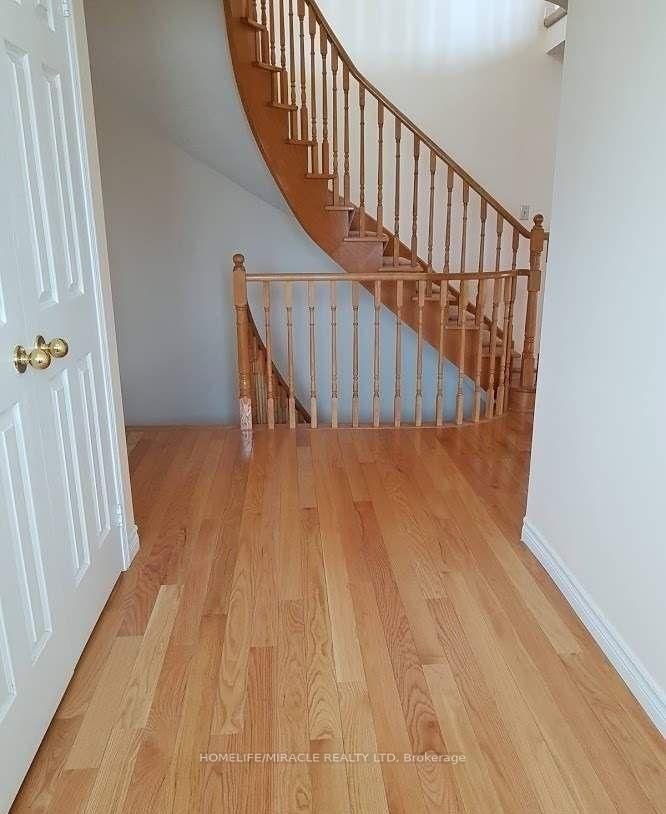
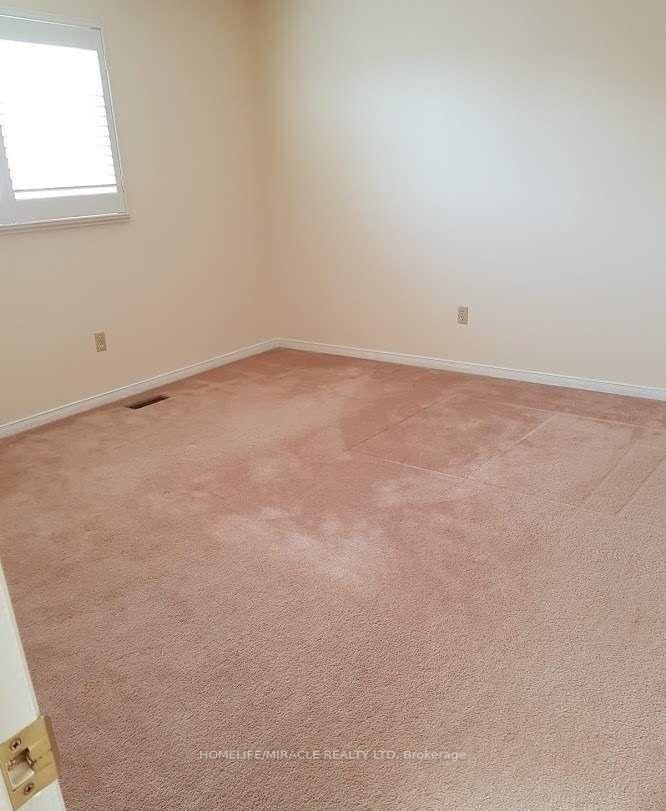
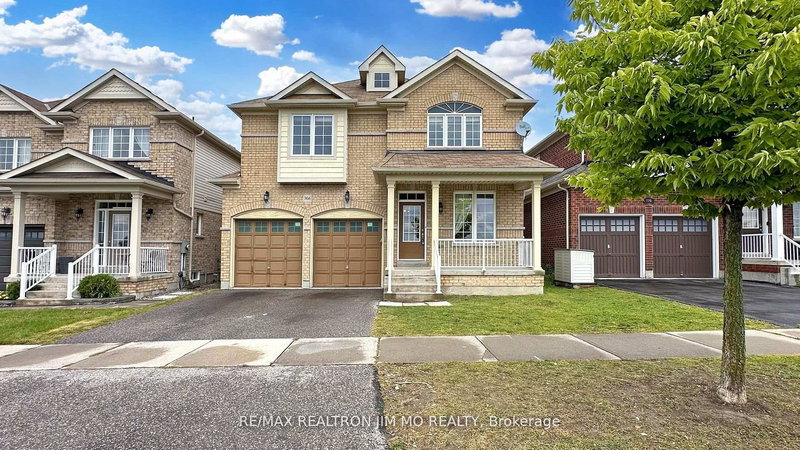
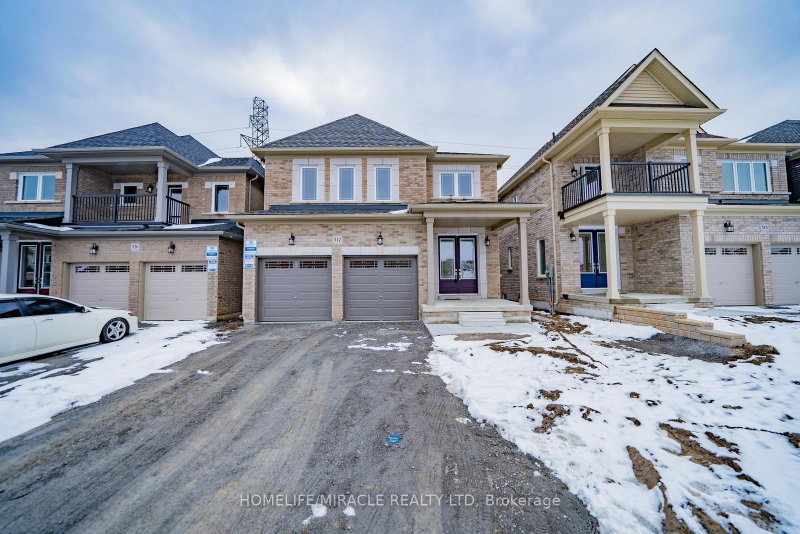
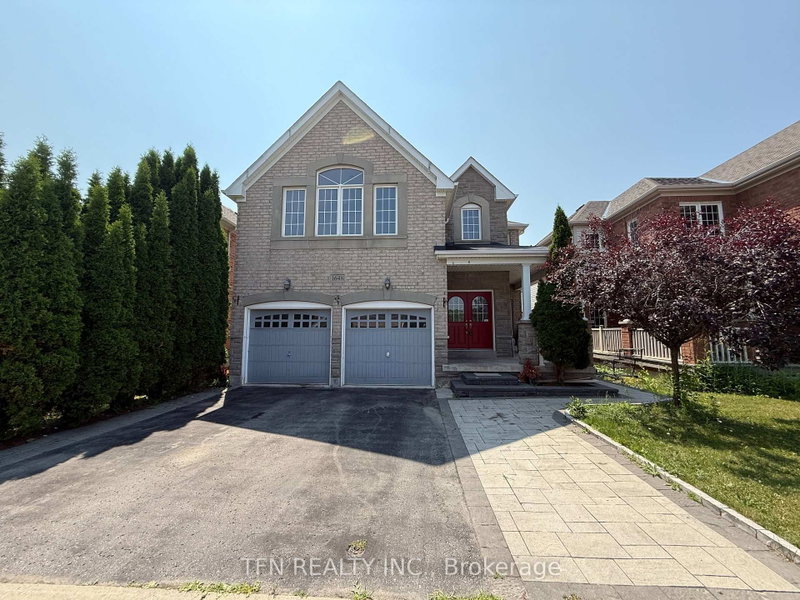
Welcome to this beautiful 4-bedroom, 5-washroom upper floor of a detached home offering nearly 3,000 sq. ft. of thoughtfully designed living space, perfect for a growing family.The welcoming double-door entry opens to a spacious foyer, with a main-floor office/bedroom featuring a 3-piece ensuite-ideal for guests or a home office. The family-sized kitchen boasts granite countertops and a walkout to a wooden deck, perfect for relaxing or entertaining.Enjoy the warmth of the cozy sunken family room and generously sized bedrooms, including two ensuite bathrooms for added comfort. Additional features include main-floor laundry and direct garage access.Ideally located with easy access to Hwy 407/401 and all major amenities, including schools, shopping, dining, and parks.A rare opportunity to rent a spacious and comfortable family home in a great neighborhood. Come see it and make it your own!

WHAT'S YOUR HOME WORTH?

Click here to get an instant estimate and track its value over time.

  • Date Listed: Sunday, September 20, 2026
  • Listing Brokerage: Homelife/Miracle Realty Ltd - Disclaimer: The information contained in this listing has not been verified by Homelife/Miracle Realty Ltd and should be verified by the buyer.
  • City: Oshawa

    More 4 bedrooms homes for lease in Oshawa

  • Neighbourhood: Pinecrest
  • Major Intersection: Harmony/Rossland
  • Full Address: Main-942 Sandcliff Drive, Oshawa, L1K 2C9, Canada, ON, Canada
  • Living Room: Formal Rm, hardwood floor, Window
  • Family Room: Formal Rm, Fireplace, Parquet Floor
  • Kitchen: W/O To Deck, Ceramic Floor, Granite Counter
  • Amenities:
  • Taxes: $0.00 (null)
Living12 x 13 ft156 sq ft
Dining13 x 11 ft143 sq ft
Family11 x 19 ft209 sq ft
Den11 x 13 ft143 sq ft
Kitchen11 x 19 ft209 sq ft
Primary25 x 14 ft350 sq ft
2nd Br12 x 13 ft156 sq ft
3rd Br12 x 14 ft168 sq ft
4th Br12 x 10 ft120 sq ft

Recently leased comparables in Pinecrest

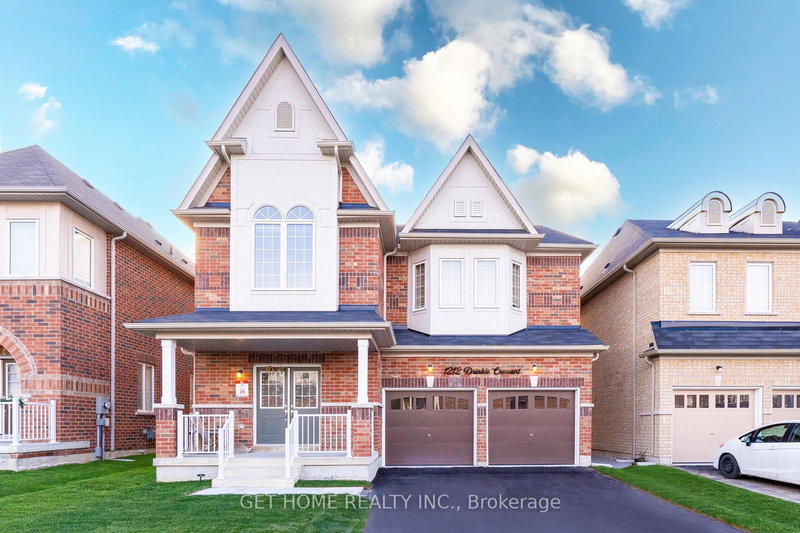
Similar homes for lease

WHAT'S YOUR HOME WORTH?

Click here to get an instant estimate and track its value over time.