By

CALL
TOUR PROPERTY
×

703-1455 Celebration Drive in Pickering for sale

Asking price
$549,900
Estimate (Sep 19)
$535,249
MLS #:
E13806354
Type:
Condo Apt, Apartment
Approx. SQFT:
700-799
2 2
1
PROPERTY HISTORY
SIGN IN REQUIRED
List Date List Price Last Status Sold Date Sold Price Days On Market
0000-00-00 $00000 New N/A N/A N/A
0000-00-00 $00000 Lsd Mar 21, 2024 $2,500
0000-00-00 $00000 Ter N/A N/A N/A
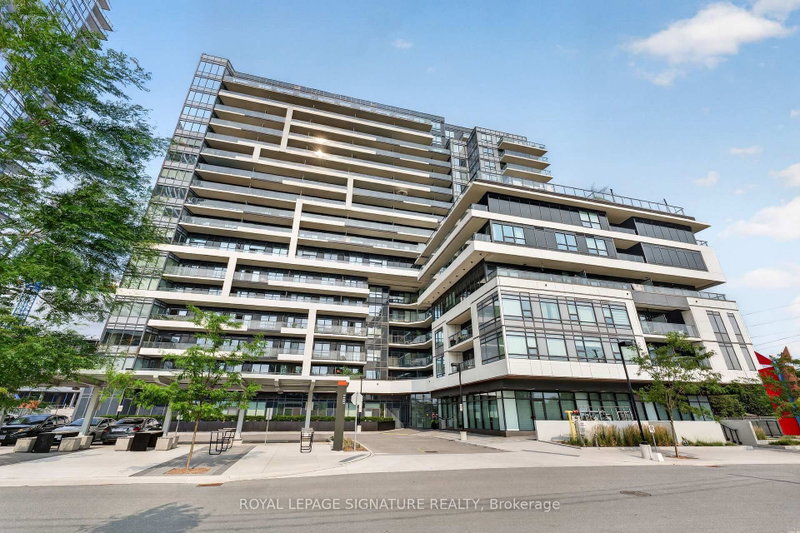
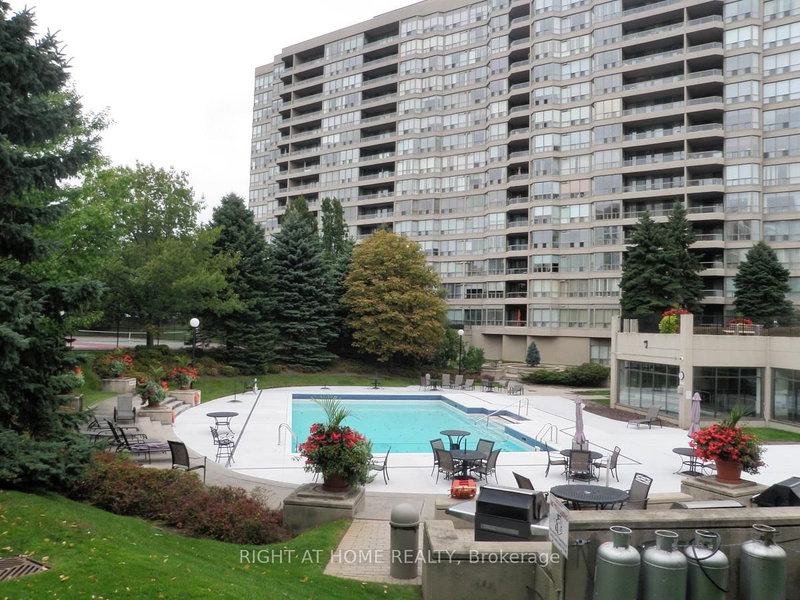
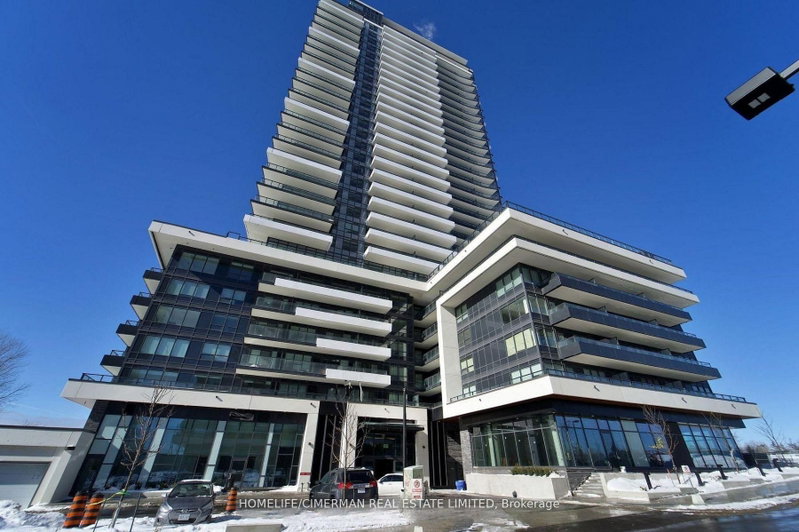
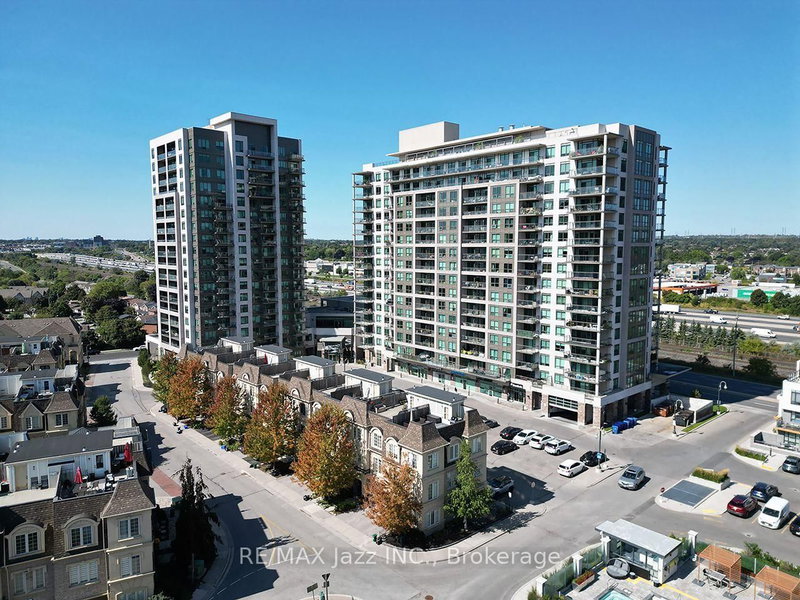
Welcome to Universal City Tower 2! This Gorgeous, Upgraded Condo Unit, Built by Chestnut Hill, Offers an Open Concept with A Sleek, Contemporary Building Filled With Exceptional Amenities! 2 Bedroom 2 Washroom With Parking and Locker. Primary Bedroom Features Large Closet and Windows. Upgraded 10 ft ceilings. Access to Large Balcony From Living Room. The Bright, Open-Concept Living Space Features S/S Appliances, Quartz Counter, Laminate Flooring, With Ensuite Laundry. Luxurious Amenities W/State Of The Art Fitness Centre & Pool! 24 Hr Concierge, Saunas, Change Rooms, Party Room, Landscaped Terrace with BBQ's, Lounges, Guest Suites & More! Close To Schools, Parks, Rec Centre, Pickering Town Centre, Transportation, 401 & GO Train.

WHAT'S YOUR HOME WORTH?

Click here to get an instant estimate and track its value over time.

  • Date Listed: Saturday, September 19, 2026
  • Listing Brokerage: Rosemount Realty And Associates Ltd. - Disclaimer: The information contained in this listing has not been verified by Rosemount Realty And Associates Ltd. and should be verified by the buyer.

  • City: Pickering

    More 2 bedrooms condos for sale in Pickering

  • Neighbourhood: Bay Ridges
  • Major Intersection: Liverpool / Bayly St
  • Full Address: 703-1455 Celebration Drive, Pickering, L1W 1L8, Canada, ON, Canada
  • Living Room: Open Concept, W/O To Terrace, Combined W/Dining
  • Kitchen: Open Concept, B/I Appliances, Quartz Counter
  • Amenities:Concierge,Exercise Room,Games Room,Guest Suites,Outdoor Pool,Bbqs Allowed
  • Maintenance Fee:$618.01/mth
  • Taxes: $4,640.39 (2026)
Living29 x 10 ft290 sq ft
Dining29 x 10 ft290 sq ft
Kitchen29 x 10 ft290 sq ft
Primary11 x 10 ft110 sq ft
2nd Br9 x 9 ft81 sq ft

Recently sold comparables in Bay Ridges

Similar condos for sale

WHAT'S YOUR HOME WORTH?

Click here to get an instant estimate and track its value over time.