By

Sign In
Sign In to view listing's details
×

12 Stokely Crescent in Whitby has been sold

MLS #:
E13802988
Type:
Att/Row/Twnhouse, 2-Storey
Approx. SQFT:
1500-2000
Basement:
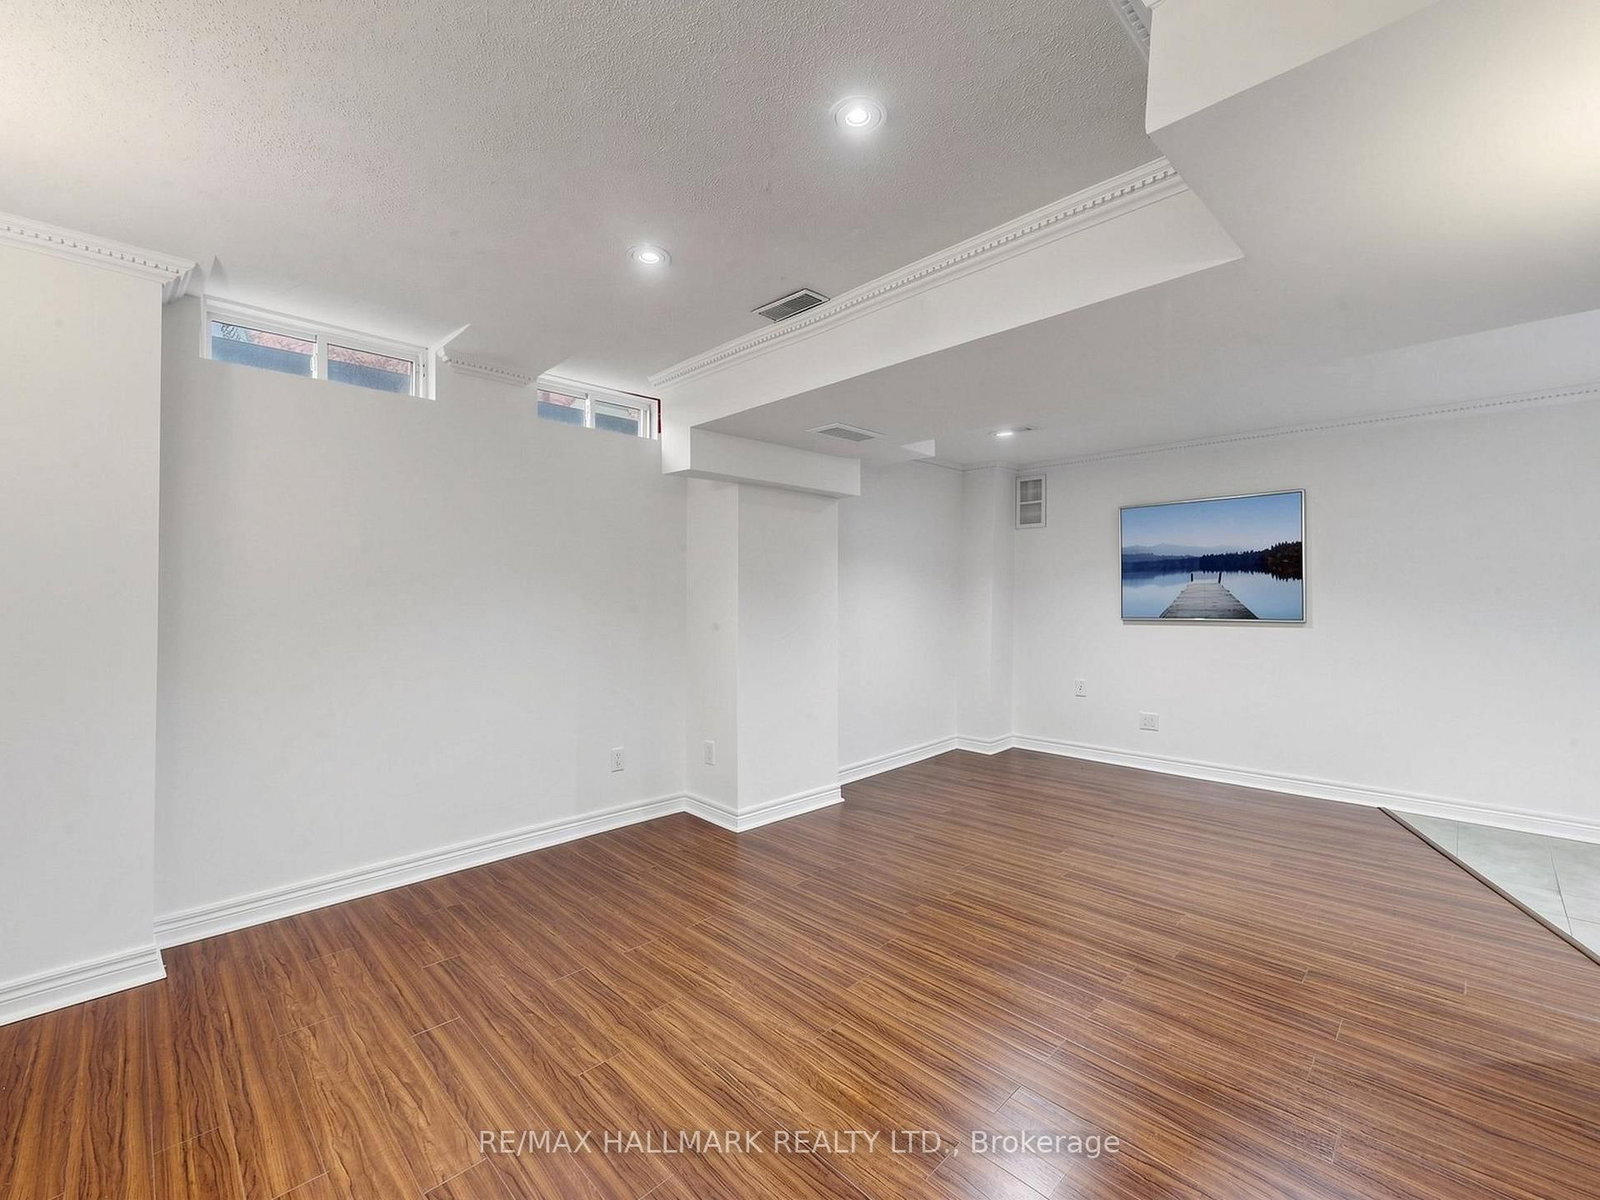
Finished
3 3
1 25.61 x 82.1 ft lot
PROPERTY HISTORY
List Date List Price Last Status Sold Date Sold Price Days On Market
0000-00-00 $00000 Ter N/A N/A N/A
0000-00-00 $00000 Lsd Sep 12, 2021 $2,600
0000-00-00 $00000 Sld Oct 02, 2014 $350,000
0000-00-00 $00000 Sld Aug 06, 2005 $233,000
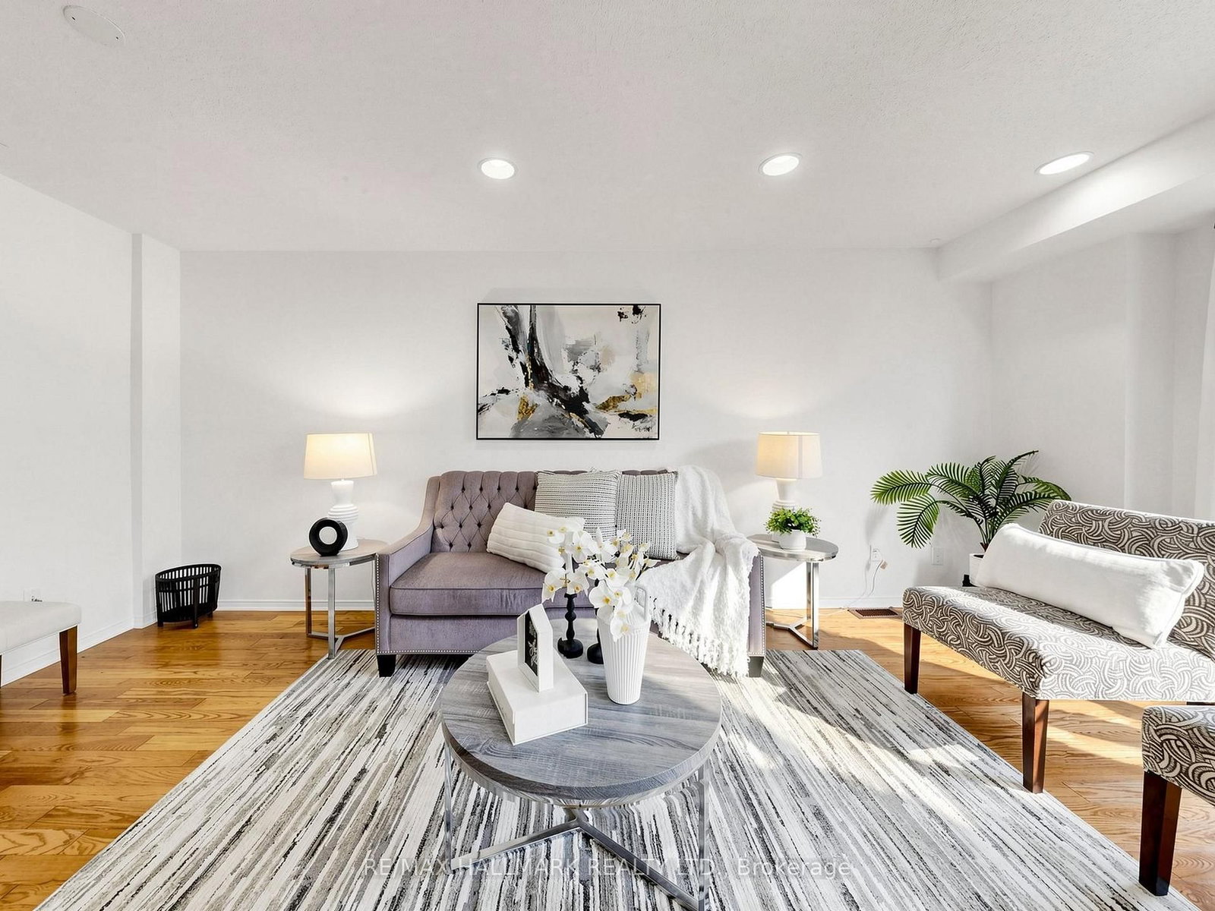
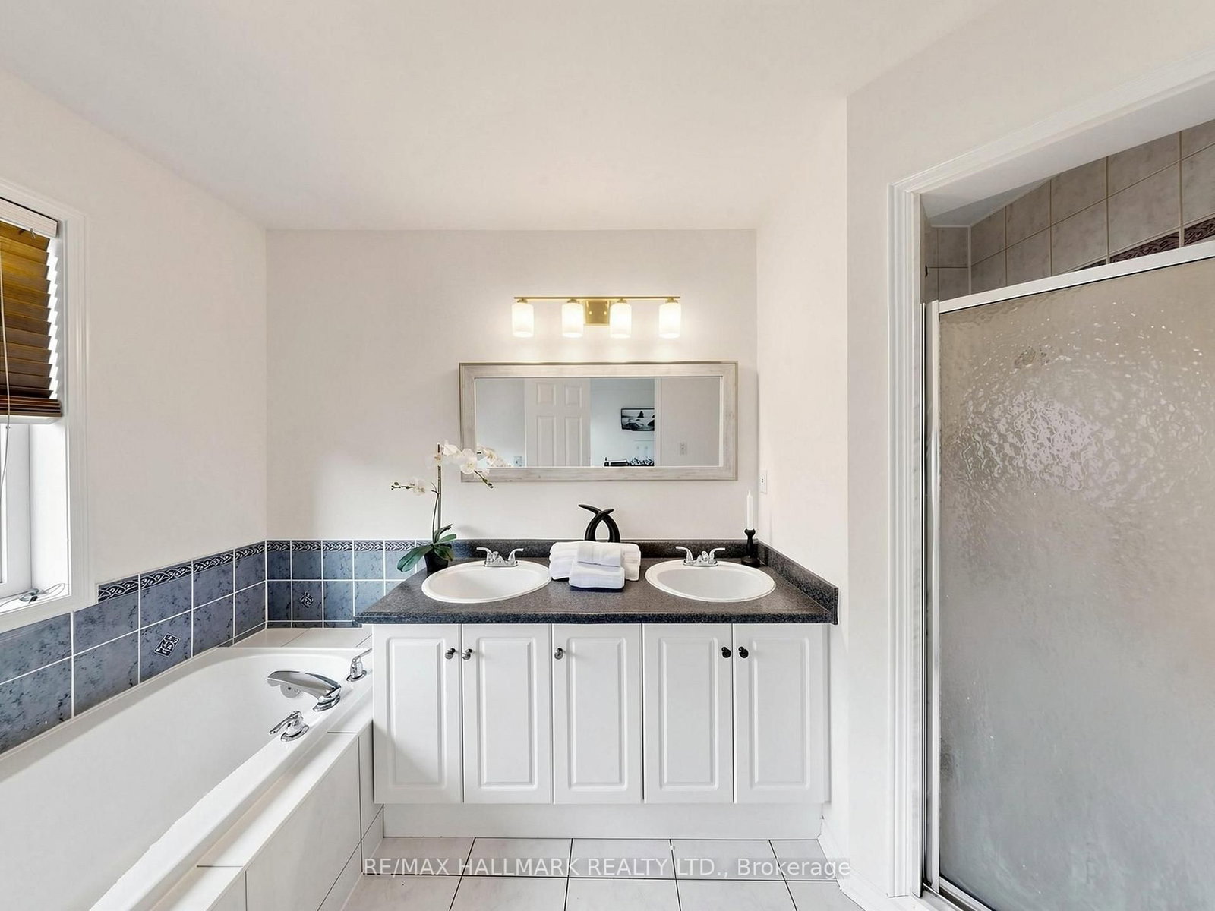
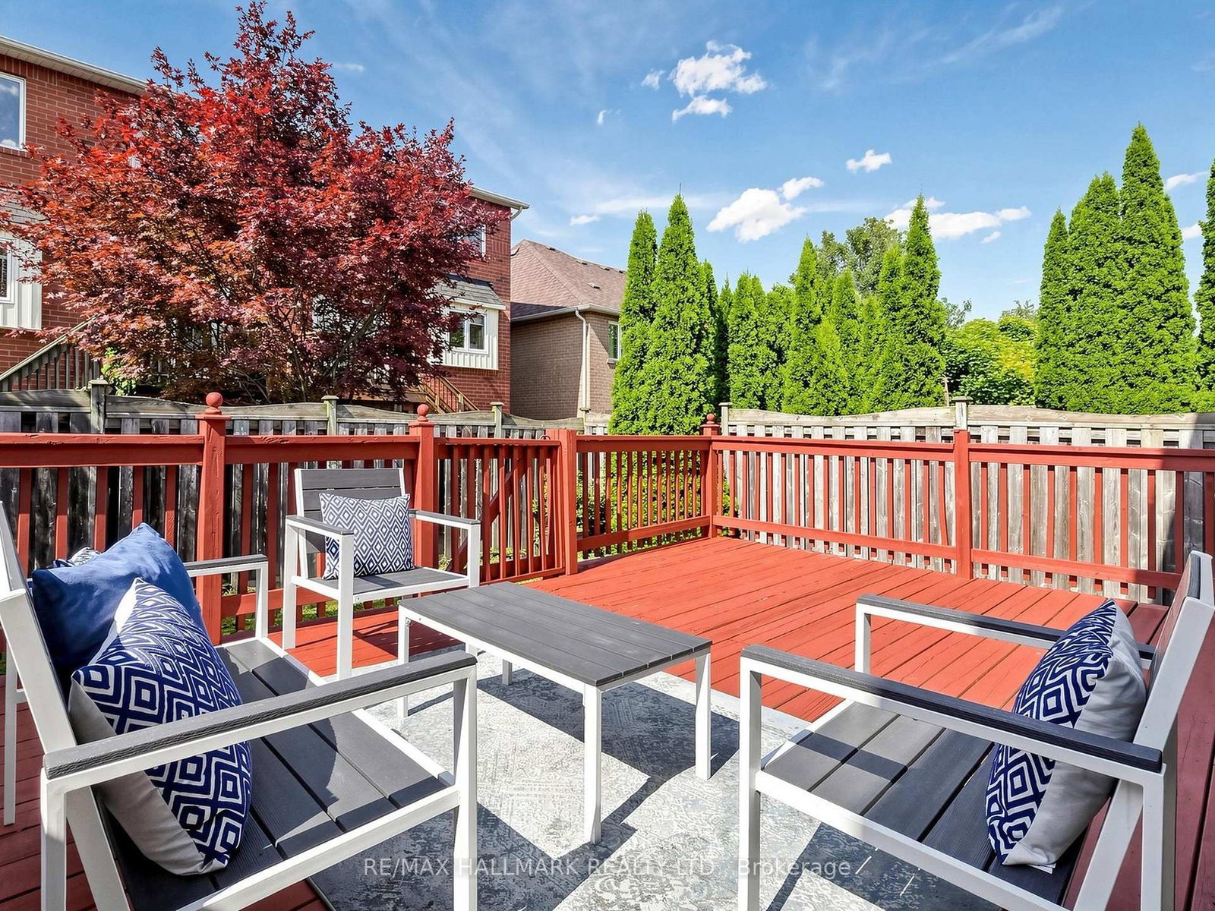
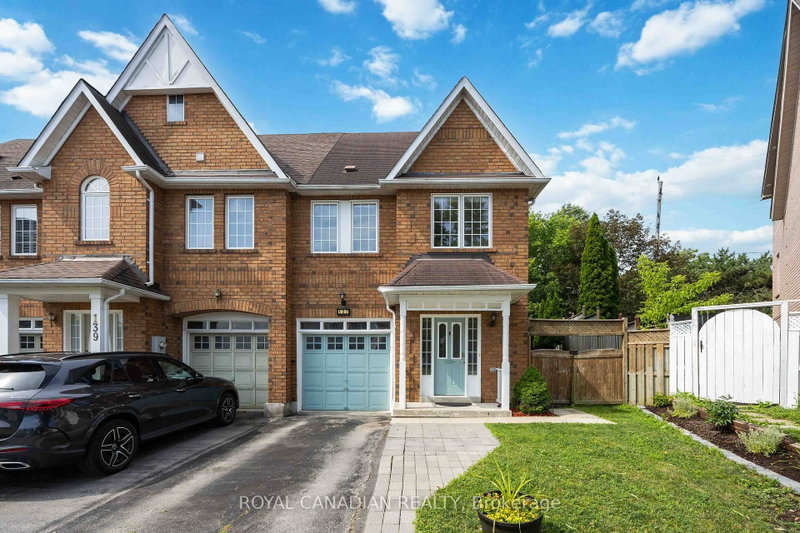
Lovely End Unit Freehold Townhome( Like a semi detached) with No Maintenance Fees, 3 Bedrooms And 3 Bathrooms , Professionally Finished Basement ,Located In The Heart Of Downtown Whitby. Hardwood Flooring In Living/ Dining Room. Eat In Kitchen With breakfast area and Walkout To a Huge Deck Perfect for entertainments. Large Master Bedroom With Spacious 5 Piece Ensuite Bath and a huge Walk in closet, Access to the garage from the house, Rough In for Central Vacuum. Roof (2016), Furnace(2018),Fresh Wall Paints (2026).Downtown Whitby is a vibrant neighbourhood with many community destinations: It is a home to the public library, museum, Farmers' Market, theatre, parks, Trails, Recreation facilities, Excellent Public , Catholic and Private schools, individual boutiques, retail merchants and services in downtown business centre .

WHAT'S YOUR HOME WORTH?

Click here to get an instant estimate and track its value over time.

  • Date Listed: Friday, September 18, 2026
  • Listing Brokerage: Re/Max Hallmark Realty Ltd. - Disclaimer: The information contained in this listing has not been verified by Re/Max Hallmark Realty Ltd. and should be verified by the buyer.

  • Virtual Tour: View Virtual Tour for 12 Stokely Crescent
  • City: Whitby

    More 3 bedrooms homes for sale in Whitby

  • Neighbourhood: Downtown Whitby
  • Major Intersection: Brock/ Maple
  • Full Address: 12 Stokely Crescent, Whitby, L1N 9S8, ON, Canada
  • Kitchen: Ceramic Floor, B/I Dishwasher, Pantry
  • Living Room: hardwood floor, Combined W/Dining, Pot Lights
  • Amenities:
  • Taxes: $4,902.00 (2025)
Rec20 x 10 ft200 sq ft
2nd Br12 x 10 ft120 sq ft
Breakfast8 x 7 ft56 sq ft
Kitchen11 x 8 ft88 sq ft
Living18 x 11 ft198 sq ft
Primary18 x 12 ft216 sq ft
Dining18 x 11 ft198 sq ft
3rd Br10 x 9 ft90 sq ft

Similar homes for sale