By

CALL
TOUR PROPERTY
×

110 Hammond Street in Clarington for sale

Asking price
$1,139,900
Estimate (Sep 17)
$1,098,032
MLS #:
E13799472
Type:
Detached, 2-Storey
Approx. SQFT:
2000-2500
Basement:
Finished
3+1 3+1
2 77.65 x 108.89 ft lot
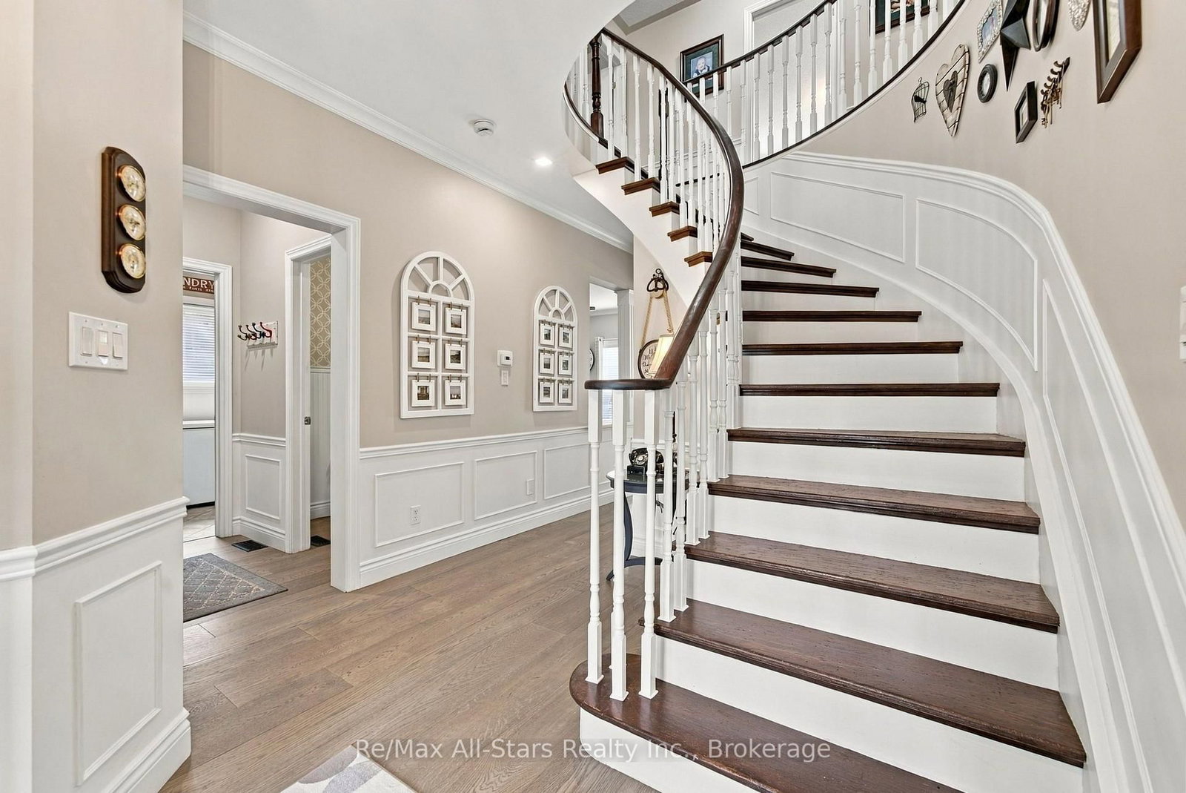
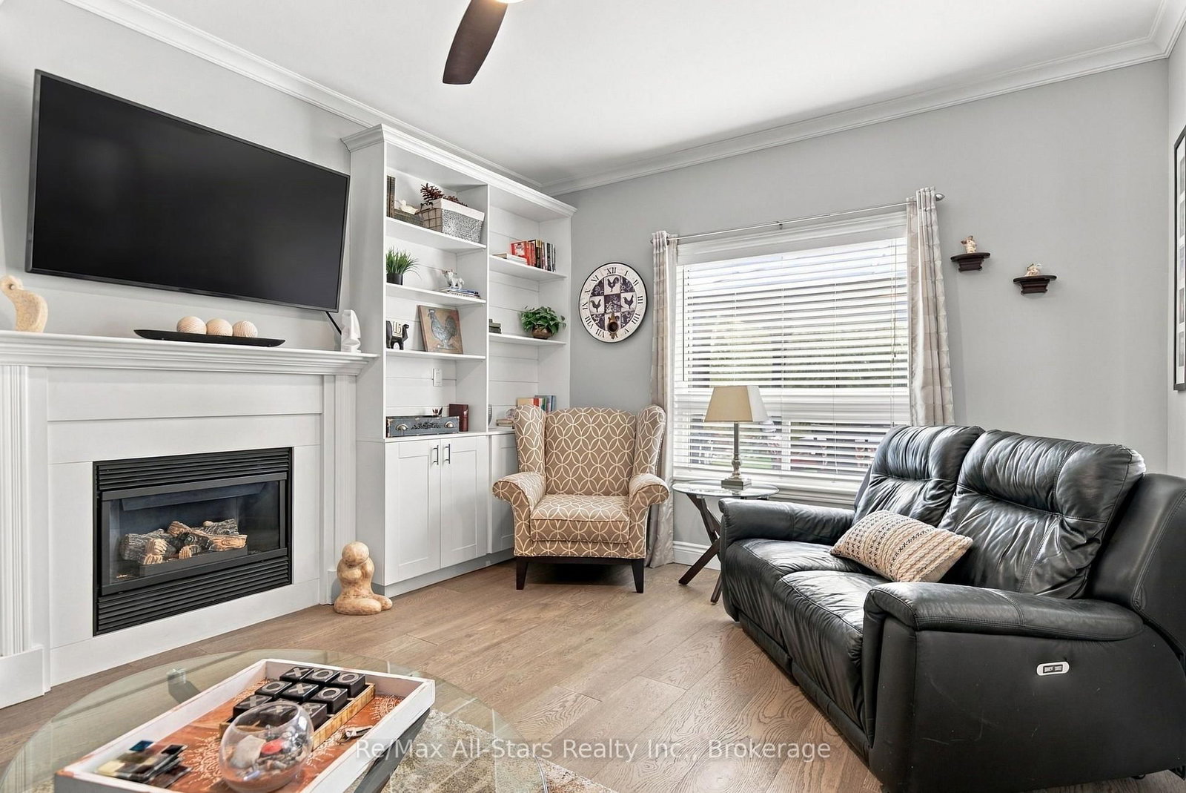
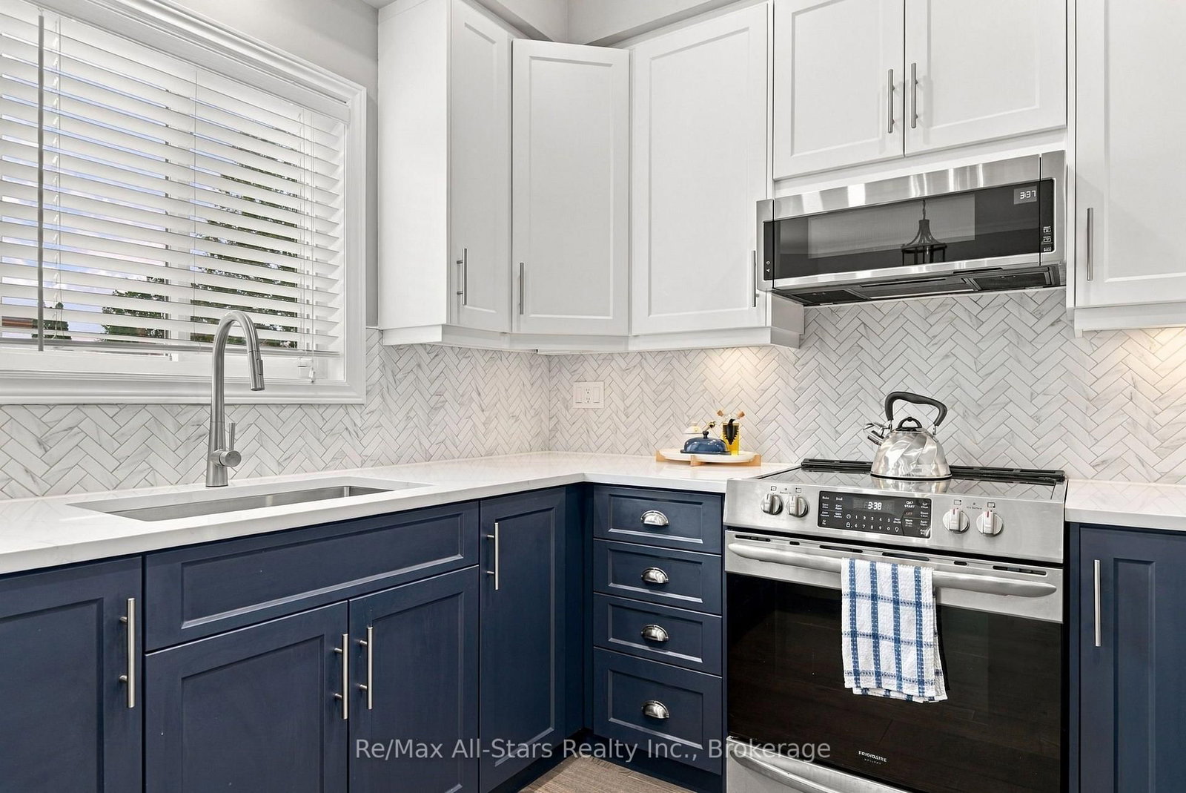
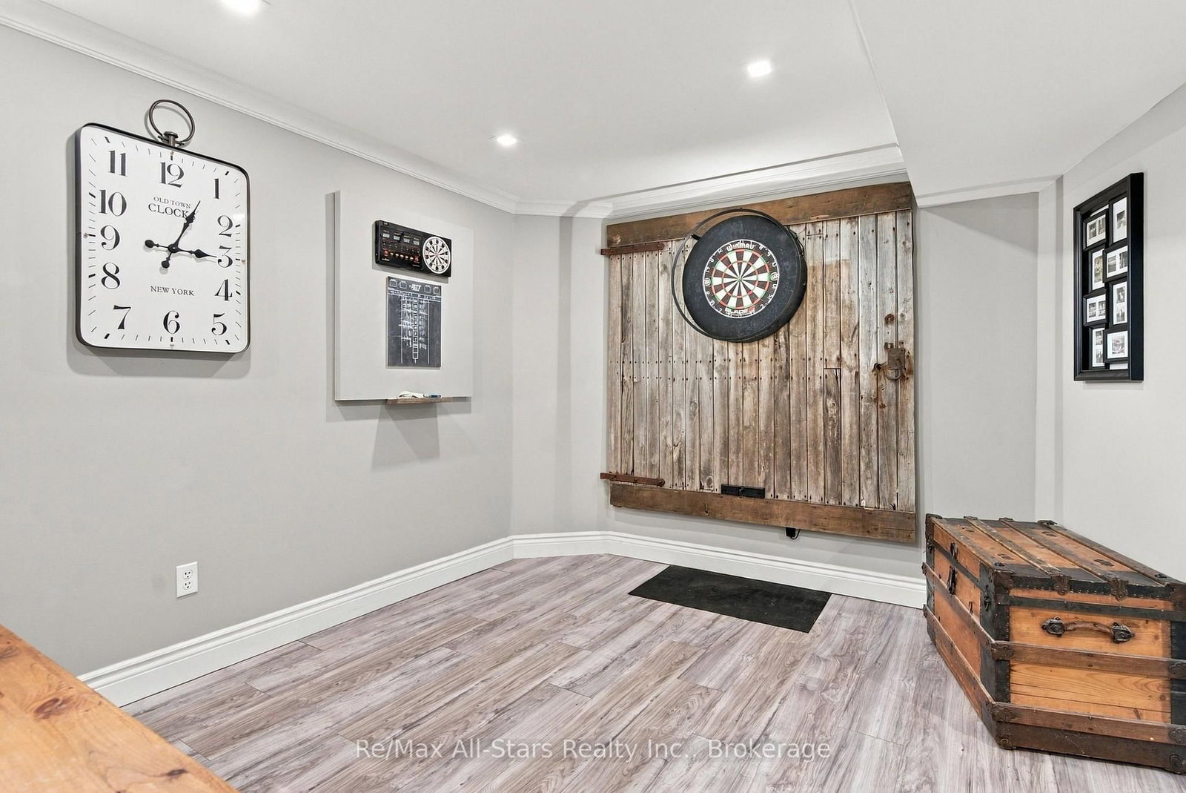
Exceptional 2 story all brick home centrally located in Bowmanville; charming front porch overlooking nicely landscaped yard; welcoming entry way with custom bench/closet and view of beautiful curved staircase to second floor; engineered hardwood throughout main floor; cozy family room with built-ins and gas fireplace; spacious living room with electric fireplace and open to dining area -ideal set up for entertaining; generous eat-in, updated kitchen with two-tone cabinetry, great counterspace, quartz counters, breakfast nook with walk out to deck and backyard ; Second floor complete with Primary suite with walk-in closet and 4 pc ensuite, and two additional bedrooms( a wall was removed from bedroom 4 to allow for a much larger bedroom 3 and could certainly be added back in to go back to 4 bedrooms upstairs); 3/4" laminate flooring throughout second floor. Lower level finished and ideal for entertaining- built in bar; games area and recreation space all with 3/4" laminate flooring; additional bedroom and 3pc bath. Beautiful fully fenced backyard for family fun and entertaining- inground pool, deck with gazebo, mature landscaping. This home is in move-in ready condition- unpack and enjoy! Furnace/AC +/- 2016; roof +/- 2018(35 yr shingles); 100 amp electrical; pool liner +/- 2 yrs, updated front door.

WHAT'S YOUR HOME WORTH?

Click here to get an instant estimate and track its value over time.

  • Date Listed: Thursday, September 17, 2026
  • Listing Brokerage: Re/Max All-Stars Realty Inc. - Disclaimer: The information contained in this listing has not been verified by Re/Max All-Stars Realty Inc. and should be verified by the buyer.
  • City: Clarington

    More 3 bedrooms homes for sale in Clarington

  • Neighbourhood: Bowmanville
  • Major Intersection: Boswell Dr/Highway 2
  • Full Address: 110 Hammond Street, Clarington, L1C 5E6, Canada, ON, Canada
  • Living Room: French Doors, Chair Rail, hardwood floor
  • Family Room: Gas Fireplace, B/I Bookcase, hardwood floor
  • Kitchen: hardwood floor, Stainless Steel Appl, O/Looks Family
  • Amenities:
  • Taxes: $6,388.00 (2025)
Foyer10 x 17 ft170 sq ft
Living11 x 14 ft154 sq ft
Dining11 x 10 ft110 sq ft
Family12 x 16 ft192 sq ft
Kitchen10 x 10 ft100 sq ft
Breakfast12 x 14 ft168 sq ft
Primary24 x 14 ft336 sq ft
2nd Br11 x 22 ft242 sq ft
3rd Br11 x 17 ft187 sq ft
Rec11 x 25 ft275 sq ft
Br14 x 13 ft182 sq ft
Utility12 x 18 ft216 sq ft


Recently sold comparables in Bowmanville

Similar homes for sale

WHAT'S YOUR HOME WORTH?

Click here to get an instant estimate and track its value over time.