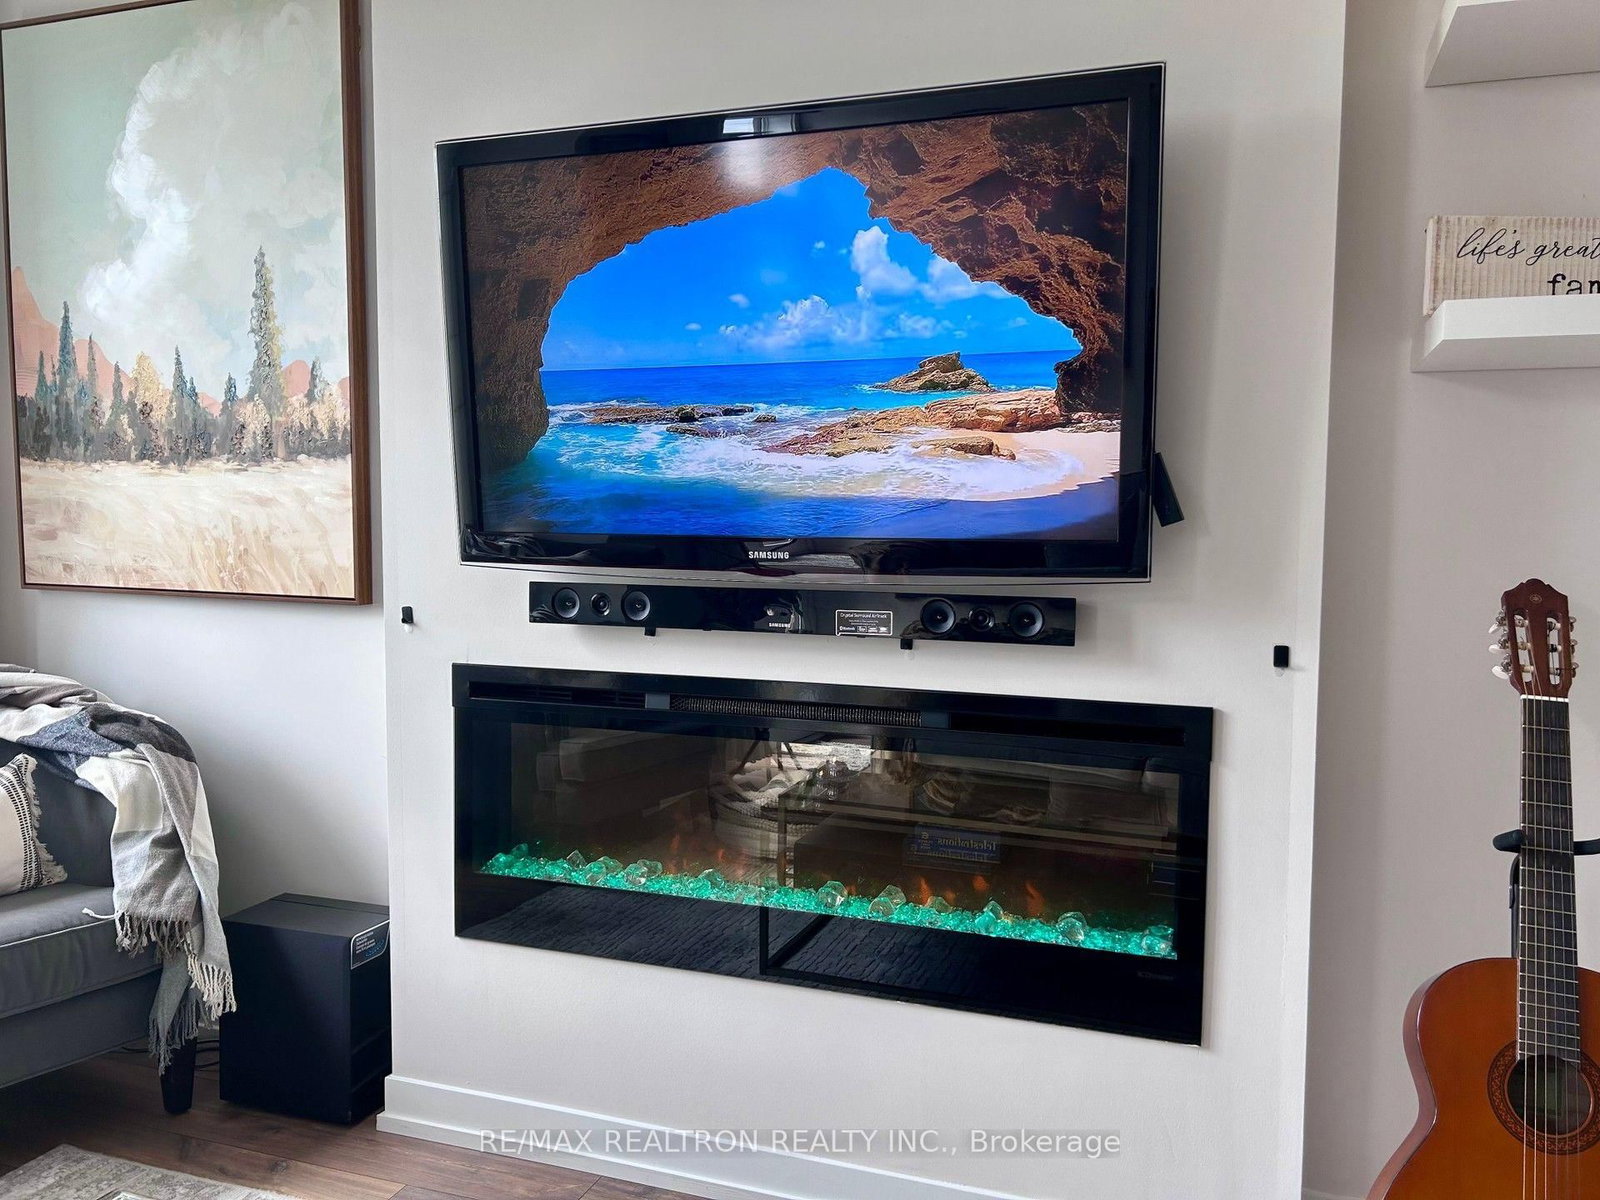
Executive living meets everyday convenience in this beautifully upgraded 2-bed townhome. Soaring 9 foot ceilings, oak staircase & laminate flooring throughout create a polished, move-in-ready feel. Open-concept living/dining features upgraded electric fireplace with mood lighting flows to a private balcony overlooking forest & pond. Granite counters, breakfast bar, stainless appliances anchor the kitchen. Each bedroom has ensuite bath plus a spacious primary bedroom with walk-in closet & bonus closest, Balcony has natural gas hook up for Barbecue, Rough-in Centre Vacuum, visitor parking & EV charging spots. Original owner, Built by Award-Winning Marshall Homes. Steps to Rouge National Park, 10 mins to 401/407, Pickering & Rouge Hill GO stations, on Pickering 121 bus route. Maintenance fees also covers the windows, roof, balconies & external doors. Note! 3 bedroom model the seller had the builder change to a 2 bedroom.
Listing Brokerage: Re/Max Realtron Realty Inc. - Disclaimer: The information contained in this listing has not been verified by Re/Max Realtron Realty Inc. and should be verified by the buyer.





 Share
Share




 2
2 2
2 1
1