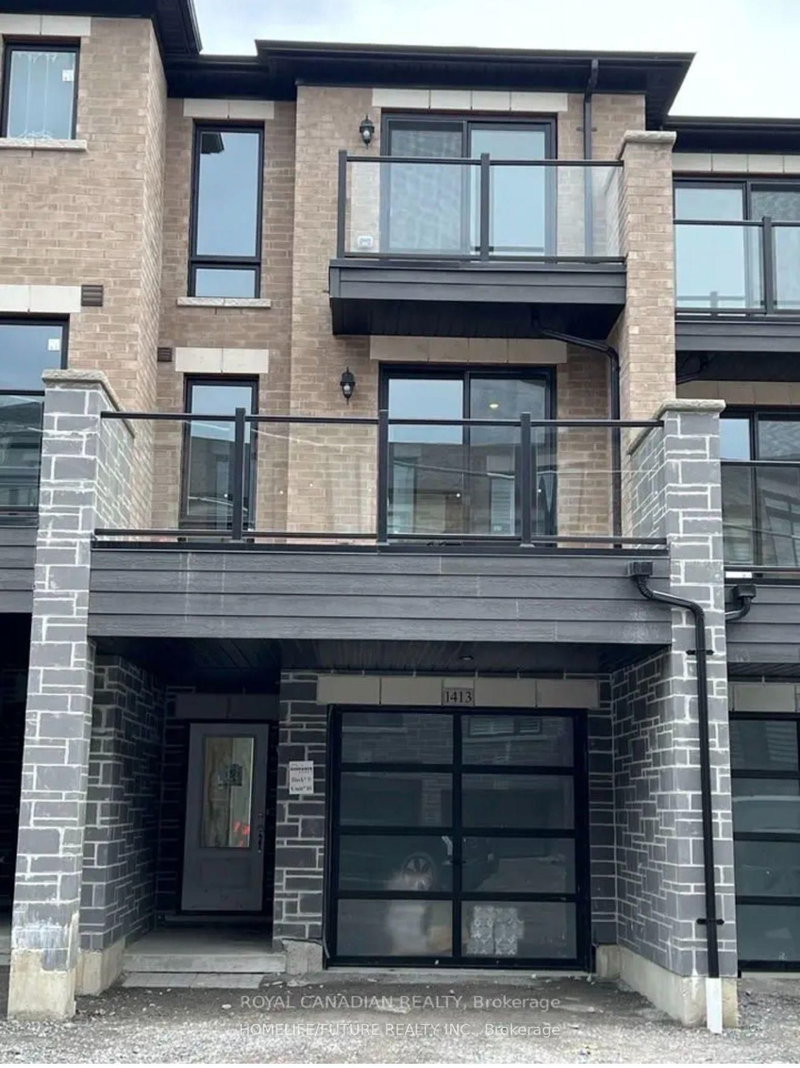
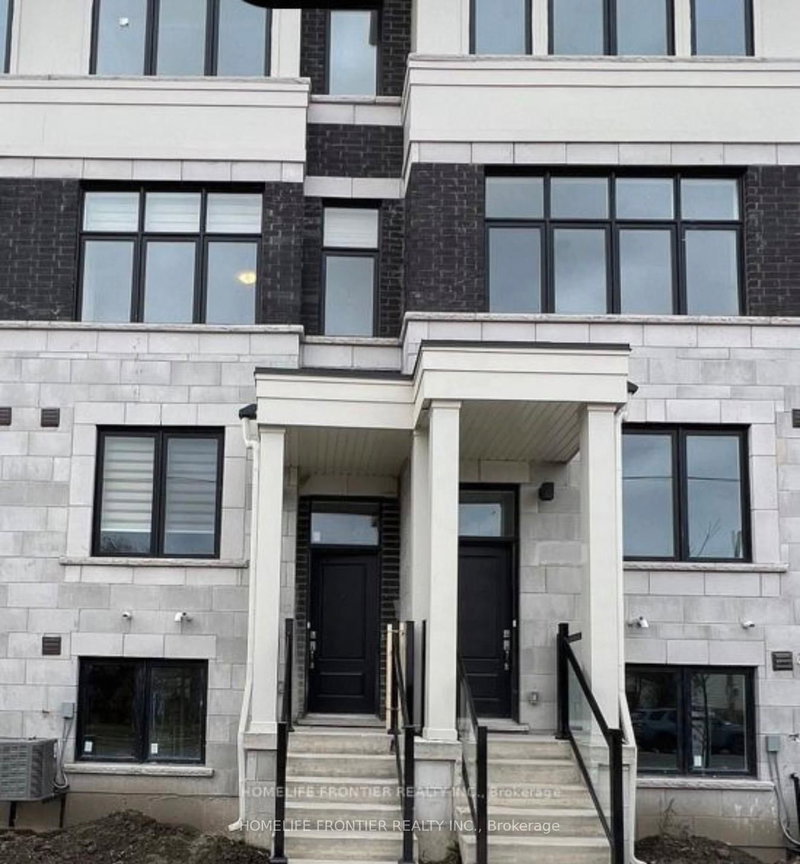
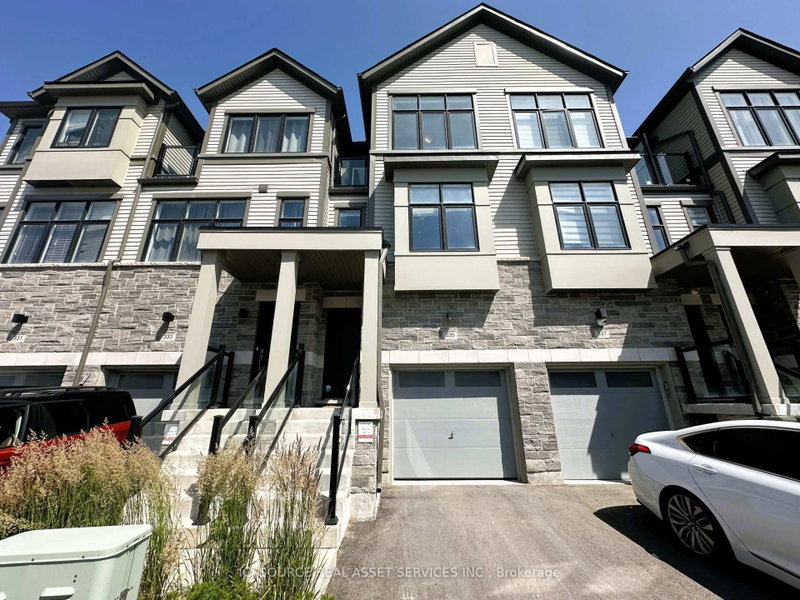
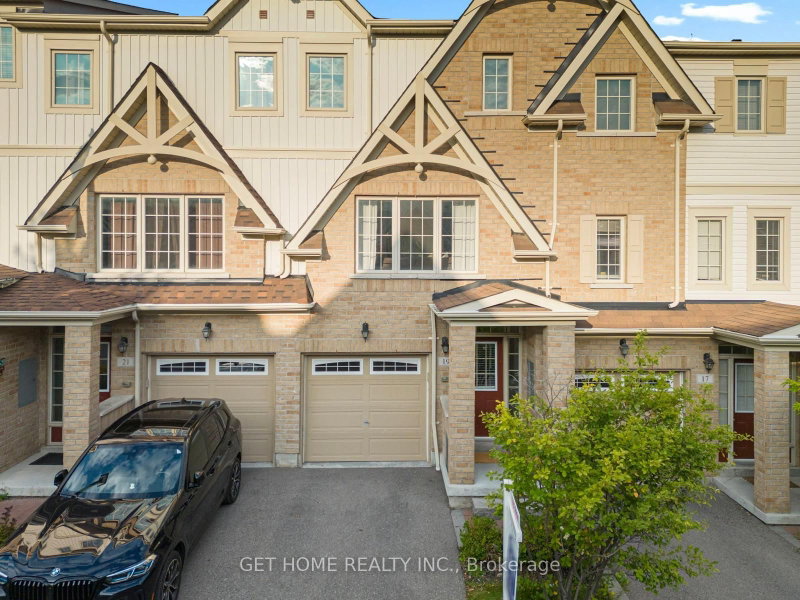
Welcome to this stunning 3-storey end-unit townhome. Thoughtfully designed living space. Featuring 9-foot ceilings on the second floor, an open-concept layout, and quality upgrades throughout.Upgraded kitchen with centre island with breakfast bar, ample cabinetry, and brand-new stainless steel appliances. Bright and spacious living/dining area offers an open-concept design with a walkout to the private balcony.Primary bedroom with a 4-piece ensuite and double closet, and generously sized second and third bedrooms provide plenty of space for family, guests, or a home office. Direct garage access from the foyer.Located in one of the area's most sought-after neighbourhoods, this home is close to highly rated schools, parks, shopping, community centres, transit, and Highway 407. An excellent opportunity to live in a brand-new home in a highly desirable location!
Listing Brokerage: Engel & Volkers Toronto City - Disclaimer: The information contained in this listing has not been verified by Engel & Volkers Toronto City and should be verified by the buyer.





 Share
Share


 3
3 3
3 1
1 24.9 x 47.57 ft lot