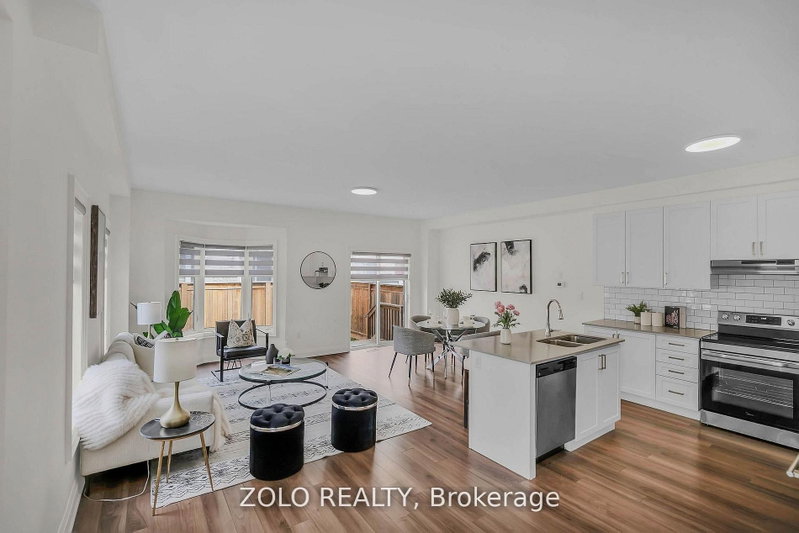
Come check out this beautiful 2yr old, 1,943 sqft townhouse in a new development near Downtown Whitby. Features an open concept kitchen and living/dining room with lots of cabinetry, this sun filled property will not disappoint! Superb primary room with 4pc ensuite which includes a standalone tub, W/I closet and balcony, a second bedroom with a 3pc ensuiteplus two additional bedrooms and a den, all with hardwood floors - this unit has everything you would want or need. Unfinished basement provides an amazing amount of storage. Only a 10 min walk to downtown Whitby to get to shops, restaurants and more. 5 mins to Whitby Go Station and near Port Whitby, schools, hospital, grocery and more!
Listing Brokerage: Right At Home Realty - Disclaimer: The information contained in this listing has not been verified by Right At Home Realty and should be verified by the buyer.





 Share
Share


 4+1
4+1 4+1
4+1 2
2 19.69 x 98.75 ft lot