By

Sign In
Sign In to view listing's details
×

1849 Passionfruit Grve in Pickering has been leased

MLS #:
E13776640
Type:
Detached, 2-Storey
Approx. SQFT:
2000-2500
Basement:
Unfinished
4 4

1 9.15 x 27.5 ft lot
PROPERTY HISTORY
List Date List Price Last Status Sold Date Sold Price Days On Market
0000-00-00 $00000 Ter N/A N/A N/A
0000-00-00 $00000 Lsd Sep 28, 2024 $3,500
0000-00-00 $00000 Ter N/A N/A N/A
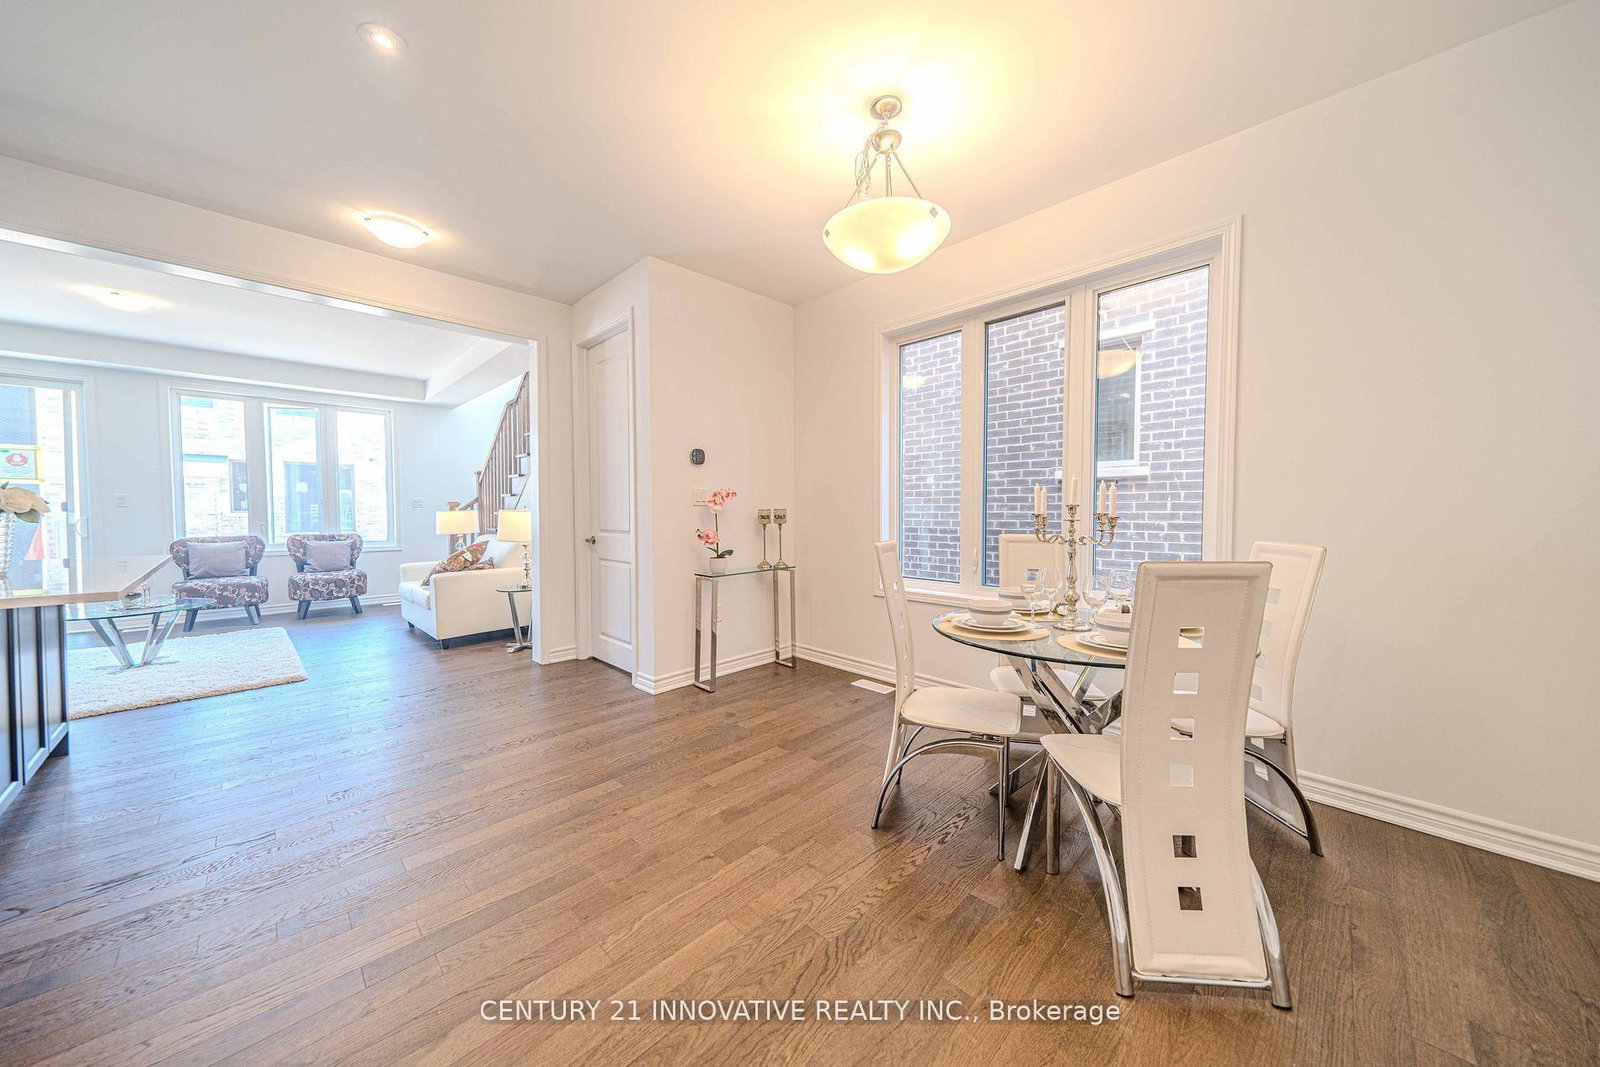
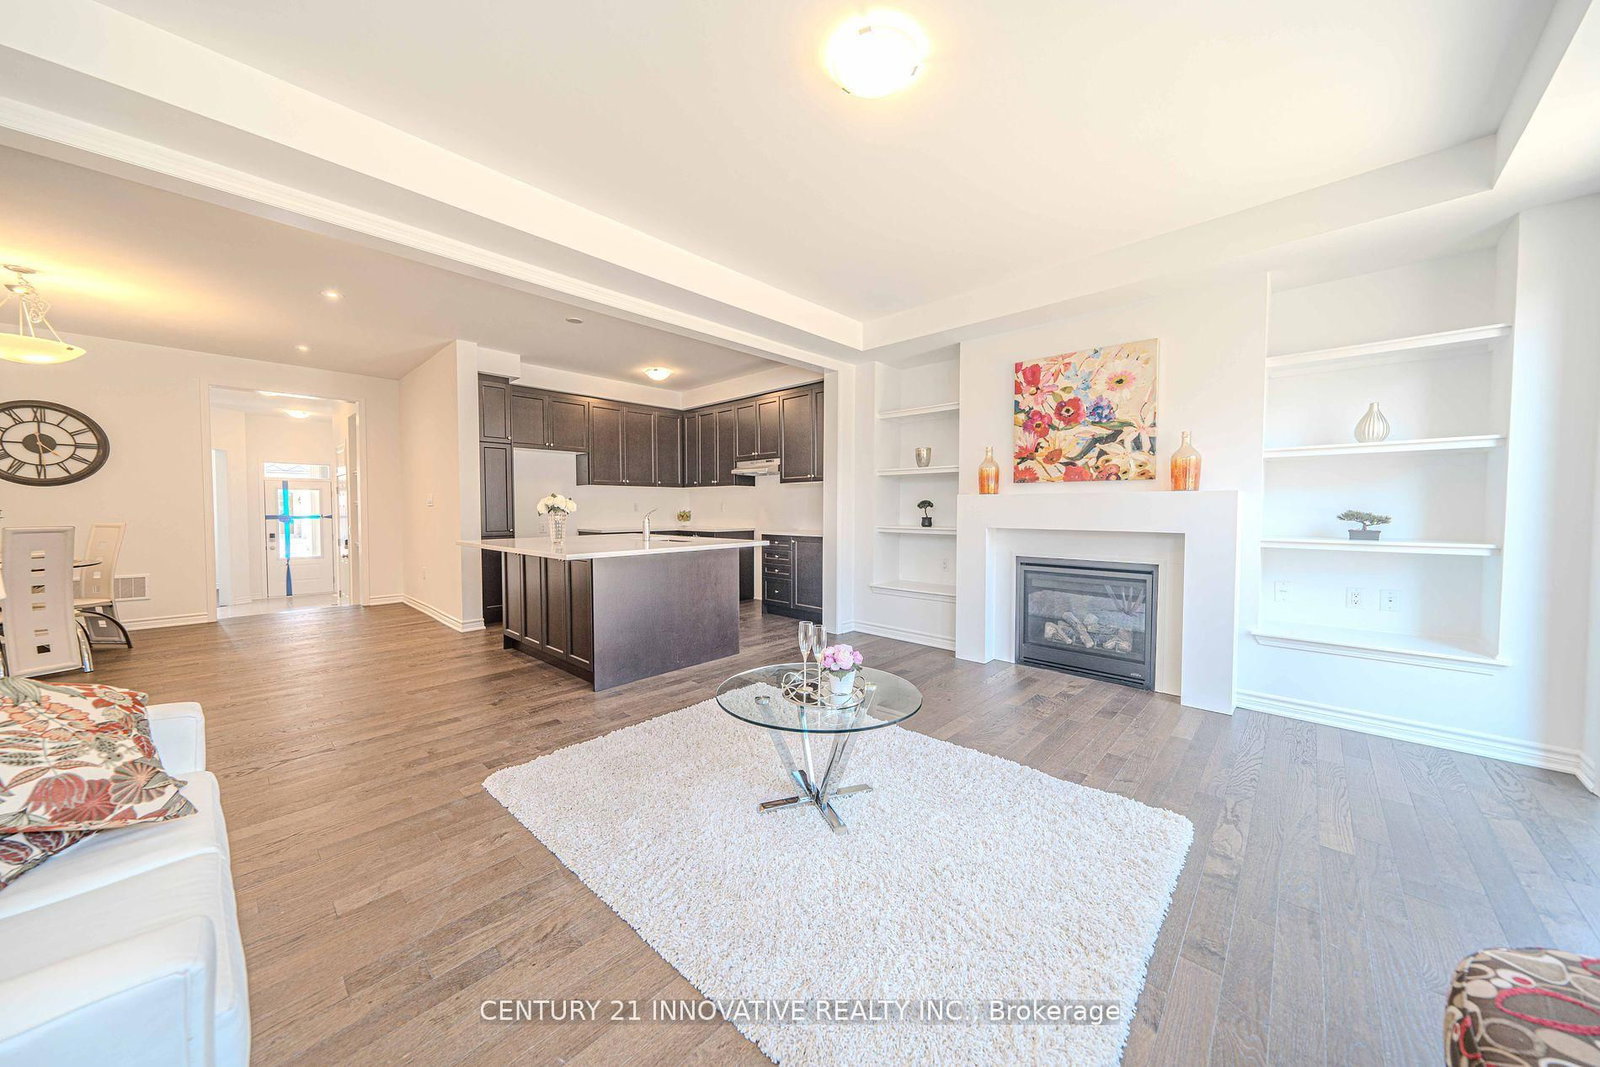
Welcome To Mattamy "The Willowdale Model" Home features 4 Bed + 2.5 Bath (2170Sq.Ft) Detach Home In"Brand New" Prime Seaton Community of Pickering. This Home Features All the Modern and High-End Essentials. 9Ft Ceilings on Main & 2nd Floor. Hardwood Floors. Oak Staircase. Large Windows Bringing Tons of Natural Light into The House. Den/Office on The Main Floor. Modern Chef's Kitchenwith Oversized Island & Quartz Counter, Gas Fireplace in Great Room with a Walkout. Added Securityof A Tarion Warranty. Energy Recovery Ventilation Installed. Tons Of Builder Upgrades. Huge Primary Bedroom with A Walk-In Closet And 4-Piece Ensuite. All Bedrooms Are Large and Bright. Convenient Laundry on the 2nd Floor. Just Move in and enjoy! Access to home through garage. Tall Ceiling in Basement with Large Windows. The unfinished full basement has multiple utilities for you to transform and beautify or use it for extra storage and home gym.

WHAT'S YOUR HOME WORTH?

Click here to get an instant estimate and track its value over time.

  • Date Listed: Saturday, September 12, 2026
  • Listing Brokerage: Century 21 Innovative Realty Inc. - Disclaimer: The information contained in this listing has not been verified by Century 21 Innovative Realty Inc. and should be verified by the buyer.
  • City: Pickering

    More 4 bedrooms homes for lease in Pickering

  • Neighbourhood: Rural Pickering
  • Major Intersection: Brock Road/ 5th Concession
  • Full Address: 1849 Passionfruit Grve, Pickering, L1Y 0B5, Canada, ON, Canada
  • Kitchen: Quartz Counter, hardwood floor, Open Concept
  • Amenities:
  • Taxes: $0.00 (null)
Kitchen35 x 34 ft1190 sq ft
Dining36 x 38 ft1368 sq ft
Great Rm44 x 60 ft2640 sq ft
Den41 x 23 ft943 sq ft
Primary49 x 38 ft1862 sq ft
2nd Br35 x 34 ft1190 sq ft
3rd Br36 x 33 ft1188 sq ft
4th Br33 x 39 ft1287 sq ft