By

CALL
TOUR PROPERTY
×

395 Pine Avenue in Oshawa for sale

Asking price
$779,000
Estimate (Sep 12)
$610,192
MLS #:
E13775482
Type:
Duplex, 2-Storey
Approx. SQFT:
1100-1500
Basement:
Finished
3+2 3+2
30 x 99.5 ft lot
PROPERTY HISTORY
SIGN IN REQUIRED
List Date List Price Last Status Sold Date Sold Price Days On Market
0000-00-00 $00000 Exp N/A N/A N/A
0000-00-00 $00000 Sld Jul 29, 2023 $610,000
0000-00-00 $00000 Ter N/A N/A N/A
0000-00-00 $00000 Sld Jun 11, 2019 $375,000
0000-00-00 $00000 Ter N/A N/A N/A
0000-00-00 $00000 Exp N/A N/A N/A
0000-00-00 $00000 Ter N/A N/A N/A
0000-00-00 $00000 Sus N/A N/A N/A
0000-00-00 $00000 Exp N/A N/A N/A
0000-00-00 $00000 Sld Jun 28, 2005 $170,000
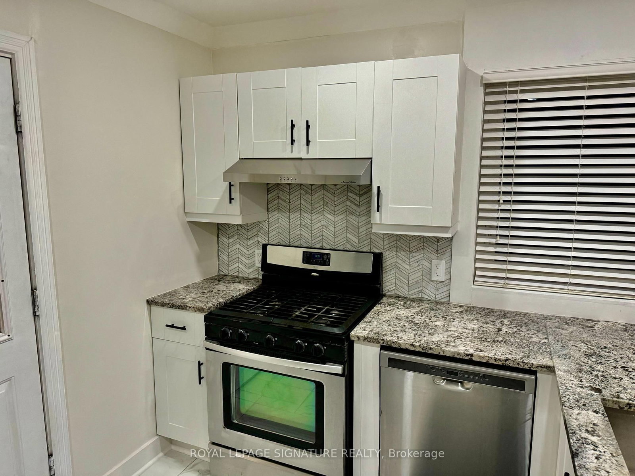
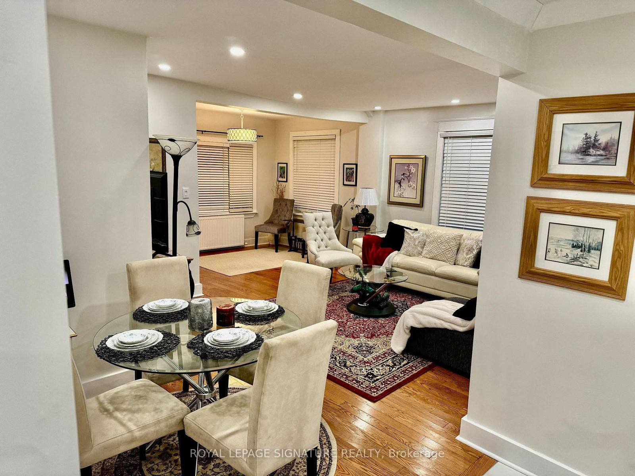
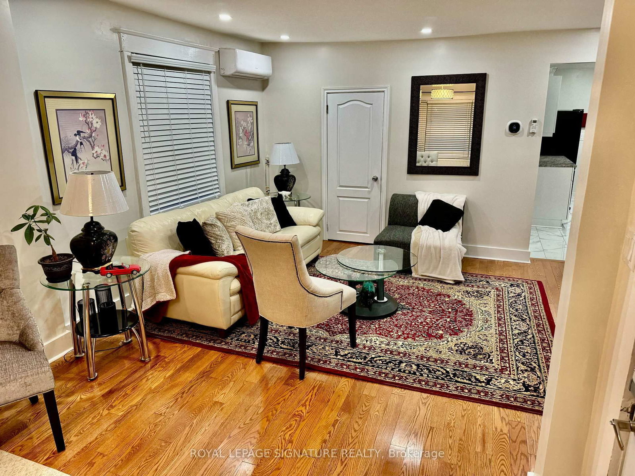
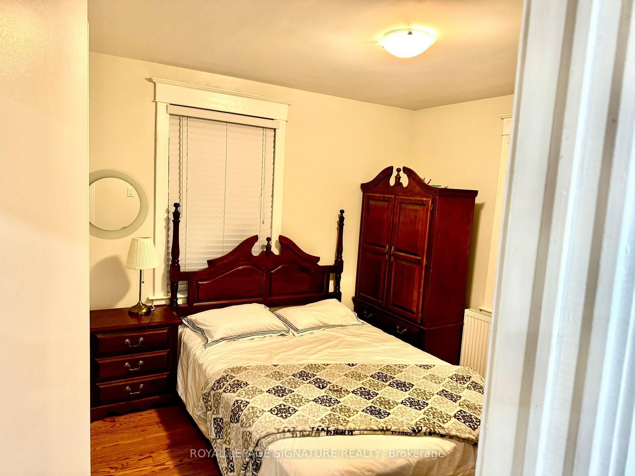
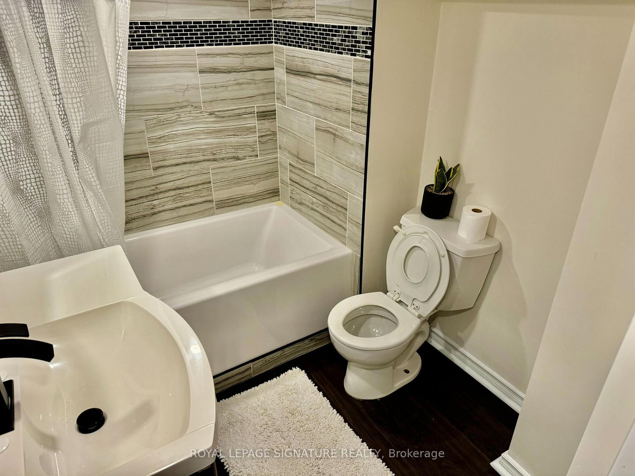
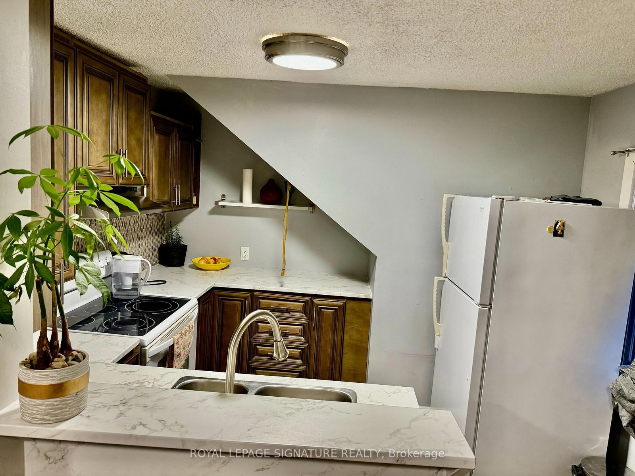
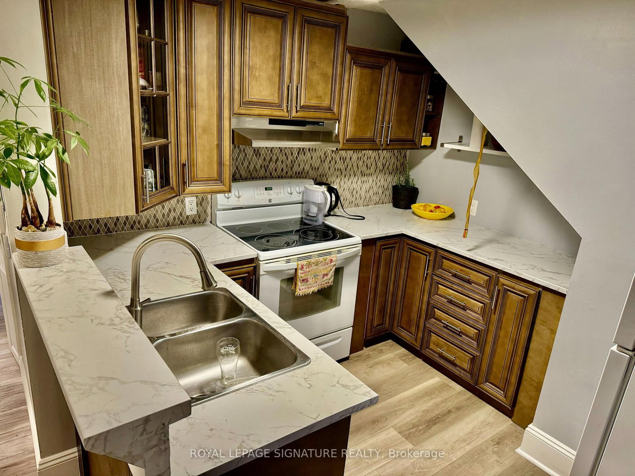
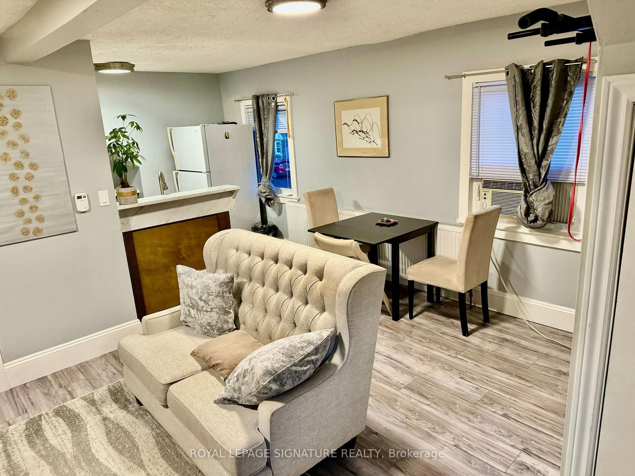
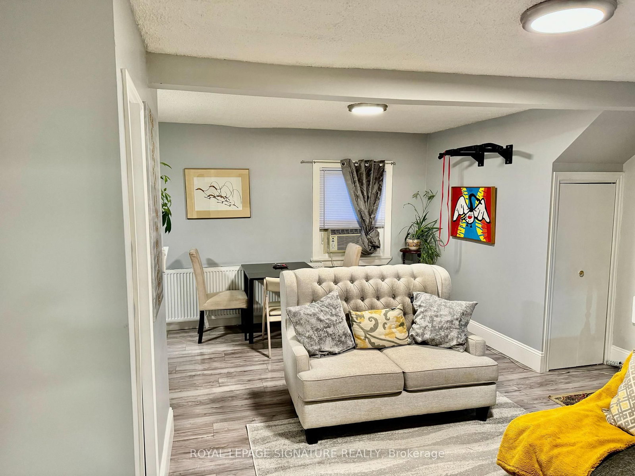
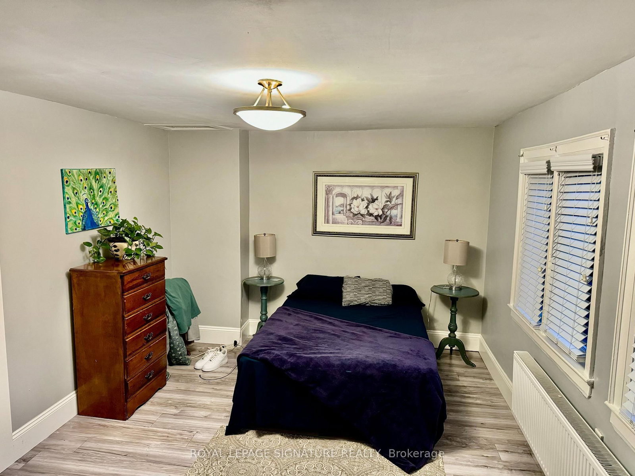
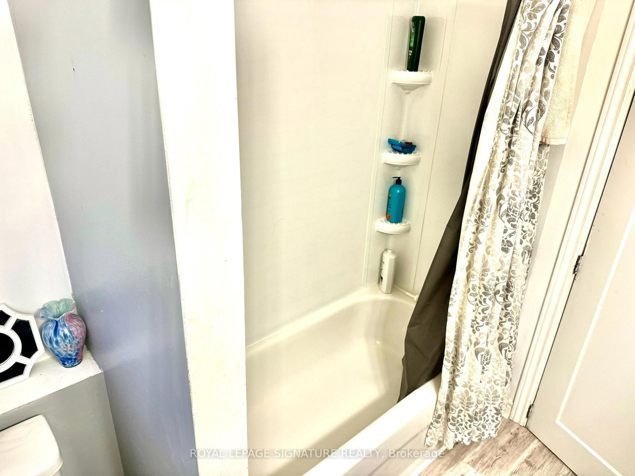
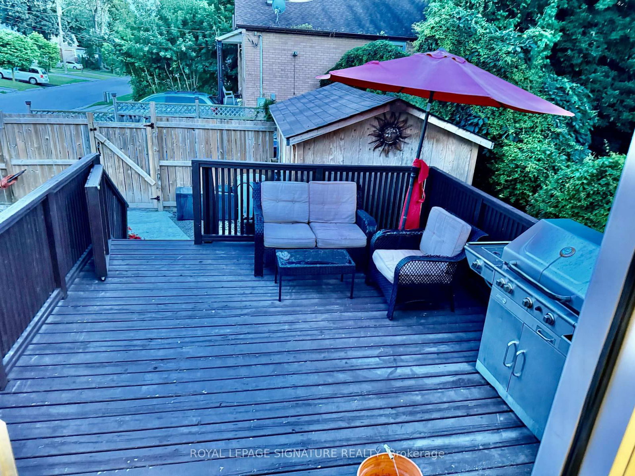
Fully renovated detached duplex featuring 2+2 bedrooms, 3 bathrooms, and two open-concept kitchens. Located in a highly sought-after area of Oshawa, close to shops, restaurants, schools, the mall, public transit, and more. Extensive updates and quality improvements have been completed over the past year. The property offers two separate units, making it an excellent opportunity for investors or buyers seeking additional rental income, with potential income of approximately $2,200 per month.

WHAT'S YOUR HOME WORTH?

Click here to get an instant estimate and track its value over time.

  • Date Listed: Friday, September 11, 2026
  • Listing Brokerage: Royal Lepage Signature Realty - Disclaimer: The information contained in this listing has not been verified by Royal Lepage Signature Realty and should be verified by the buyer.

  • City: Oshawa

    More 3 bedrooms homes for sale in Oshawa

  • Neighbourhood: Vanier
  • Major Intersection: King St. W. & Park Rd. N.
  • Full Address: 395 Pine Avenue, Oshawa, L1J 2H9, Canada, ON, Canada
  • Living Room: Hardwood Floor
  • Kitchen: Tile Floor
  • Living Room: Laminate
  • Kitchen: Laminate
  • Living Room: Laminate
  • Amenities:
  • Taxes: $3,906.09 (2026)
Living20 x 14 ft280 sq ft
Kitchen13 x 11 ft143 sq ft
Br10 x 10 ft100 sq ft
Living17 x 12 ft204 sq ft
Br17 x 11 ft187 sq ft
Bathroom8 x 6 ft48 sq ft
Living13 x 11 ft143 sq ft
Br11 x 11 ft121 sq ft
Br11 x 10 ft110 sq ft
Bathroom10 x 6 ft60 sq ft

Recently sold comparables in Vanier

Similar homes for sale

WHAT'S YOUR HOME WORTH?

Click here to get an instant estimate and track its value over time.