By

CALL
TOUR PROPERTY
×

53 Ault Crescent in Whitby for sale

Asking price
$1,101,900
Estimate (Sep 09)
$997,918
MLS #:
E13759674
Type:
Detached, 2-Storey
Approx. SQFT:
1500-2000
Basement:
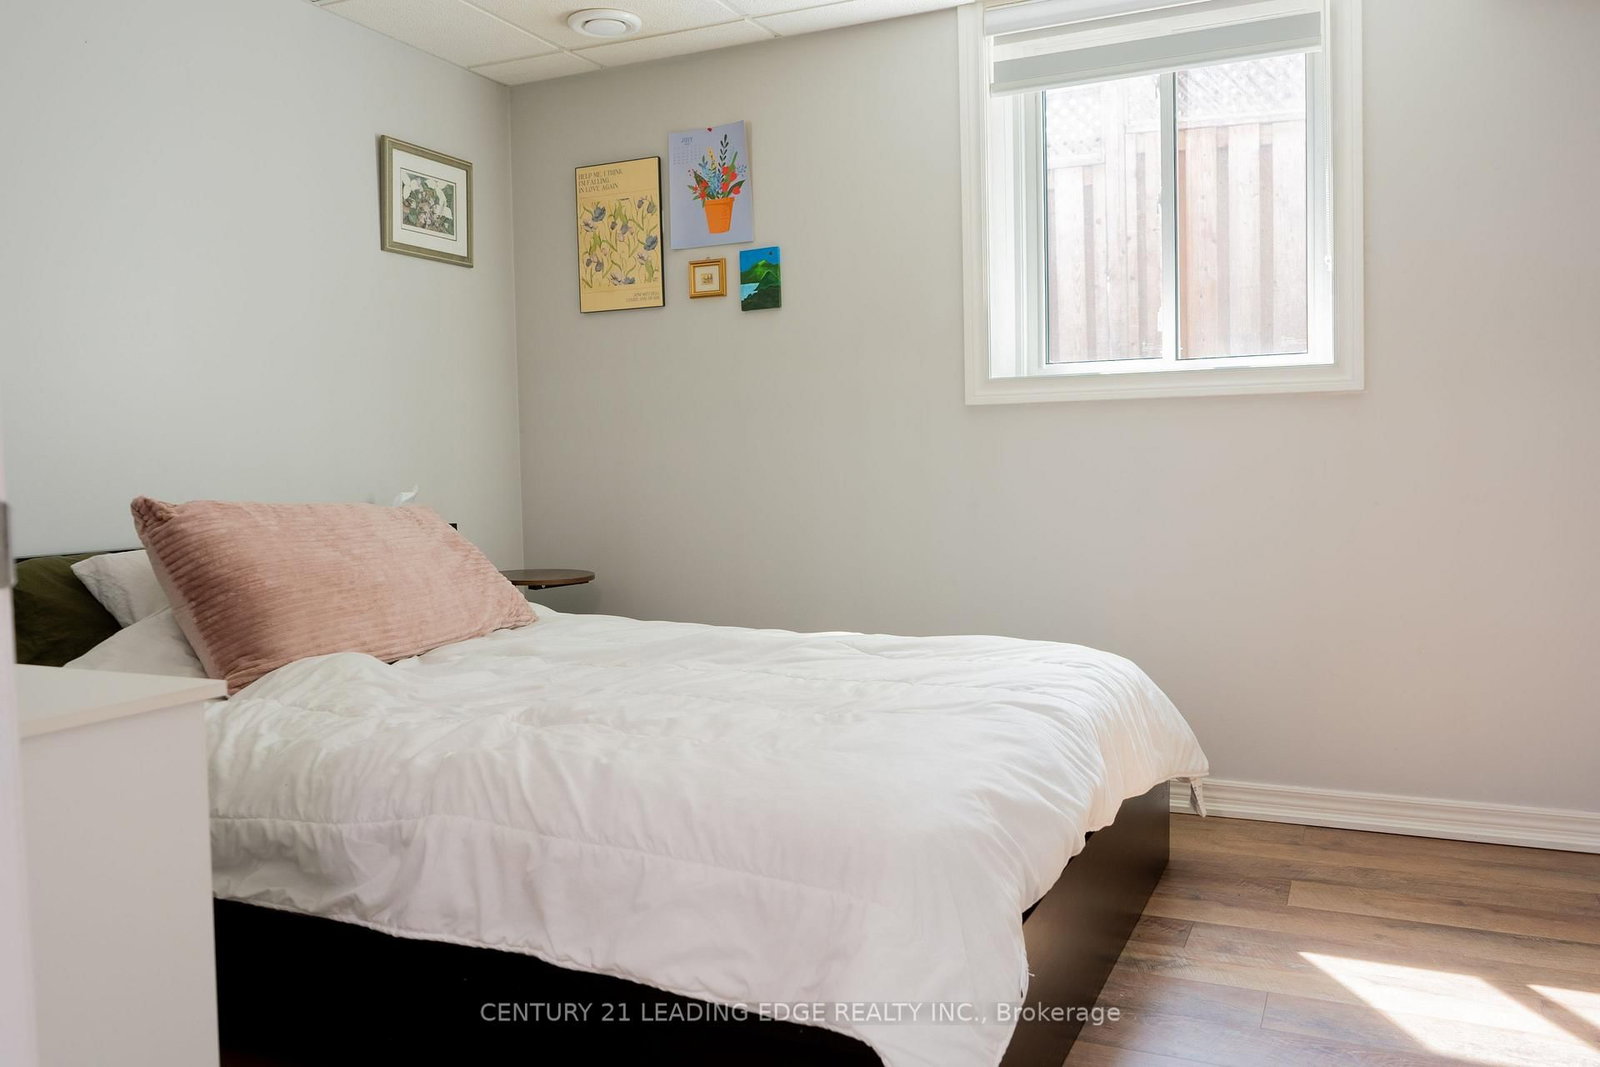
Apartment, Sep Entrance
3+1 3+1
2 43 x 112.25 ft lot
PROPERTY HISTORY
SIGN IN REQUIRED
List Date List Price Last Status Sold Date Sold Price Days On Market
0000-00-00 $00000 Ter N/A N/A N/A
0000-00-00 $00000 Sld May 10, 2022 $1,065,000
0000-00-00 $00000 Ter N/A N/A N/A
0000-00-00 $00000 Sld Mar 11, 2005 $315,000
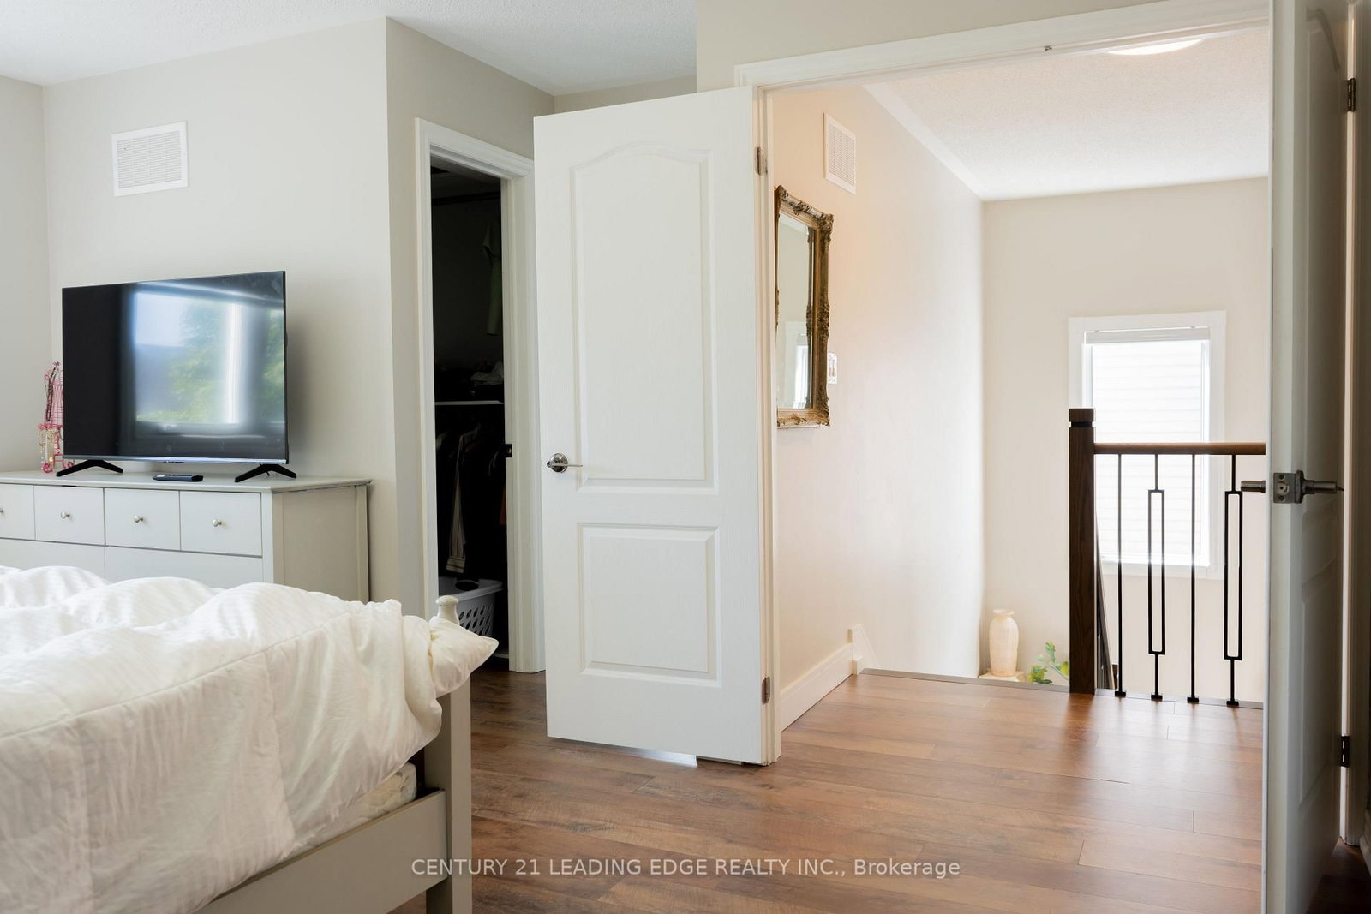
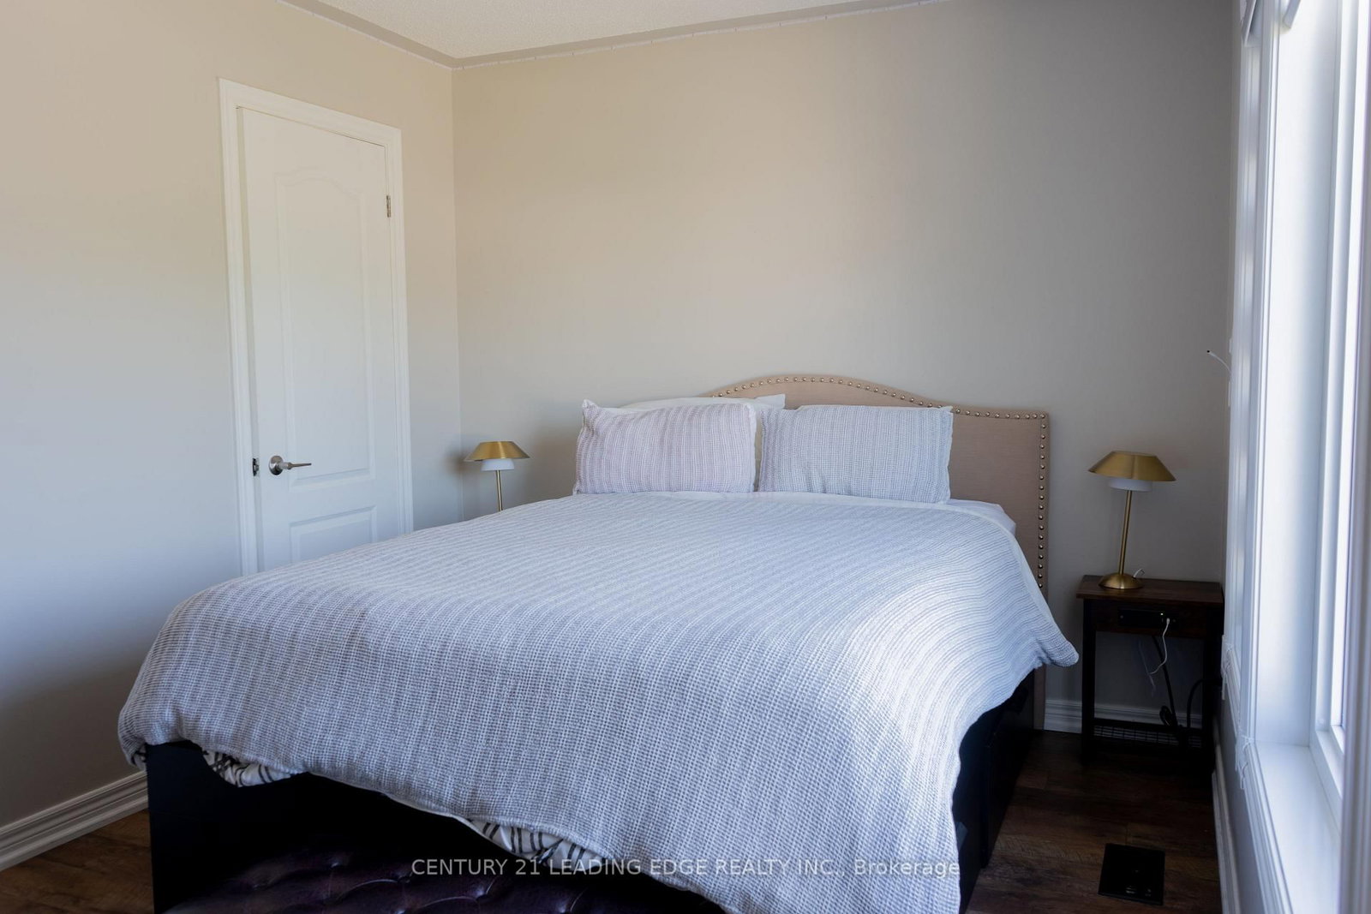
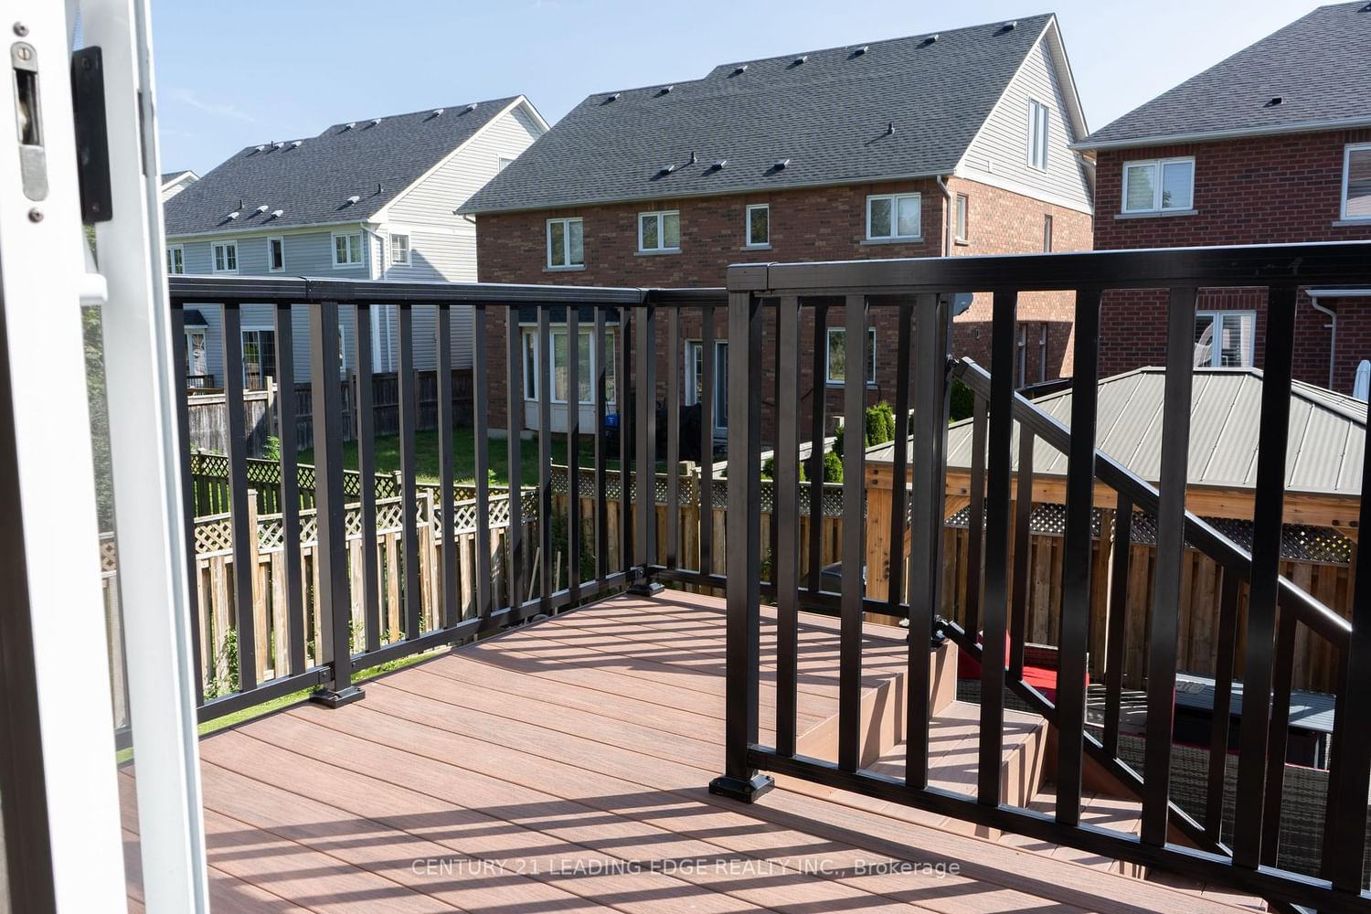
In A Quiet Brooklin Town. This Prestigious Upgraded, Renovated Property, with 9 Foot Ceilings And Open To Above Foyer, Extensive Lush Landscaped, Walk-Out To Backyard, In law Basement Apartment, All Above Ground Window, Upper Composit Deck And Stairs. Gas Fire Pit, BBQ Gas Conncetion, Modern LA Stucco, All Brand New Triple Glass Windows. This Move Ready For You To Be Called Home. 1925 Square Footage MPAC

WHAT'S YOUR HOME WORTH?

Click here to get an instant estimate and track its value over time.

  • Date Listed: Wednesday, September 09, 2026
  • Listing Brokerage: Century 21 Leading Edge Realty Inc. - Disclaimer: The information contained in this listing has not been verified by Century 21 Leading Edge Realty Inc. and should be verified by the buyer.
  • City: Whitby

    More 3 bedrooms homes for sale in Whitby

  • Neighbourhood: Brooklin
  • Major Intersection: Darius Harns & Vipond Rd.
  • Full Address: 53 Ault Crescent, Whitby, L1M 2G7, Canada, ON, Canada
  • Living Room: Pot Lights, hardwood floor, Large Window
  • Family Room: Pot Lights, Gas Fireplace, Open Concept
  • Kitchen: Centre Island, Open Concept
  • Kitchen: Eat-In Kitchen, Pot Lights, Laminate
  • Amenities:
  • Taxes: $7,109.89 (2025)
Living21 x 12 ft252 sq ft
Dining21 x 12 ft252 sq ft
Family17 x 10 ft170 sq ft
Kitchen13 x 12 ft156 sq ft
Breakfast9 x 8 ft72 sq ft
Foyer3 x 3 ft9 sq ft
Primary15 x 11 ft165 sq ft
2nd Br14 x 9 ft126 sq ft
3rd Br10 x 10 ft100 sq ft
4th Br13 x 10 ft130 sq ft
Rec18 x 11 ft198 sq ft
Kitchen14 x 11 ft154 sq ft

Recently sold comparables in Brooklin

Similar homes for sale

WHAT'S YOUR HOME WORTH?

Click here to get an instant estimate and track its value over time.