By

CALL
TOUR PROPERTY
×

5691 Main Street in Clarington for sale

Asking price
$1,189,000
Estimate (Sep 04)
$1,172,270
MLS #:
E13747792
Type:
Detached, 2-Storey
Approx. SQFT:
2500-3000
Basement:
Sep Entrance
3+1 3+1

3 121.93 x 420.43 ft lot
PROPERTY HISTORY
SIGN IN REQUIRED
List Date List Price Last Status Sold Date Sold Price Days On Market
0000-00-00 $00000 Sld Jan 12, 2022 $1,470,000
0000-00-00 $00000 Sld Aug 04, 2020 $576,000
0000-00-00 $00000 Sld Jul 15, 2019 $539,900
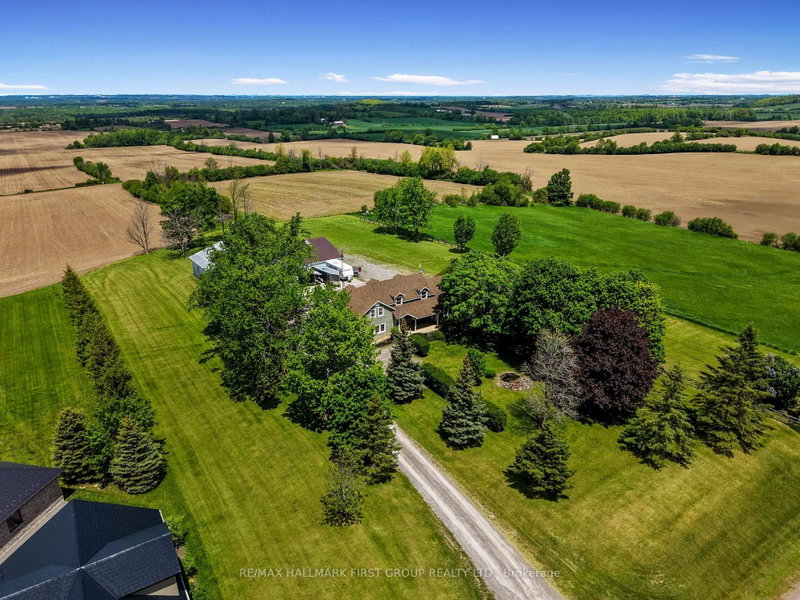
Welcome to this exceptional 4+1 bedroom, 5-bathroom home set on over an acre of beautiful property! Featuring a spacious self contained in-law suite with full kitchen and lower-level living space, plus a brand-new two-storey addition, this home offers exceptional space, comfort and versatility. Enjoy a stunning open-concept kitchen with large island, stainless steel appliances and walkout to the deck and an inground pool. Generous bedrooms include a luxurious primary retreat with a massive walk-in closet and spa-like 5-piece ensuite, along with the convenience of second-floor laundry. The expansive outdoor space is an entertainer's dream, featuring a private in-ground pool, stream running behind the property, ravine setting, firepit and plenty of room to relax and enjoy nature. A beautiful flagstone front entrance adds to the impressive curb appeal. No expense has been spared in making this house a truly exceptional home!

WHAT'S YOUR HOME WORTH?

Click here to get an instant estimate and track its value over time.

  • Date Listed: Friday, September 04, 2026
  • Listing Brokerage: Homelife/Miracle Realty Ltd - Disclaimer: The information contained in this listing has not been verified by Homelife/Miracle Realty Ltd and should be verified by the buyer.
  • City: Clarington

    More 3 bedrooms homes for sale in Clarington

  • Neighbourhood: Orono
  • Major Intersection: Main st./ Taunton Rd.
  • Full Address: 5691 Main Street, Clarington, L0B 1M0, Canada, ON, Canada
  • Kitchen: Laminate, Stainless Steel Appl, W/O To Deck
  • Family Room: Laminate, Gas Fireplace
  • Living Room: Laminate
  • Kitchen: Laminate
  • Family Room: Broadloom, Gas Fireplace
  • Amenities:
  • Taxes: $7,822.00 (2025)
Kitchen15 x 18 ft270 sq ft
Dining10 x 15 ft150 sq ft
Family13 x 15 ft195 sq ft
Powder Rm7 x 3 ft21 sq ft
Laundry11 x 6 ft66 sq ft
2nd Br15 x 11 ft165 sq ft
3rd Br15 x 11 ft165 sq ft
4th Br15 x 11 ft165 sq ft
Primary16 x 12 ft192 sq ft
Bathroom8 x 8 ft64 sq ft
Living24 x 10 ft240 sq ft
Kitchen11 x 8 ft88 sq ft
Bathroom6 x 7 ft42 sq ft
Family20 x 22 ft440 sq ft
Laundry9 x 5 ft45 sq ft
5th Br13 x 10 ft130 sq ft

Recently sold comparables in Orono

Similar homes for sale

WHAT'S YOUR HOME WORTH?

Click here to get an instant estimate and track its value over time.