By

CALL
TOUR PROPERTY
×

312 Cumberland Court in Oshawa for sale

Asking price
$1,199,000
Estimate (Sep 02)
$1,226,604
MLS #:
E13735302
Type:
Detached, Backsplit 5
Approx. SQFT:
3000-3500
Basement:
Fin W/O, Sep Entrance
6 6
2 52.84 x 191.56 ft lot
PROPERTY HISTORY
SIGN IN REQUIRED
List Date List Price Last Status Sold Date Sold Price Days On Market
0000-00-00 $00000 Ter N/A N/A N/A
0000-00-00 $00000 Lsd Feb 06 $2,950
0000-00-00 $00000 Lsd Apr 09, 2021 $1,600
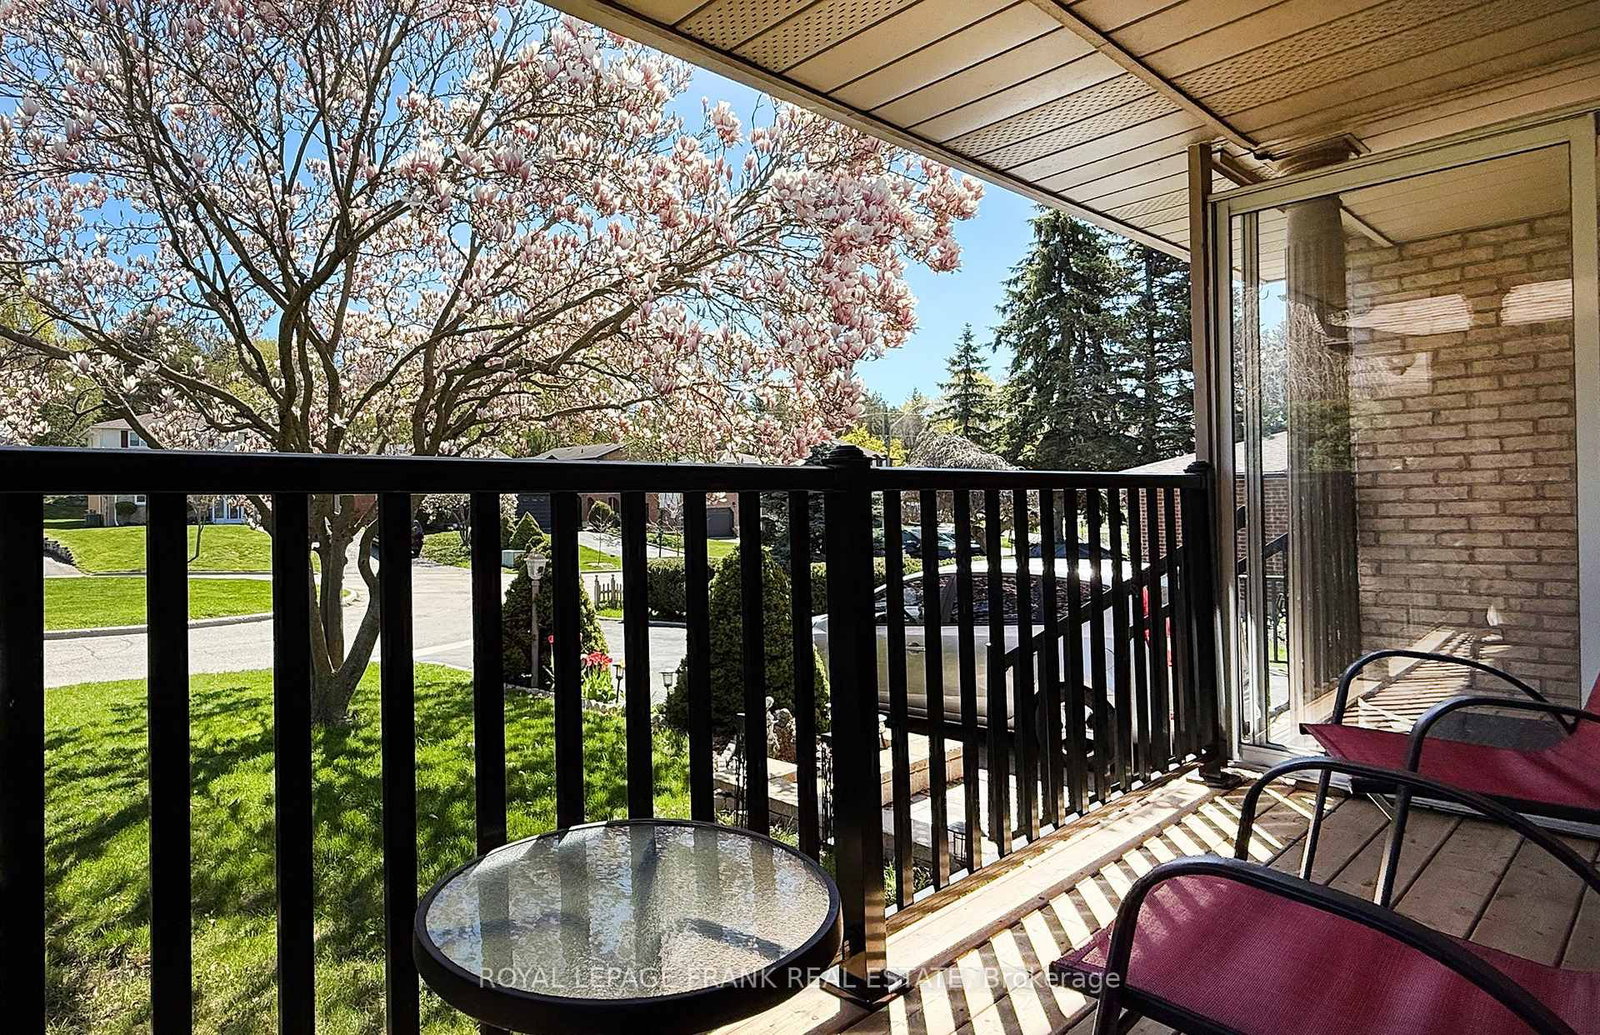
Not every family fits into a traditional floor plan.Some families need room for aging parents.Some need space for teenagers.Some want separate living quarters for extended family.Others simply want room to spread out.Welcome to 312 Cumberland Court.This incredible multi-level home offers almost 5,000 square feet of living space with four levels designed for flexibility and privacy.With two kitchens, four bathrooms, multiple walkouts, a stunning family room with fireplace, and a backyard oasis complete with pool, patios, and gardens, this home adapts to whatever your family needs today-and tomorrow.The level just four steps from the main floor creates an ideal retreat for a parent, teenager, or guest suite.The lower level offers additional in-law potential with a full kitchen and walkout to the backyard.Set on a private 0.2-acre lot in a quiet court, this is a rare opportunity to own a home that truly grows with your family.312 Cumberland Court isn't just a house.It's a solution.

WHAT'S YOUR HOME WORTH?

Click here to get an instant estimate and track its value over time.

  • Date Listed: Tuesday, September 01, 2026
  • Listing Brokerage: Royal Lepage Frank Real Estate - Disclaimer: The information contained in this listing has not been verified by Royal Lepage Frank Real Estate and should be verified by the buyer.

  • City: Oshawa

    More 6 bedrooms homes for sale in Oshawa

  • Neighbourhood: Donevan
  • Major Intersection: Olive and Grandview
  • Full Address: 312 Cumberland Court, Oshawa, L1H 8E7, Canada, ON, Canada
  • Kitchen:
  • Family Room: Fireplace, W/O To Deck, hardwood floor
  • Living Room: French Doors, Bay Window
  • Kitchen: Breakfast Area, Double Sink
  • Amenities:
  • Taxes: $9,009.65 (2025)
Dining12 x 11 ft132 sq ft
Rec15 x 22 ft330 sq ft
Br12 x 21 ft252 sq ft
Kitchen15 x 14 ft210 sq ft
Br12 x 11 ft132 sq ft
Foyer7 x 25 ft175 sq ft
Breakfast9 x 13 ft117 sq ft
Br15 x 13 ft195 sq ft
Br15 x 14 ft210 sq ft
Family16 x 28 ft448 sq ft
Br12 x 13 ft156 sq ft
Primary18 x 17 ft306 sq ft
Living13 x 18 ft234 sq ft
Kitchen12 x 13 ft156 sq ft

WHAT'S YOUR HOME WORTH?

Click here to get an instant estimate and track its value over time.