MLS #: E13730596Type: Detached, 2-StoreyApprox. SQFT: 700-1100Basement: Part Fin
33
30 x 95 ft lot
PROPERTY HISTORY
List Date
List Price
Last Status
Sold Date
Sold Price
Days On Market
0000-00-00
$00000
Ter
N/A
N/A
N/A
0000-00-00
$00000
Ter
N/A
N/A
N/A
0000-00-00
$00000
Ter
N/A
N/A
N/A
0000-00-00
$00000
Lsd
Feb 22, 2021
$2,150
0000-00-00
$00000
Sld
Jan 05, 2021
$570,000
0000-00-00
$00000
Sld
Oct 28, 2016
$330,000
0000-00-00
$00000
Sld
Sep 25, 2013
$221,500
0000-00-00
$00000
Sus
N/A
N/A
N/A
0000-00-00
$00000
Sld
Dec 06, 2005
$163,000
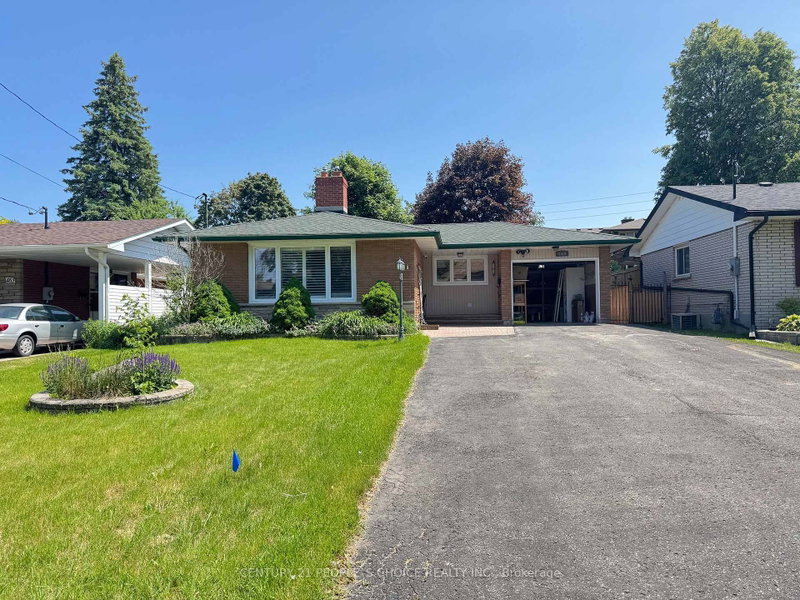
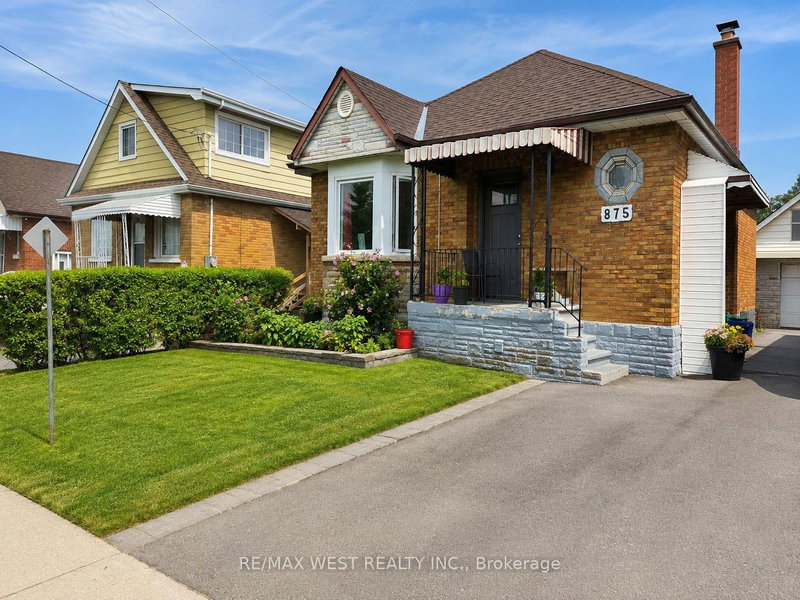
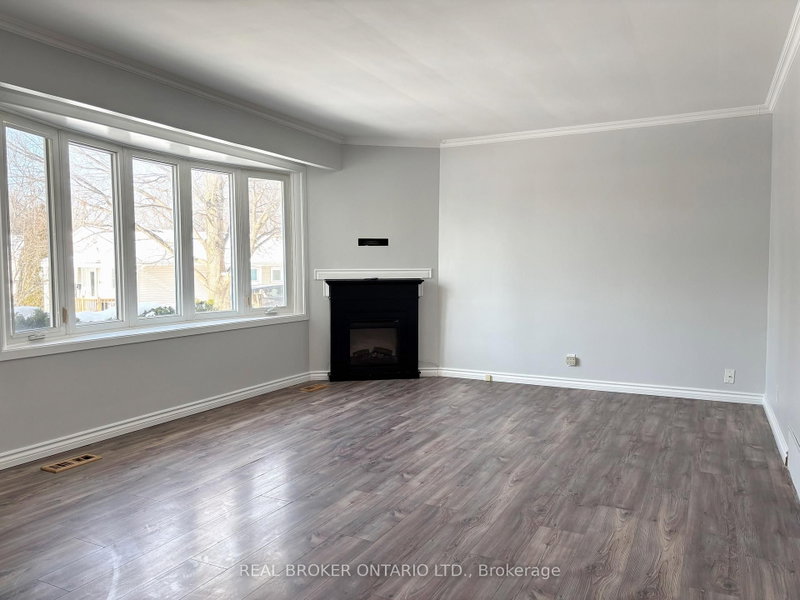
Welcome to 225 Clarke Street-a renovated and well-maintained 3-bedroom, 2-bathroom detached home offering approximately 1,500 sq. ft. of total living space.The home features modern laminate flooring, fresh paint, a functional layout, and a newly built staircase connecting the main floor and basement. The lower level provides additional living space, generous storage, and a dedicated laundry area.Major upgrades include a new furnace and A/C (2025), sump pump (2023), hot water tank (2020), roof (2018), and a professionally waterproofed basement.Conveniently located near schools, parks, public transit, shopping centres, everyday amenities, and Highway 401, this move-in-ready home offers comfort, convenience, and easy access to everything you need.
Listing Brokerage: Avion Realty Inc. - Disclaimer: The information contained in this listing has not been verified by Avion Realty Inc. and should be verified by the buyer.





 Share
Share


 3
3 3
3 30 x 95 ft lot