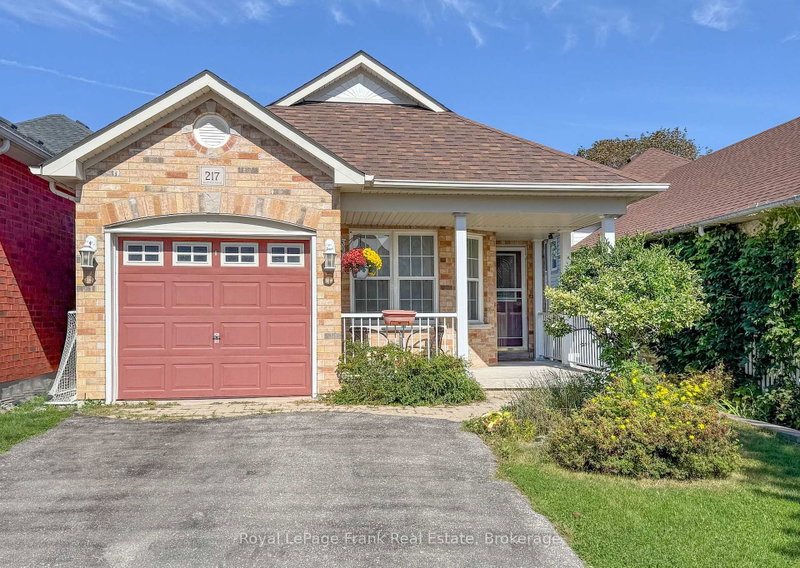
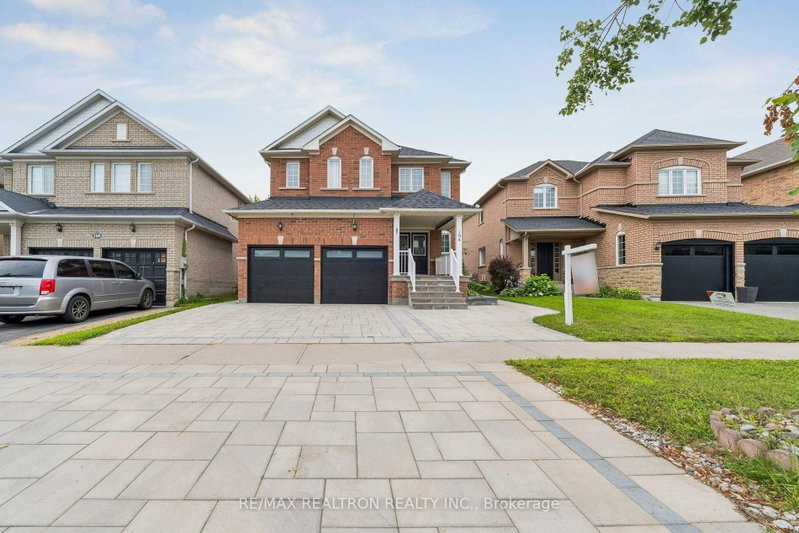
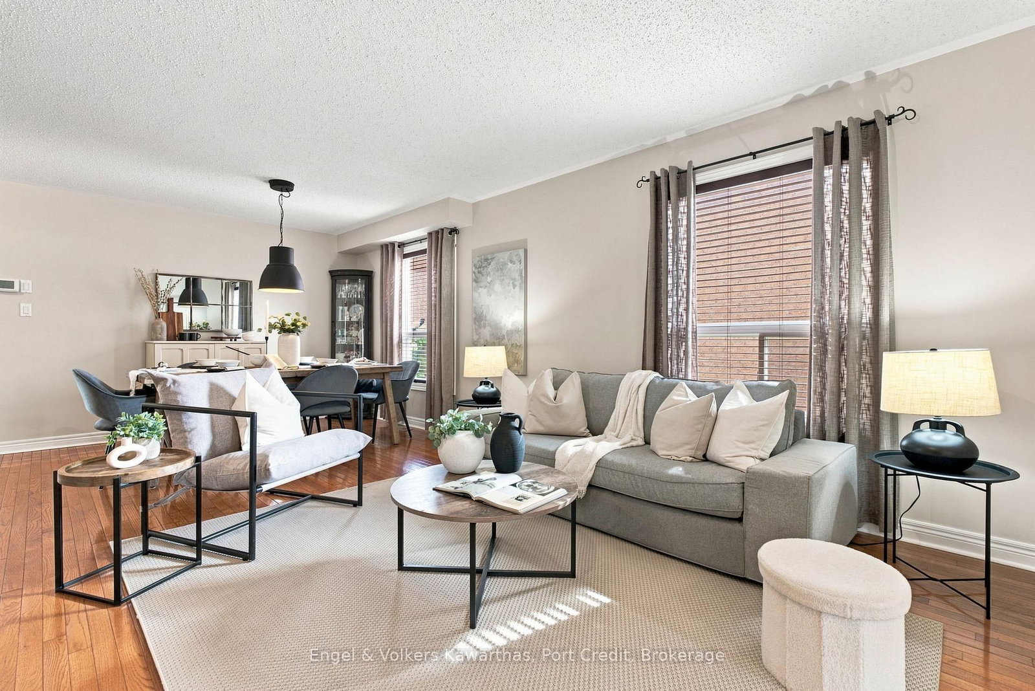
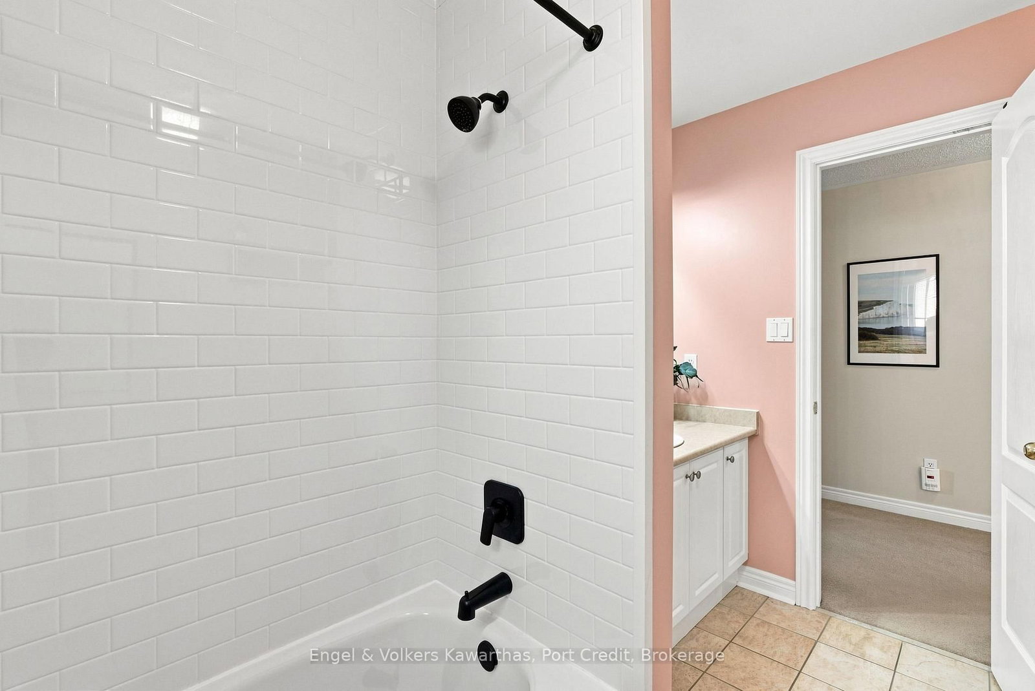
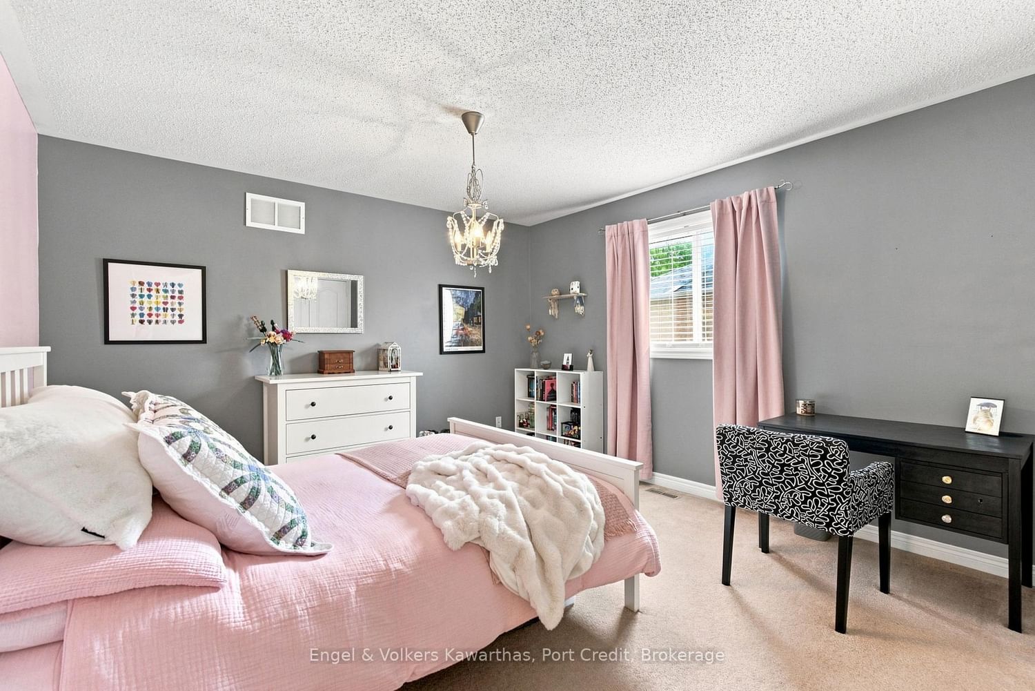
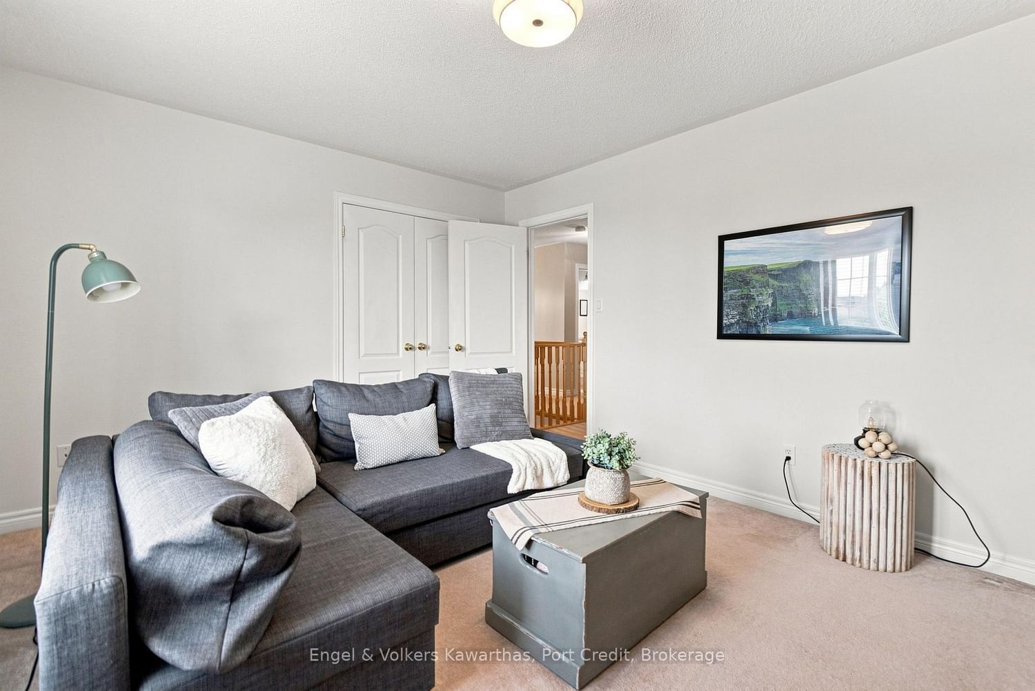
Welcome to 71 Beckett Crescent, a beautifully appointed Preston home offering 2,437 sq. ft. of thoughtfully designed living space in a Excellent Family-oriented neighbourhood. The bright and inviting main floor features a spacious living and dining area with hardwood flooring, flowing seamlessly into an open-concept family room centred around a gas fireplace. The well-appointed kitchen offers a centre island, generous breakfast area, ceramic flooring and a walkout to the backyard, creating an effortless setting for both everyday living and entertaining. Upstairs, the generous primary suite offers double-door entry, a walk-in closet and a private 4-piece ensuite with a soaker tub and separate shower. Additional bedrooms provide flexibility for family, guests or a dedicated home office. Don't miss the opportunity to experience this beautiful home for yourself-schedule your private viewing today!
Listing Brokerage: Engel & Volkers Kawarthas, Port Credit - Disclaimer: The information contained in this listing has not been verified by Engel & Volkers Kawarthas, Port Credit and should be verified by the buyer.





 Share
Share










 4
4 4
4 1
1 38.04 x 89.93 ft lot