By

Sign In
Sign In to view listing's details
×

28 Burtonbury Lane in Ajax has been leased

MLS #:
E13727734
Type:
Condo Townhouse, 2-Storey
Approx. SQFT:
1200-1399
2 2
1
PROPERTY HISTORY
List Date List Price Last Status Sold Date Sold Price Days On Market
0000-00-00 $00000 Ter N/A N/A N/A
0000-00-00 $00000 Exp N/A N/A N/A
0000-00-00 $00000 Ter N/A N/A N/A
0000-00-00 $00000 Sld Aug 29, 2023 $837,000
0000-00-00 $00000 Sld Oct 02, 2013 $338,000
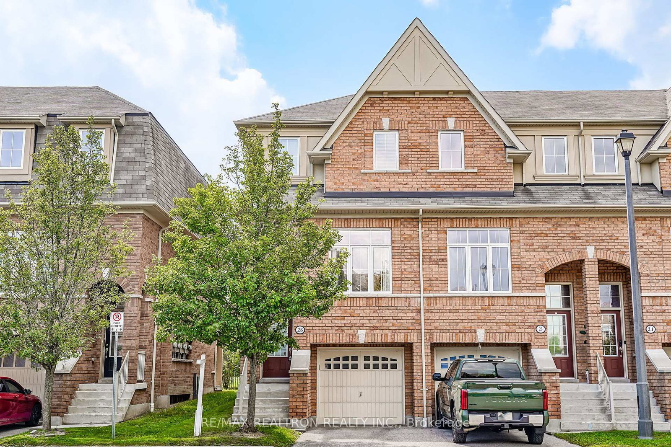
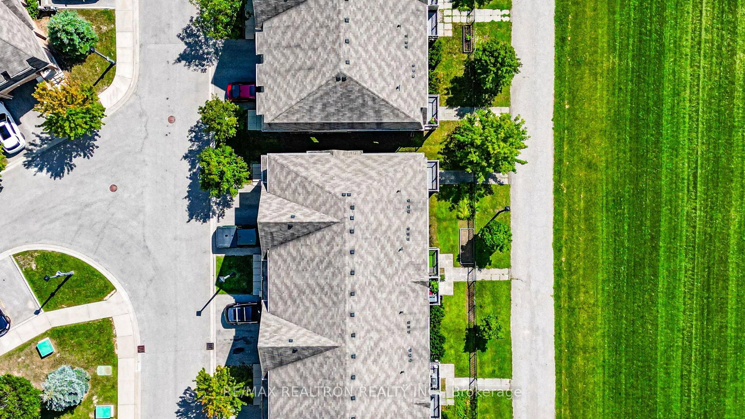
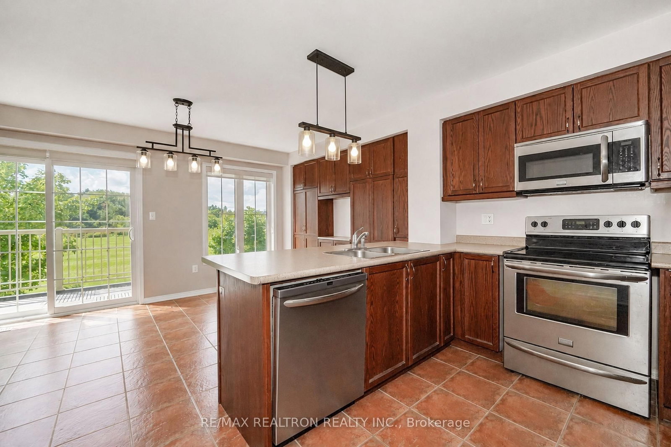
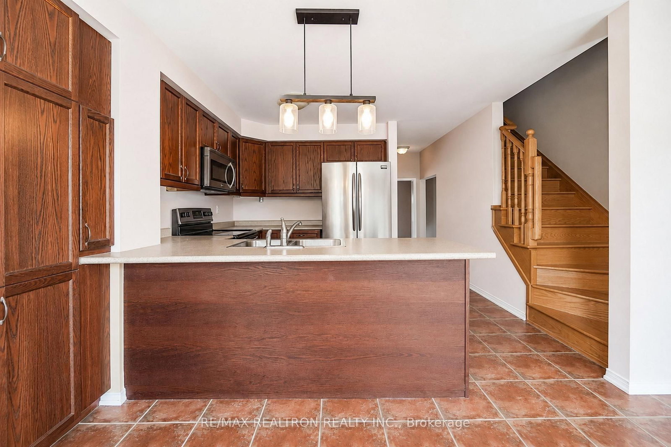
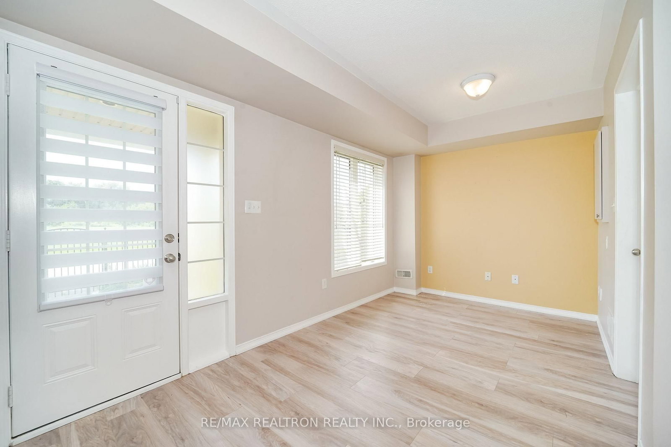
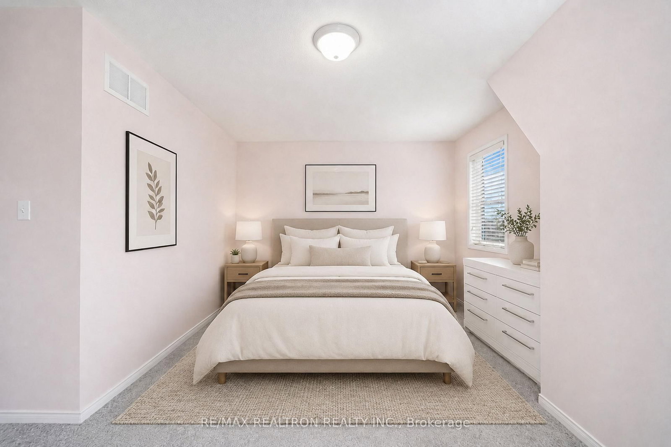
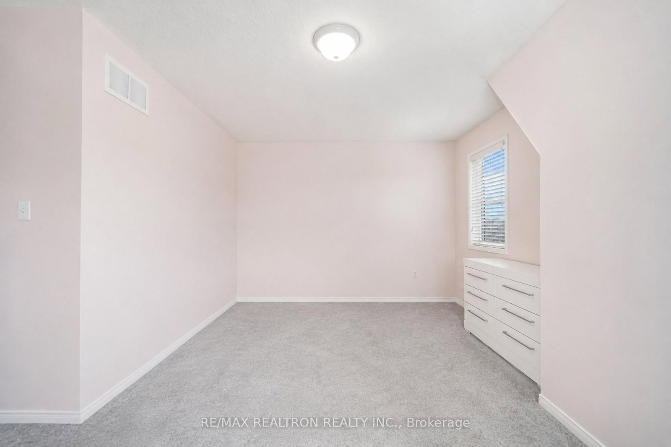
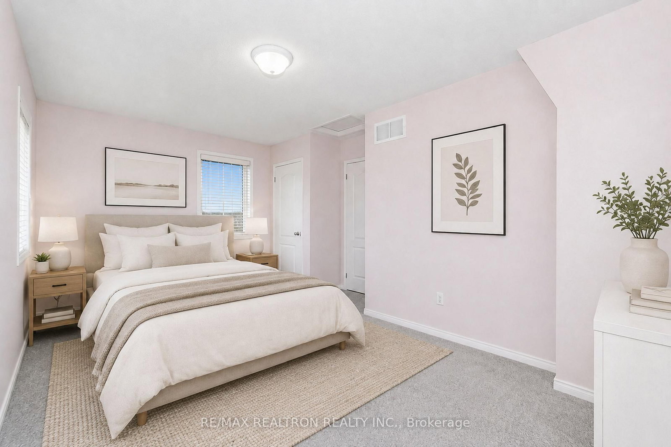
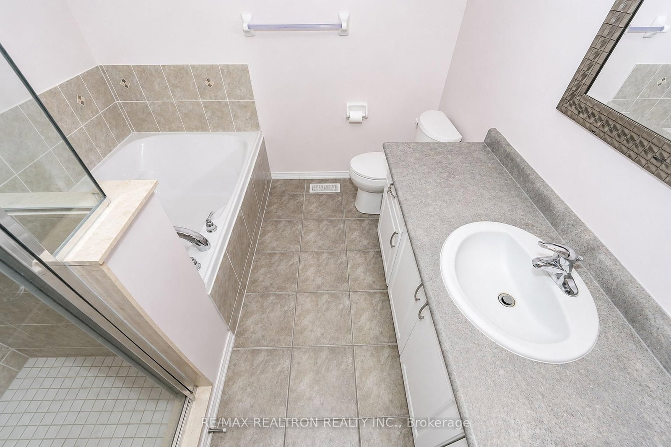
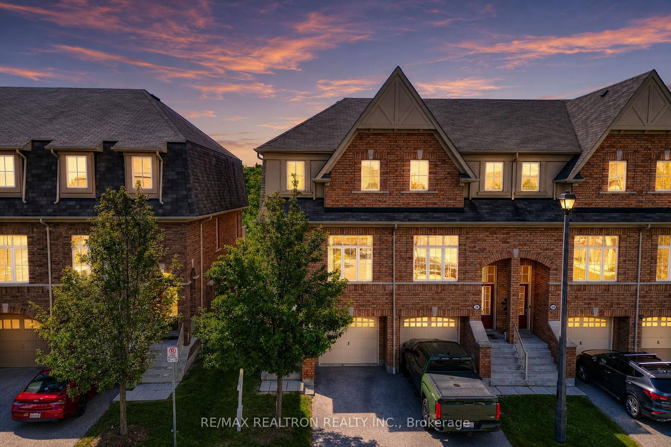
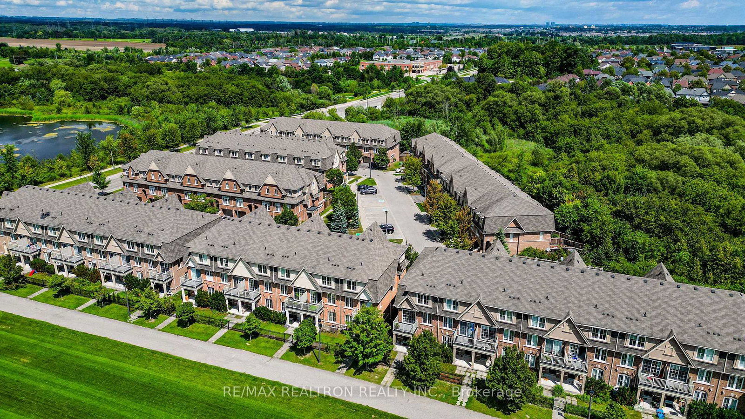
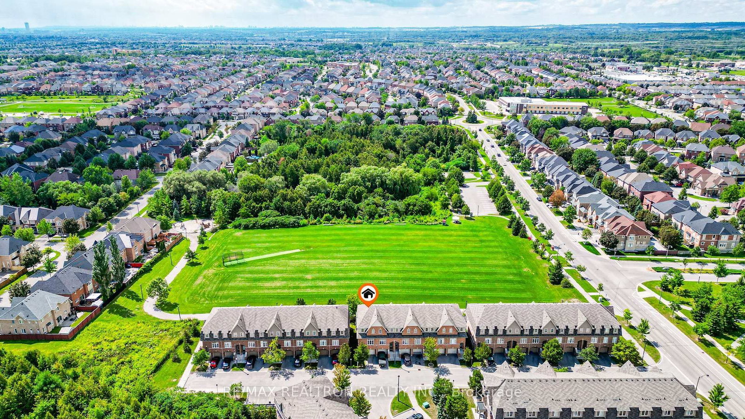
Beautiful End Unit Executive Townhome In Upscale Imagination Community Built By Tribute, Overlooking The Park. This Home Features An Open Concept Layout, Hardwood Floors On Main Floor, 10Ft Ceilings In Living Area, Kitchen Features An Extra Large Pantry, Breakfast Bar & S/S Appliances, Large Breakfast Area With W/O To Balcony Facing The Open Field, Oak Staircase, 2 Large Bedrooms (3 Bedroom Model Converted To 2 Bedrooms) Primary Bedroom With Wall To Wall Extra Large Closet & 4-Pc Ensuite Bath With A Huge Soaker Tub & Shower. Lower Level Features Additional Living Space, Which Can Be Used As A 3rd Bedroom Or Family Room With Walk Out To Covered Porch Overlooking The Open Field & Garage Access. Located In An Amazing Location, Close To Schools, Parks, A Recreation Centre, Highways 401, 407, And 412, As Well As Shopping And Many Other Amenities. Dont Miss This Fantastic Opportunity!

WHAT'S YOUR HOME WORTH?

Click here to get an instant estimate and track its value over time.

  • Date Listed: Monday, August 31, 2026
  • Listing Brokerage: Re/Max Realtron Realty Inc. - Disclaimer: The information contained in this listing has not been verified by Re/Max Realtron Realty Inc. and should be verified by the buyer.

  • Virtual Tour: View Virtual Tour for 28 Burtonbury Lane
  • City: Ajax

    More 2 bedrooms condos for lease in Ajax

  • Neighbourhood: Northeast Ajax
  • Major Intersection: Salem Rd/Williamson Dr E
  • Full Address: 28 Burtonbury Lane, Ajax, L1Z 0L3, Canada, ON, Canada
  • Living Room: hardwood floor, Large Window, Open Concept
  • Kitchen: Pantry, Ceramic Floor, Open Concept
  • Family Room: Laminate, W/O To Yard, Open Concept
  • Amenities:
  • Taxes: $0.00 (null)
Living18 x 14 ft252 sq ft
Kitchen8 x 10 ft80 sq ft
Breakfast8 x 12 ft96 sq ft
Primary16 x 14 ft224 sq ft
2nd Br14 x 12 ft168 sq ft
Family10 x 14 ft140 sq ft