By

CALL
TOUR PROPERTY
×

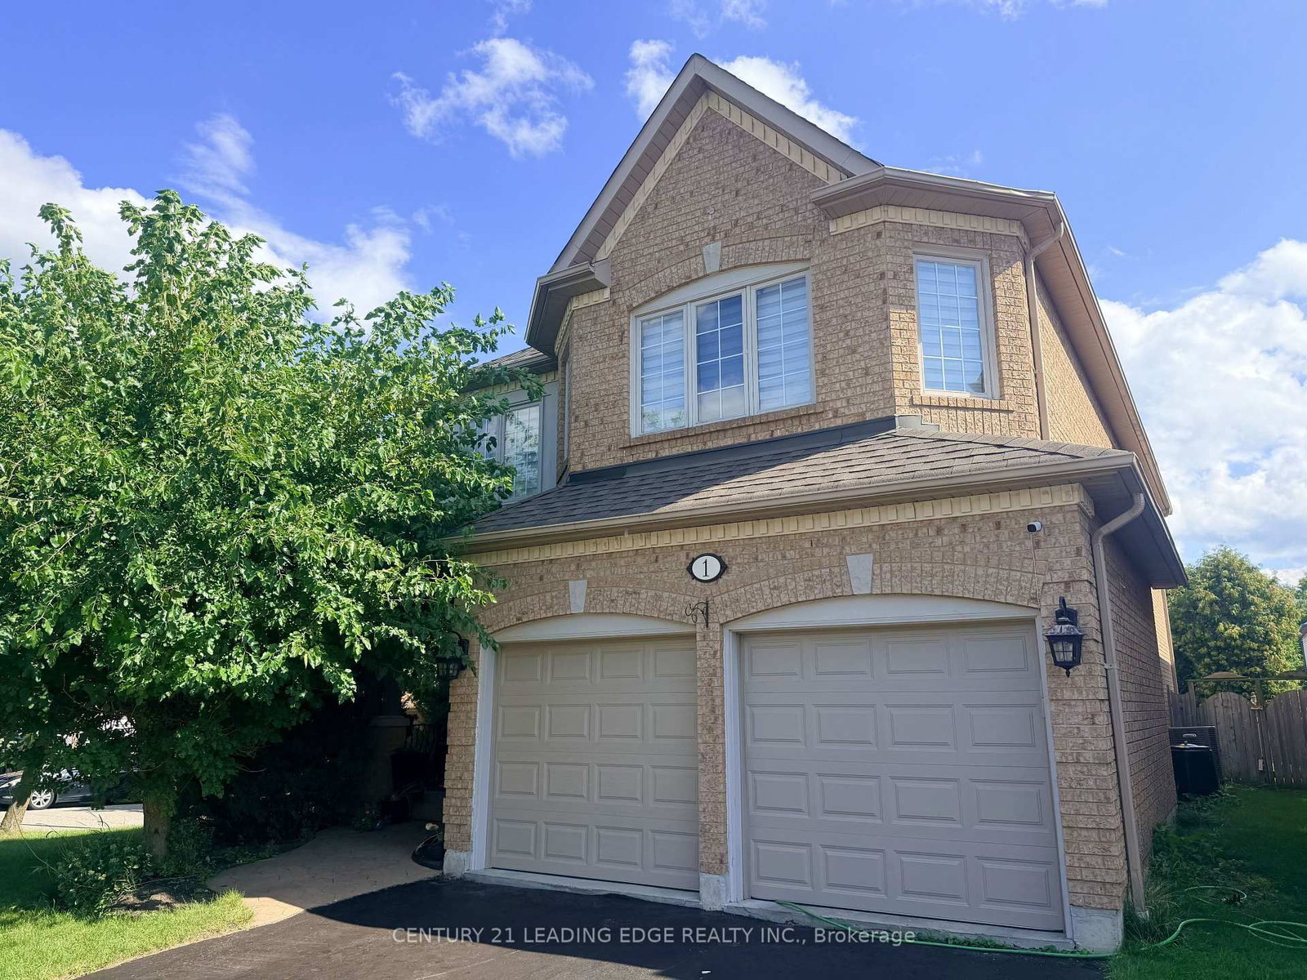
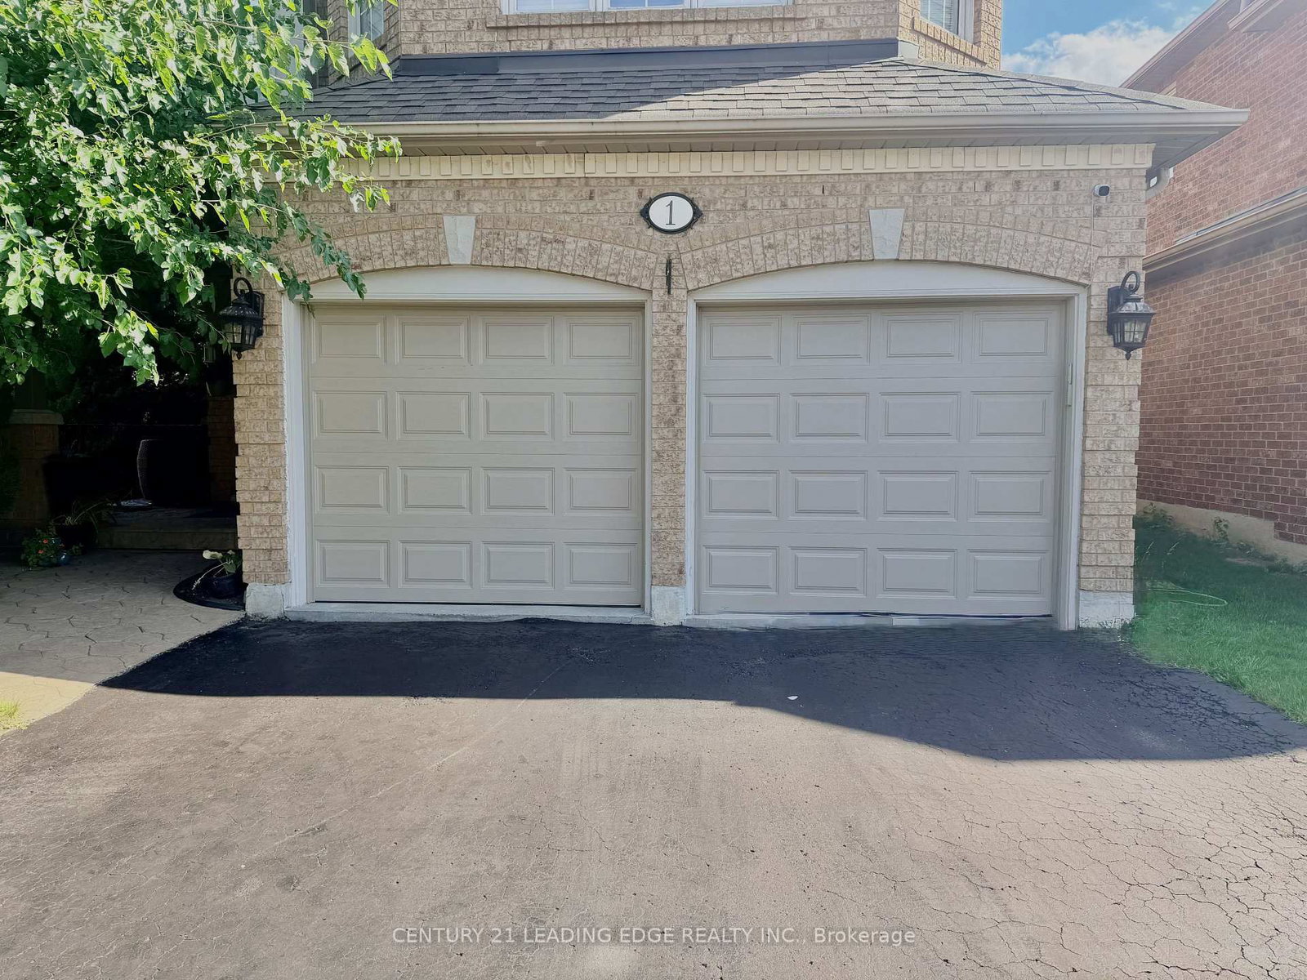
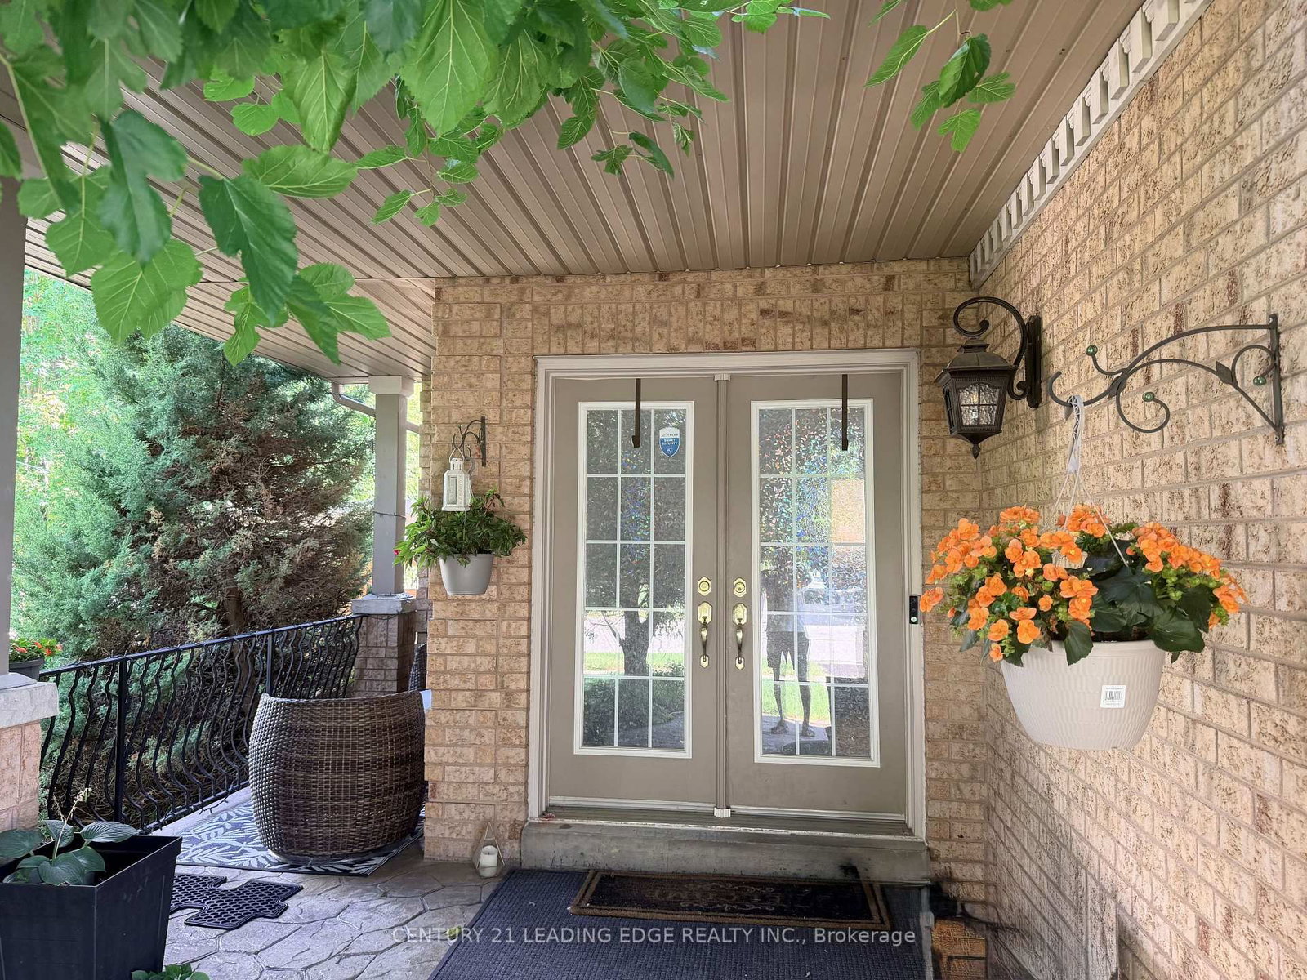
1 Castle Green Drive in Whitby for lease

Asking price
$3,900
MLS #:
E13721486
Type:
Detached, 2-Storey
Approx. SQFT:
2500-3000
Basement:
Part Fin
4+1 4+1
2 35.98 x 116.58 ft lot
PROPERTY HISTORY
SIGN IN REQUIRED
List Date List Price Last Status Sold Date Sold Price Days On Market
0000-00-00 $00000 Sld Feb 26, 2022 $1,700,000
0000-00-00 $00000 Lsd Aug 09, 2007 $2,000
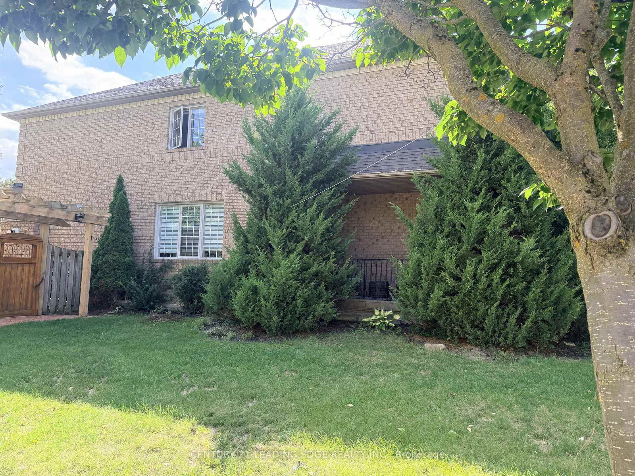
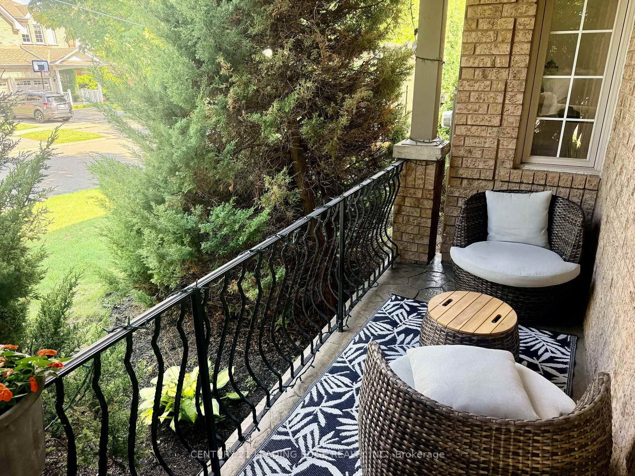
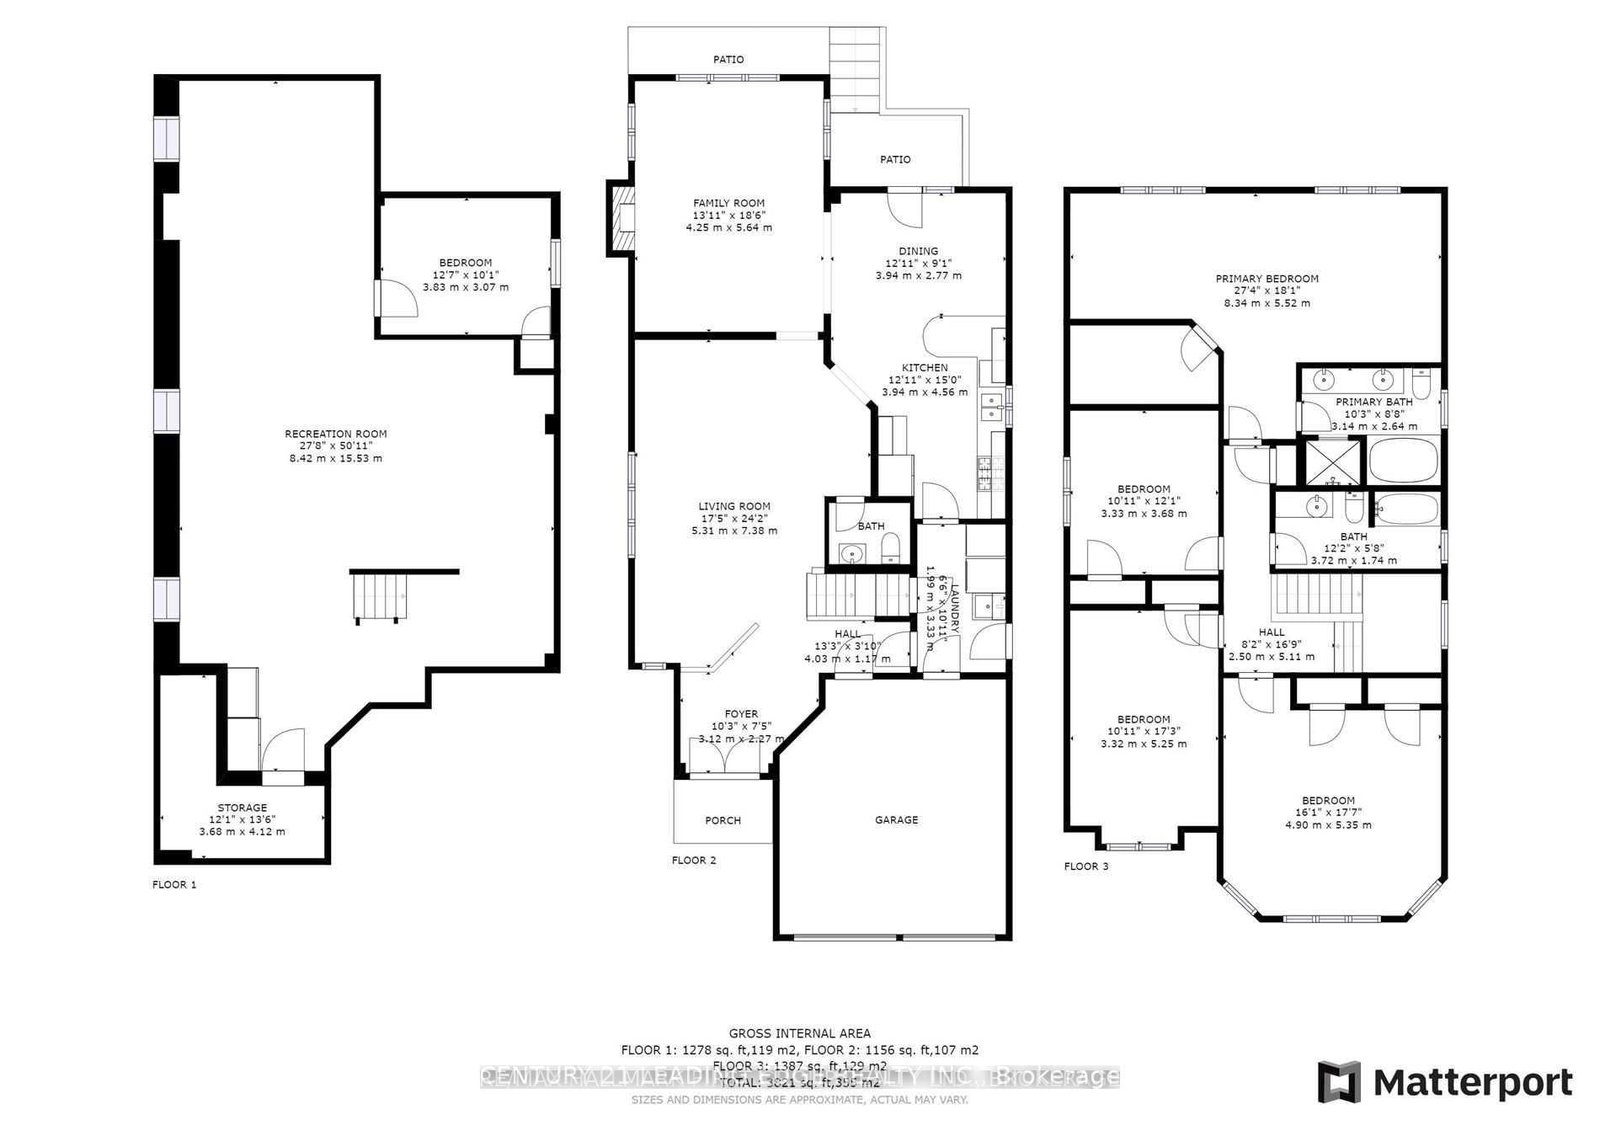
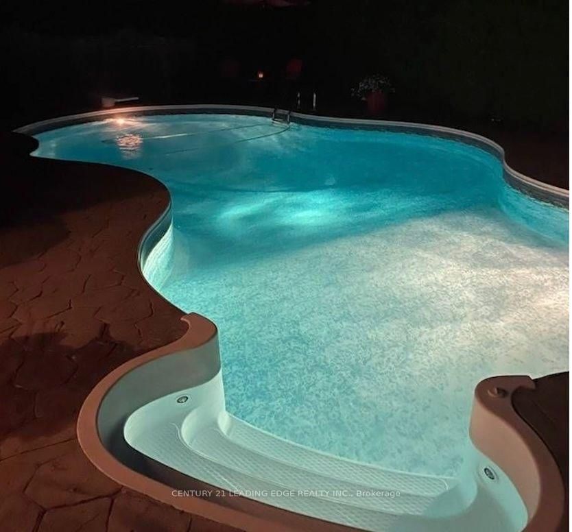
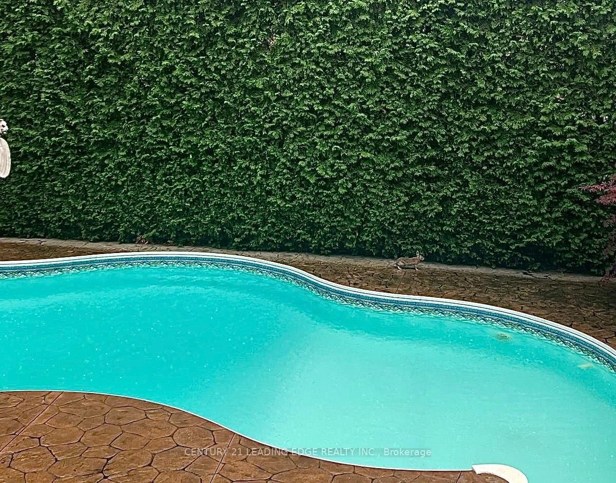
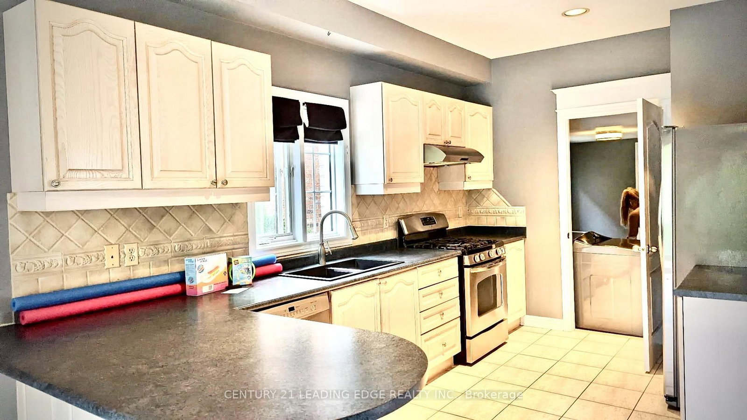
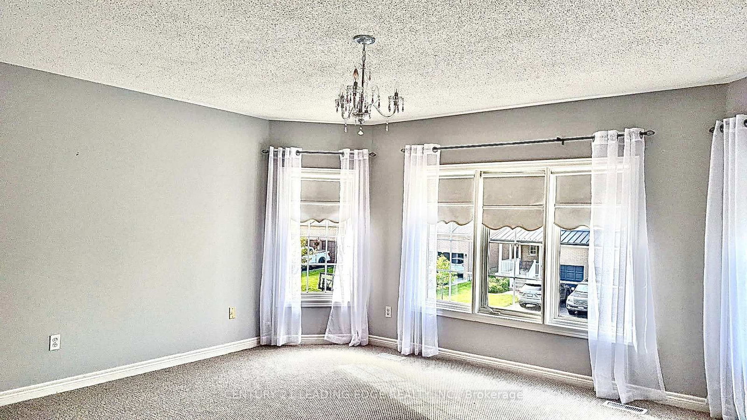
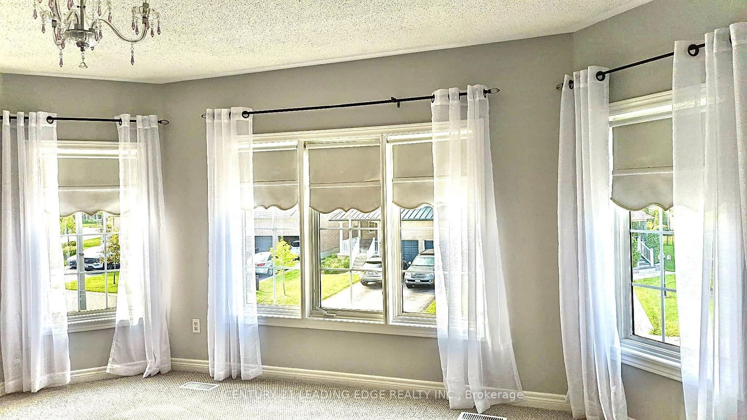
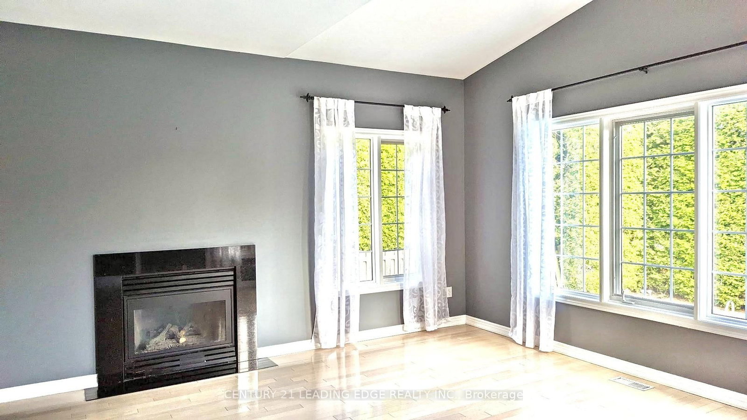
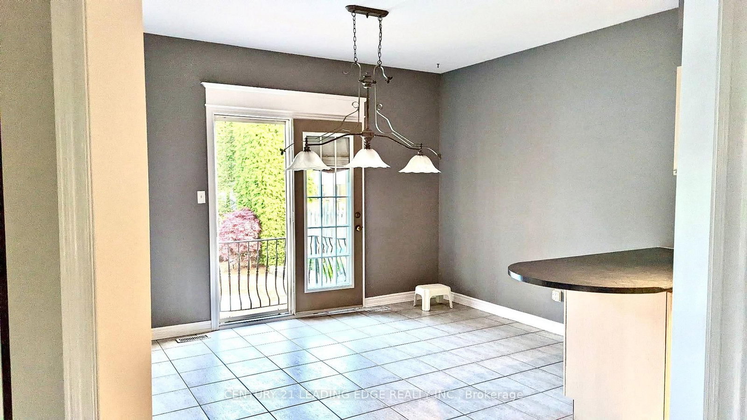
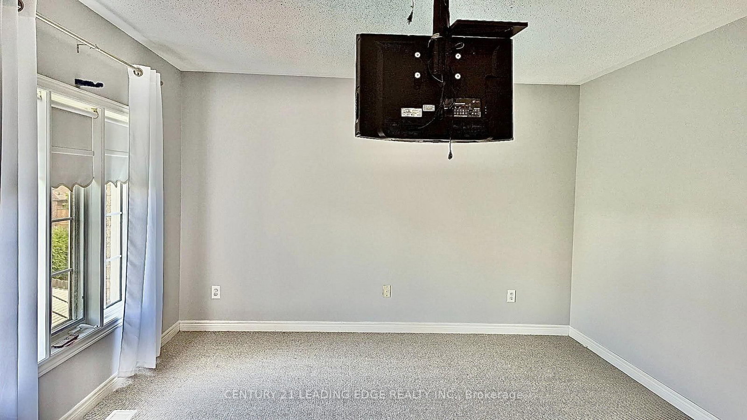
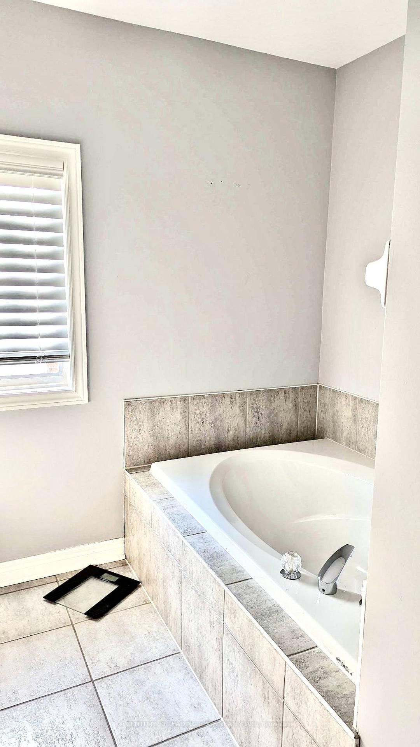
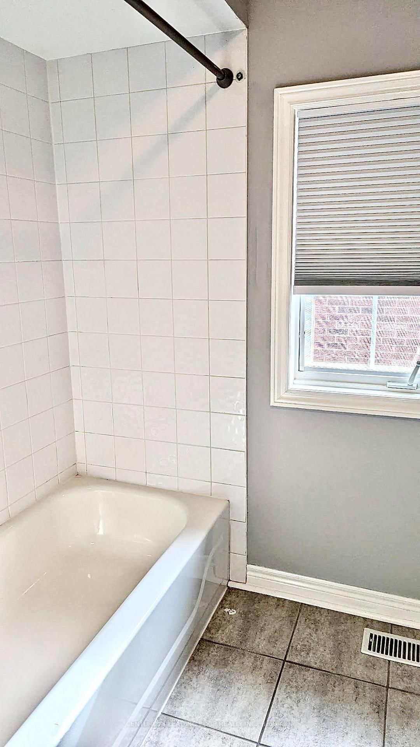
Available from Oct 15th 2026.Main Floor: Soaring 9 ft. ceilings, open-concept layout, and hardwood floors in Living-Dining-Family Room. Second Level: 4 spacious bedrooms connected by updated carpeting (2022).Basement: Flexible space featuring a bonus 5th bedroom or home office.Outdoor Living: Private yard with a heated, lake-shaped in-ground heated pool on a large corner lot.Condition & Location: Meticulously maintained, sparkling clean, and close to all local amenities. Lease Terms & Utility Details:Hydro (Elexicon) and Gas (Enbridge) to be transferred into tenant's name.Water bill remains under landlord's name, paid by tenant.No smoking inside the premises.Pets allowed with limitations and restrictions.Required with application: Full credit report, proof of income, and government-issued photo ID.

WHAT'S YOUR HOME WORTH?

Click here to get an instant estimate and track its value over time.

  • Date Listed: Friday, August 28, 2026
  • Listing Brokerage: Century 21 Leading Edge Realty Inc. - Disclaimer: The information contained in this listing has not been verified by Century 21 Leading Edge Realty Inc. and should be verified by the buyer.

  • City: Whitby

    More 4 bedrooms homes for lease in Whitby

  • Neighbourhood: Rolling Acres
  • Major Intersection: Waller St. & Thames Dr.
  • Full Address: 1 Castle Green Drive, Whitby, L1R 2P9, Canada, ON, Canada
  • Living Room: hardwood floor, Open Concept, Combined W/Dining
  • Kitchen: Ceramic Floor, B/I Dishwasher, Stainless Steel Appl
  • Family Room: hardwood floor, Open Concept, Fireplace
  • Amenities:
  • Taxes: $0.00 (null)
Living24 x 17 ft408 sq ft
Dining24 x 17 ft408 sq ft
Kitchen15 x 13 ft195 sq ft
Breakfast13 x 9 ft117 sq ft
Family19 x 14 ft266 sq ft
Primary27 x 18 ft486 sq ft
2nd Br18 x 16 ft288 sq ft
3rd Br17 x 11 ft187 sq ft
4th Br12 x 11 ft132 sq ft
Laundry11 x 7 ft77 sq ft
5th Br13 x 10 ft130 sq ft

Recently leased comparables in Rolling Acres

Similar homes for lease

WHAT'S YOUR HOME WORTH?

Click here to get an instant estimate and track its value over time.