By

CALL
TOUR PROPERTY
×

1815 Dalhousie Crescent in Oshawa for lease

Asking price
$3,990
MLS #:
E13716332
Type:
Detached, 2-Storey
Approx. SQFT:
1100-1500
Basement:
Apartment
4+3 4+3
1 29.53 x 118.11 ft lot
PROPERTY HISTORY
SIGN IN REQUIRED
List Date List Price Last Status Sold Date Sold Price Days On Market
0000-00-00 $00000 New N/A N/A N/A
0000-00-00 $00000 Exp N/A N/A N/A
0000-00-00 $00000 Sld Nov 02, 2023 $790,000
0000-00-00 $00000 Sld Aug 13, 2020 $603,000
0000-00-00 $00000 Sld Aug 21, 2017 $572,500
0000-00-00 $00000 Sld Jul 14, 2012 $288,500
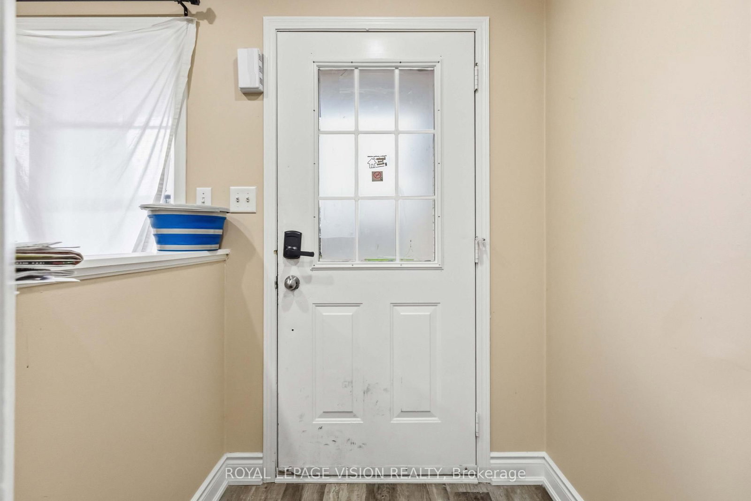
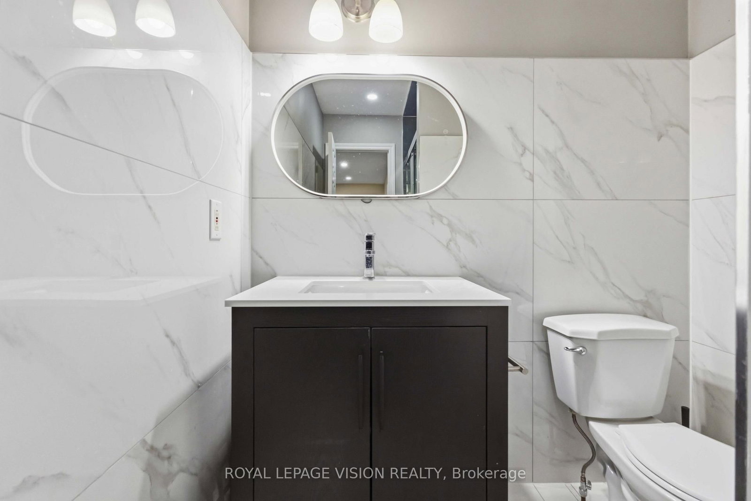
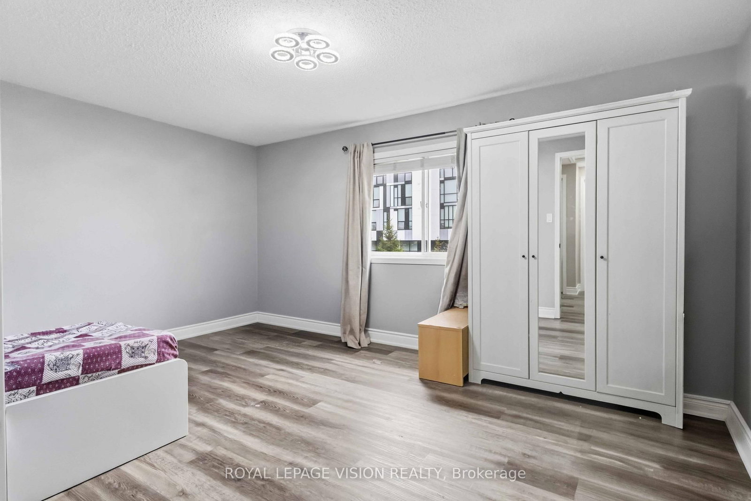
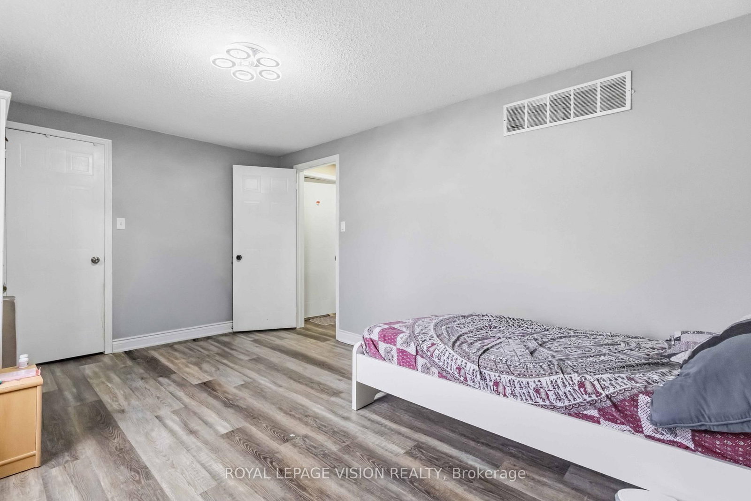
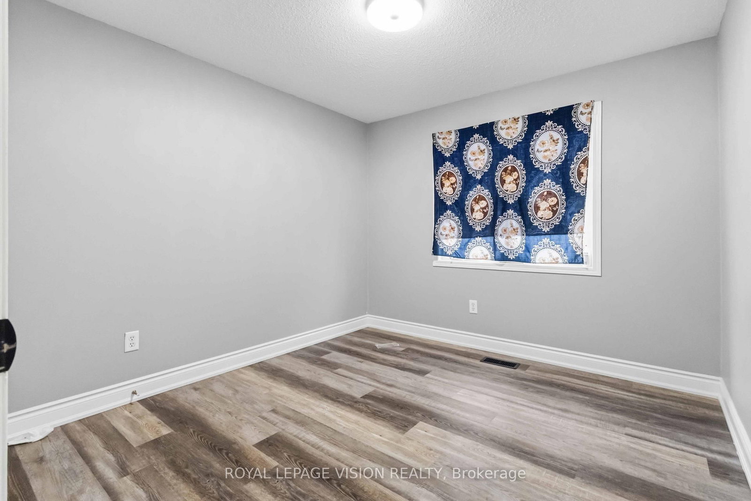
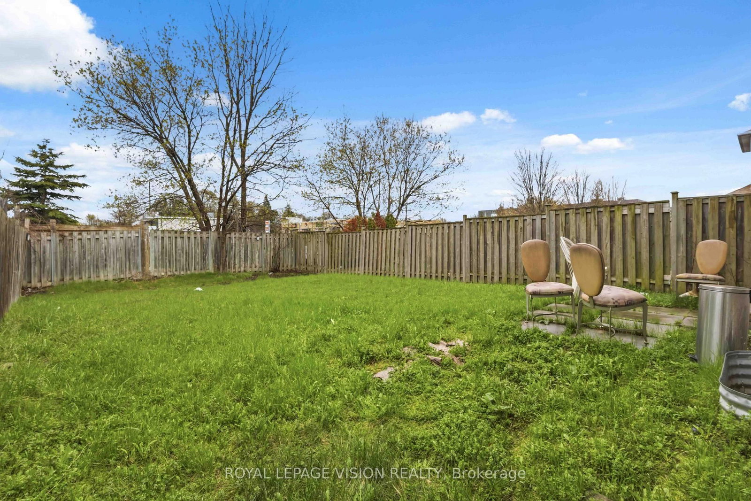
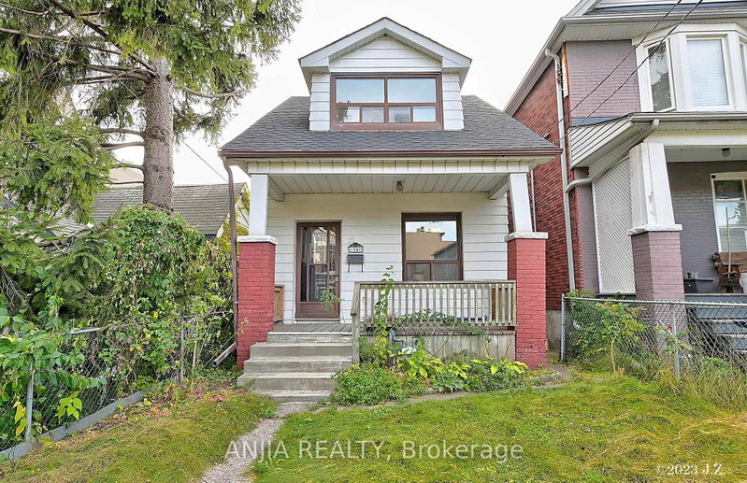
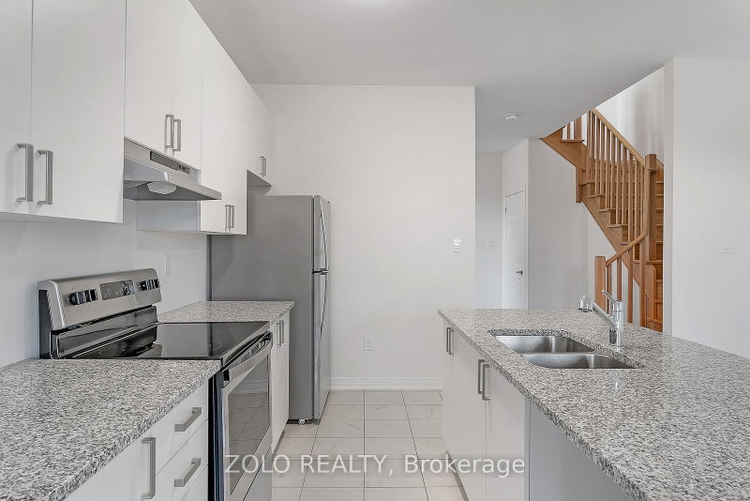
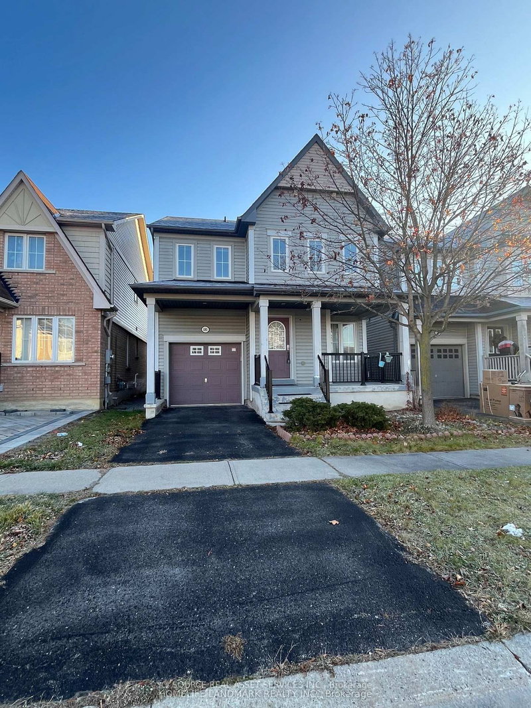
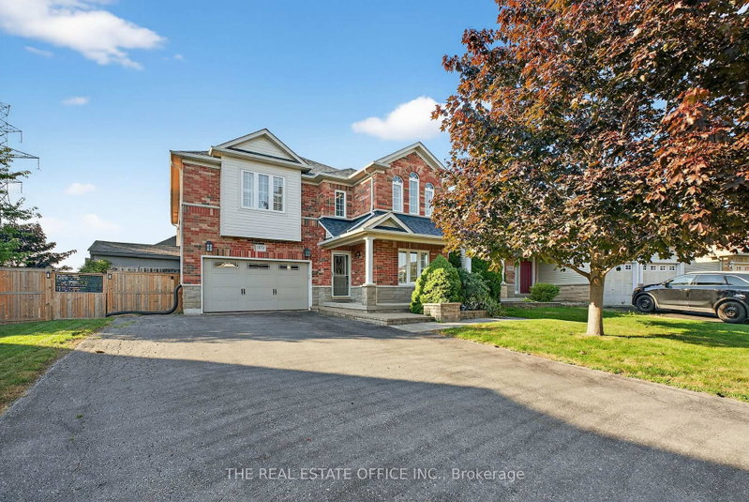
Welcome to this spacious and freshly updated detached home, perfectly situated in a high-demand North Oshawa neighborhood. Designed for comfortable living and ultimate convenience, this property offers a rare 7-bedroom layout featuring 3 upper-level bedrooms, 1 main-floor bedroom, and 3 basement bedrooms-ideal for larger families or student groups.

WHAT'S YOUR HOME WORTH?

Click here to get an instant estimate and track its value over time.

  • Date Listed: Tuesday, August 25, 2026
  • Listing Brokerage: Royal Lepage Vision Realty - Disclaimer: The information contained in this listing has not been verified by Royal Lepage Vision Realty and should be verified by the buyer.

  • Virtual Tour: View Virtual Tour for 1815 Dalhousie Crescent
  • City: Oshawa

    More 4 bedrooms homes for lease in Oshawa

  • Neighbourhood: Samac
  • Major Intersection: Simcoe St N/Conlin Road W
  • Full Address: 1815 Dalhousie Crescent, Oshawa, L1G 8C5, Canada, ON, Canada
  • Living Room: Laminate
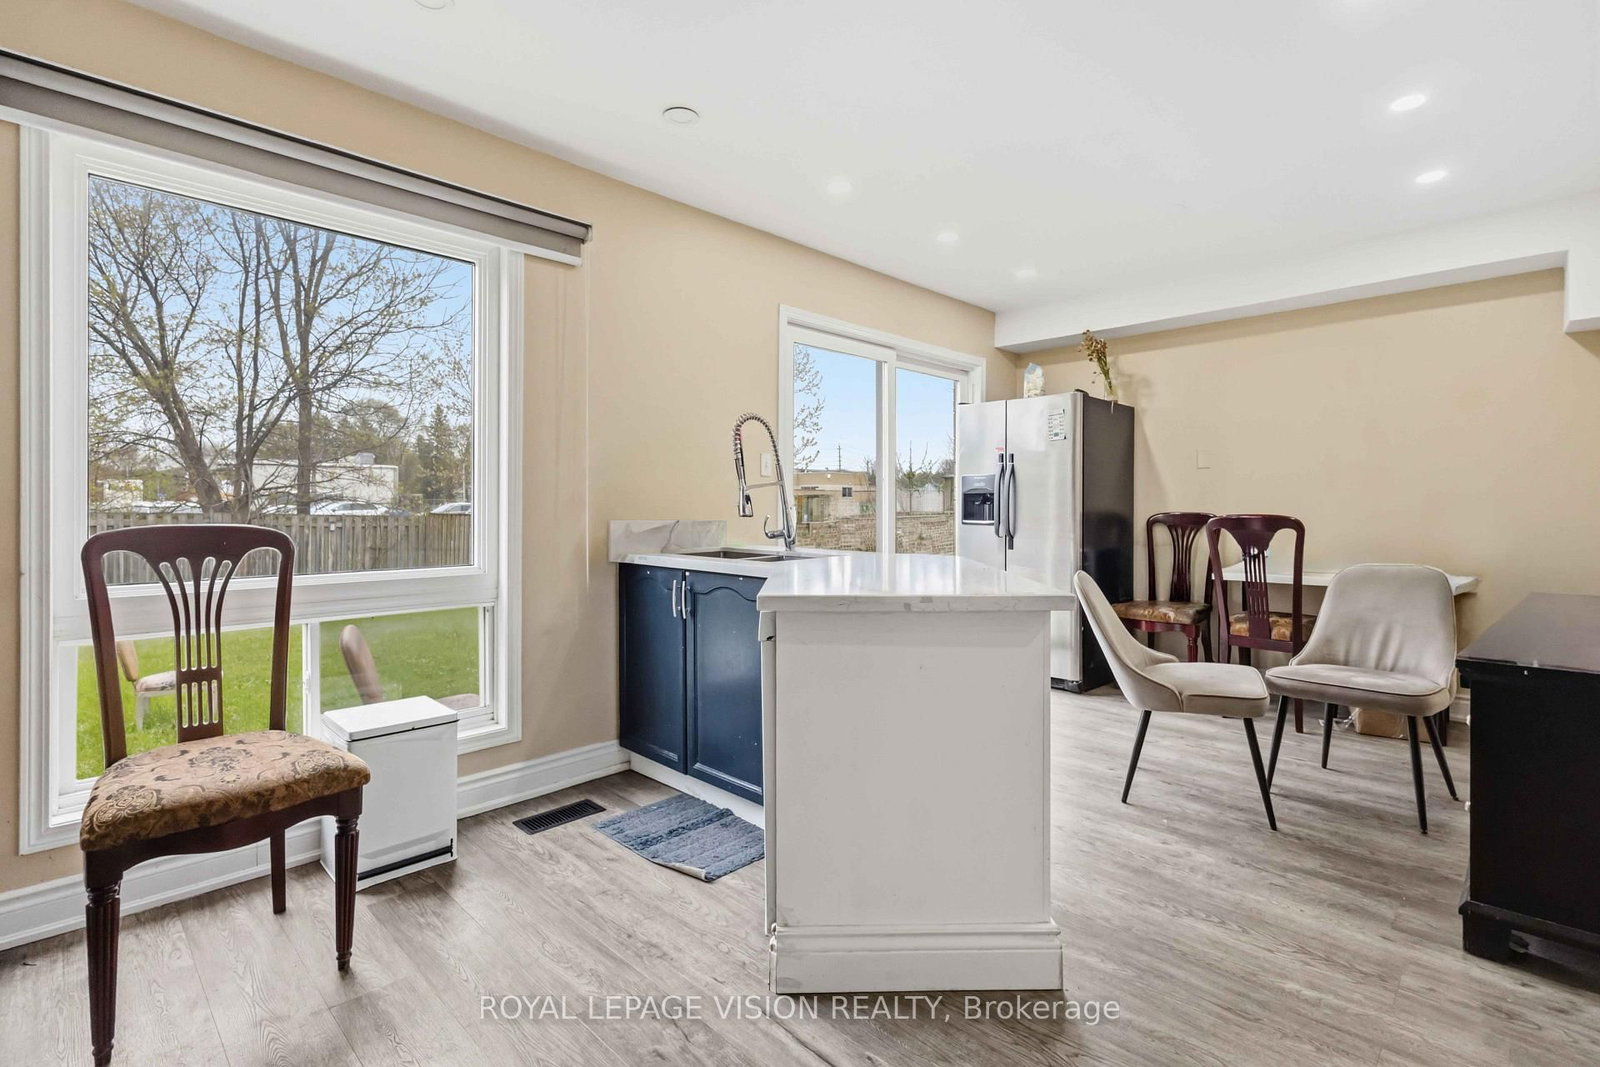
  • Kitchen: Centre Island, Modern Kitchen, Combined W/Dining
  • Amenities:
  • Taxes: $0.00 (null)
Living9 x 10 ft90 sq ft
Kitchen19 x 10 ft190 sq ft
Primary19 x 10 ft190 sq ft
2nd Br10 x 11 ft110 sq ft
3rd Br9 x 10 ft90 sq ft
4th Br9 x 10 ft90 sq ft
9 x 9 ft81 sq ft
5th Br8 x 9 ft72 sq ft
Br9 x 9 ft81 sq ft
Br9 x 9 ft81 sq ft

Recently leased comparables in Samac

Similar homes for lease

WHAT'S YOUR HOME WORTH?

Click here to get an instant estimate and track its value over time.