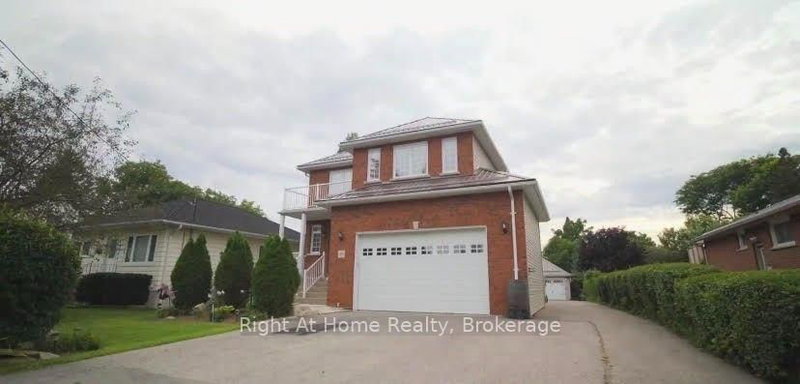
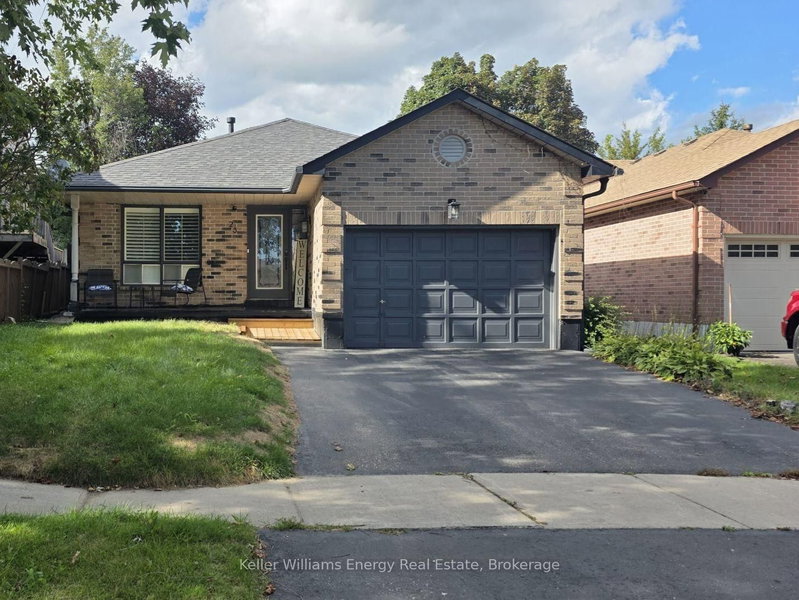
MLS #: E13696660Type: Detached, 2-StoreyApprox. SQFT: 2500-3000Basement: Full
44
240.03 x 111.55 ft lot
PROPERTY HISTORY
List Date
List Price
Last Status
Sold Date
Sold Price
Days On Market
0000-00-00
$00000
Ter
N/A
N/A
N/A
0000-00-00
$00000
Ter
N/A
N/A
N/A
0000-00-00
$00000
Lsd
Nov 23, 2024
$3,400
0000-00-00
$00000
Ter
N/A
N/A
N/A
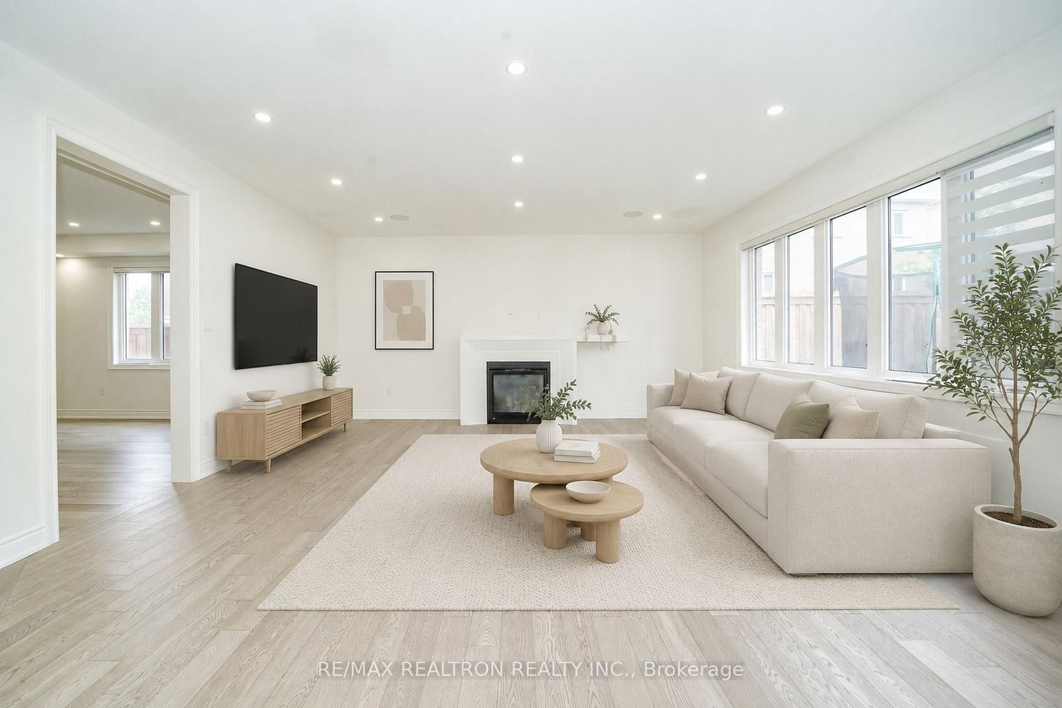
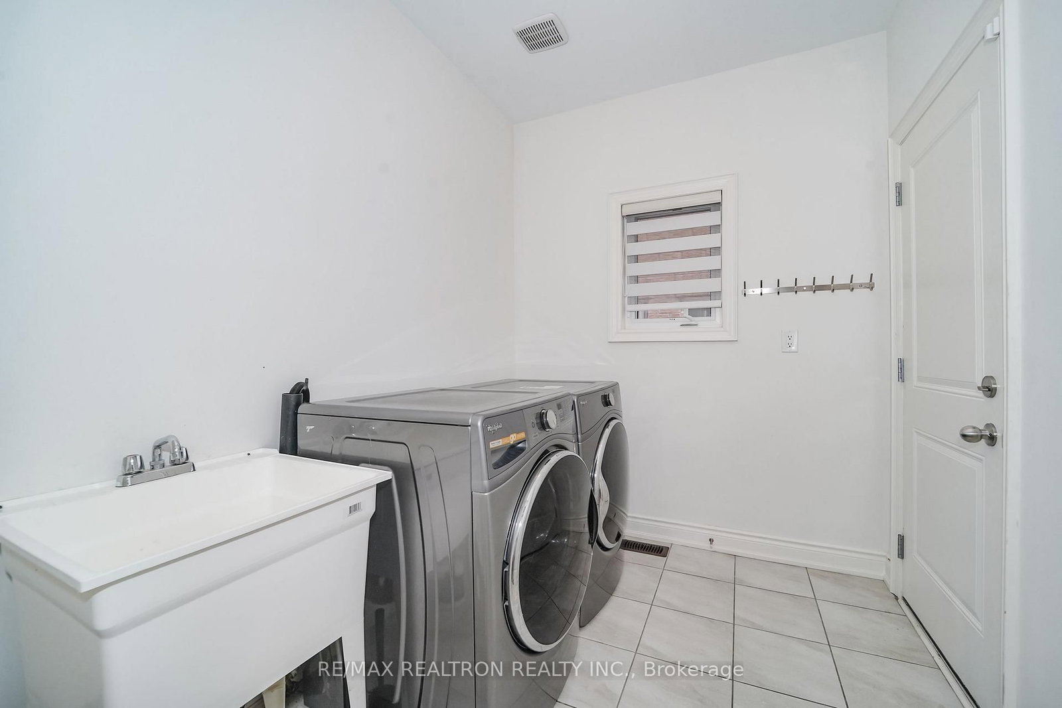
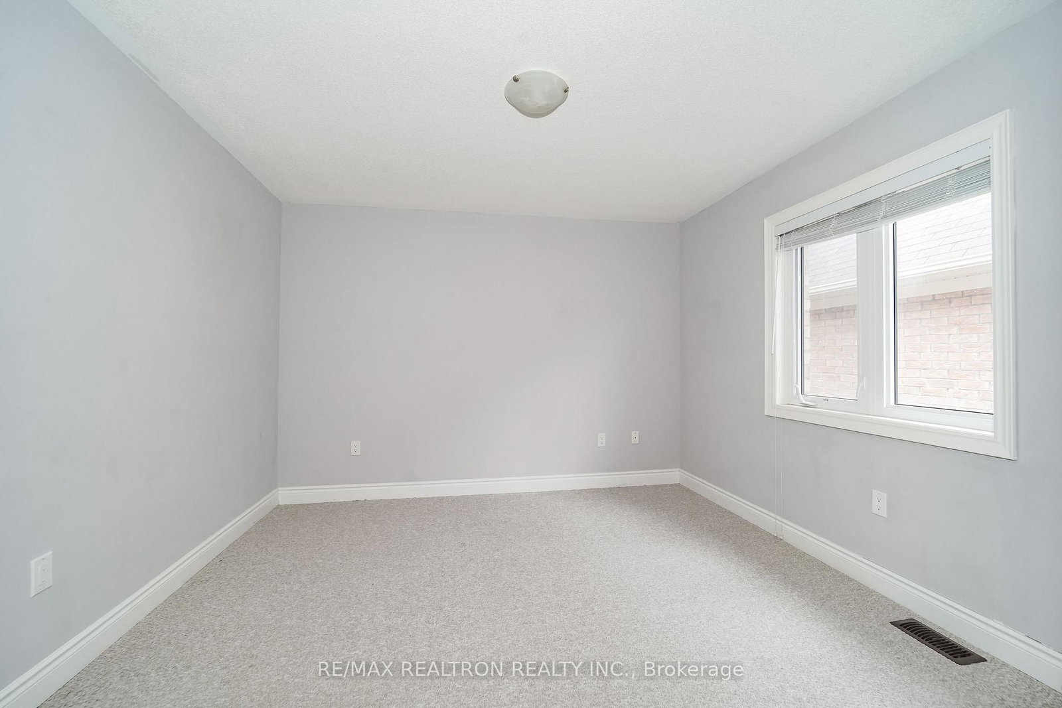
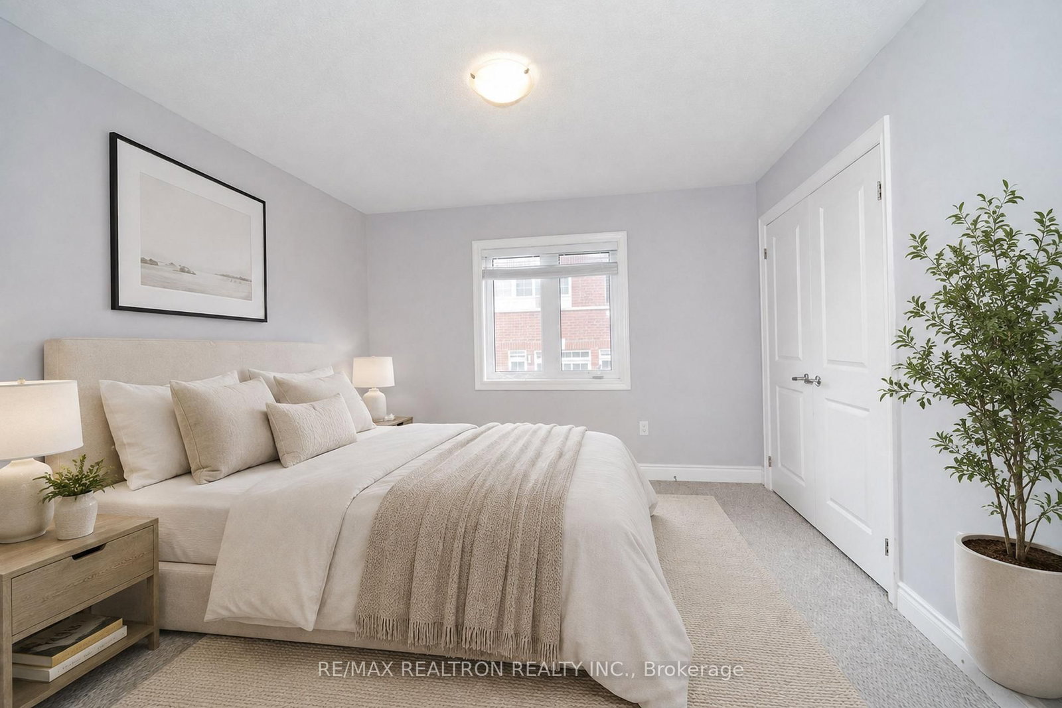
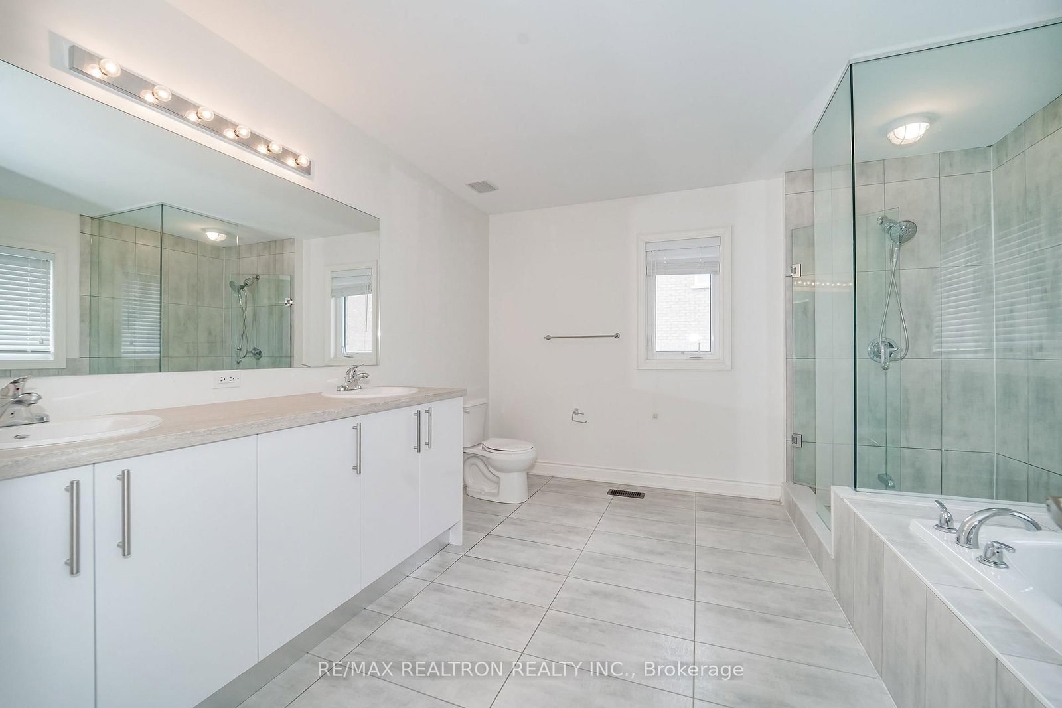
Welcome To This Stunning Upgraded 4-Bedroom, 4-Bathroom Home Located In A Sought-After Family-Friendly Neighbourhood In Bowmanville. This Beautifully Designed Home Features 9-Ft Ceilings, Smooth Ceilings, Pot Lights, And Tall Interior Doors On The Main Floor.The Chef-Inspired Kitchen Boasts Premium Bosch Stainless Steel Appliances, Quartz Countertops, Taller Cabinetry, Pot And Pan Drawers, A Stylish Backsplash, And A Breakfast Bar Overlooking The Bright Breakfast Area With A Walkout To The Backyard. Upgraded Tile Flooring Enhances The Kitchen, Front Foyer, And Primary Ensuite. This Home Also Features Oak Staircase, And Built-In Speakers In The Family Room. The Spacious Primary Bedroom Offers A Walk-In Closet And A Luxurious 5-Piece Ensuite Complete With A Frameless Glass Shower. With An Open-Concept Layout, Direct Garage Access, And Quality Finishes Throughout, This Home Is Perfect For Modern Family Living. Conveniently Located Close To Schools, Parks, Shopping, Transit, And Major Highways.
Listing Brokerage: Re/Max Realtron Realty Inc. - Disclaimer: The information contained in this listing has not been verified by Re/Max Realtron Realty Inc. and should be verified by the buyer.





 Share
Share












 4
4 4
4 2
2 40.03 x 111.55 ft lot