MLS #: E13689148Type: Att/Row/Twnhouse, 3-StoreyApprox. SQFT: 1100-1500Basement: Fin W/O
2+12+1
117.39 x 93.42 ft lot
PROPERTY HISTORY
List Date
List Price
Last Status
Sold Date
Sold Price
Days On Market
0000-00-00
$00000
Exp
N/A
N/A
N/A
0000-00-00
$00000
Ter
N/A
N/A
N/A
0000-00-00
$00000
Lsd
May 20, 2024
$2,650
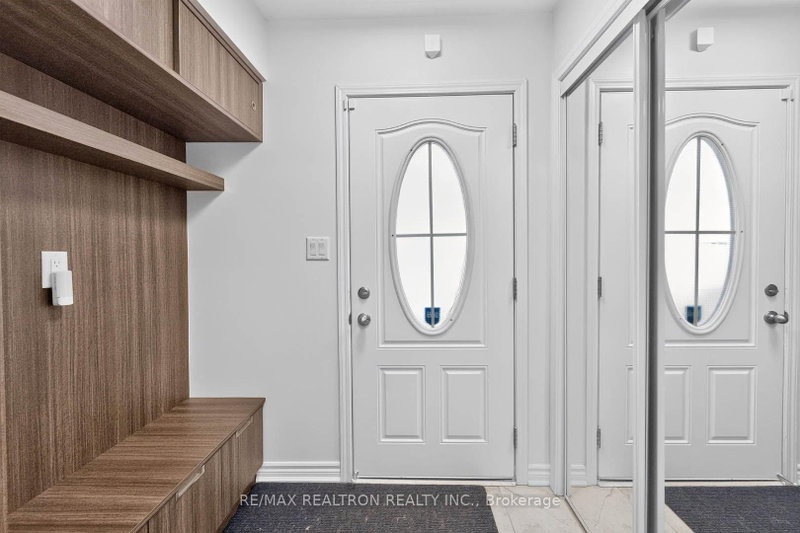
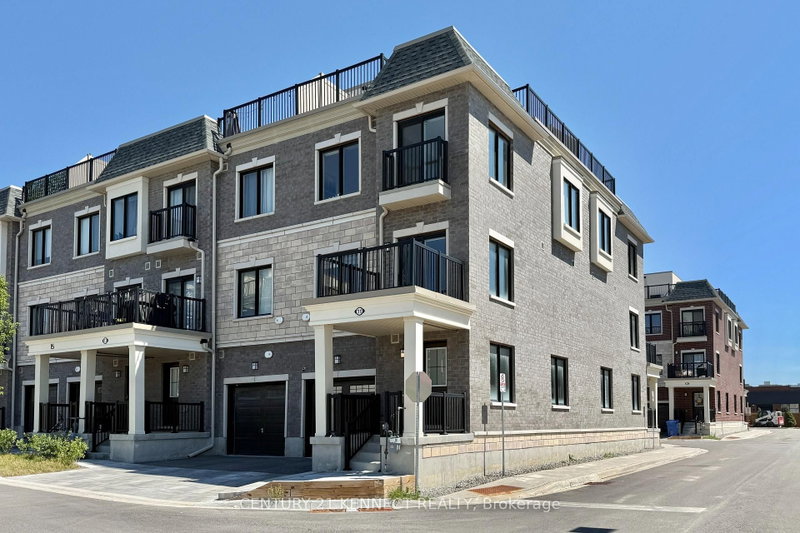
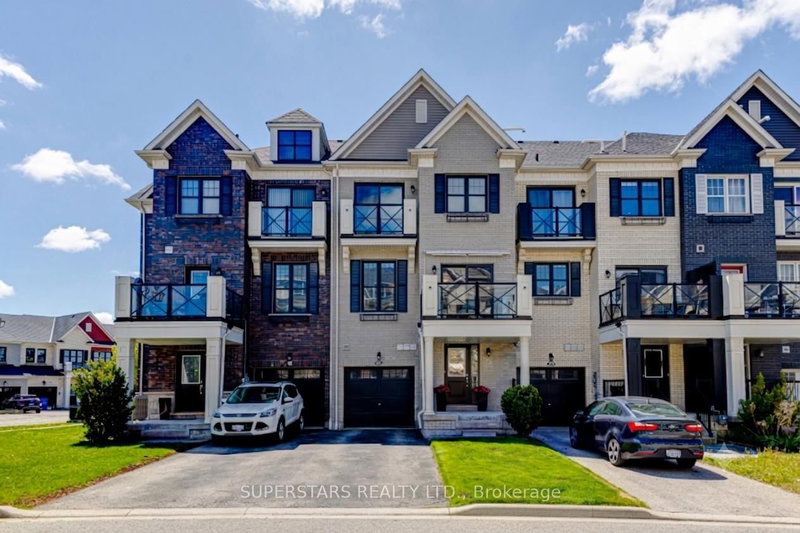
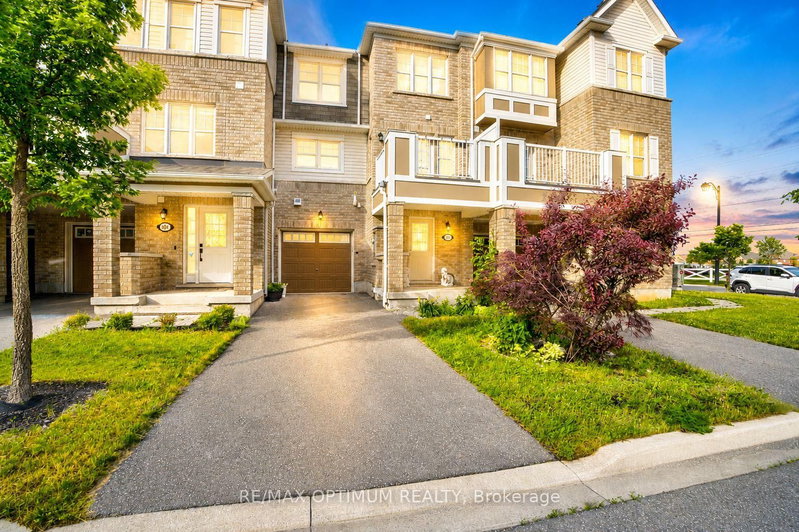
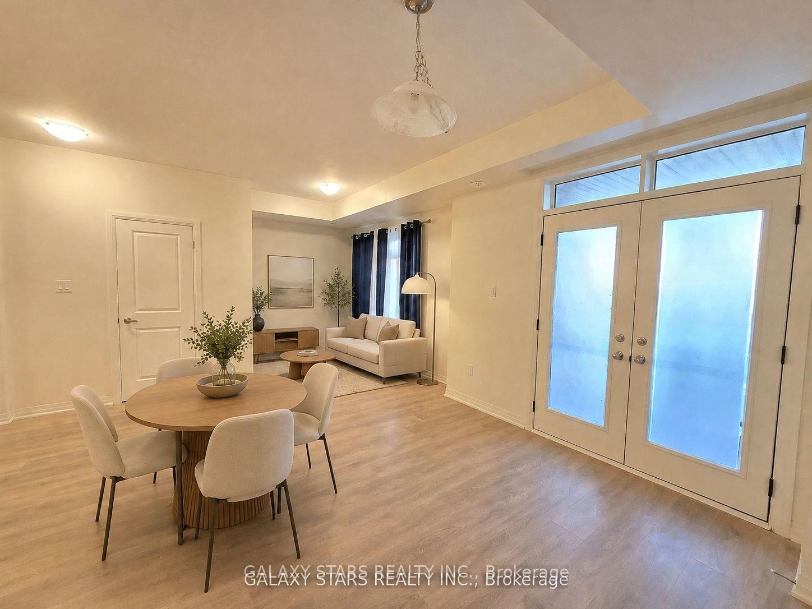
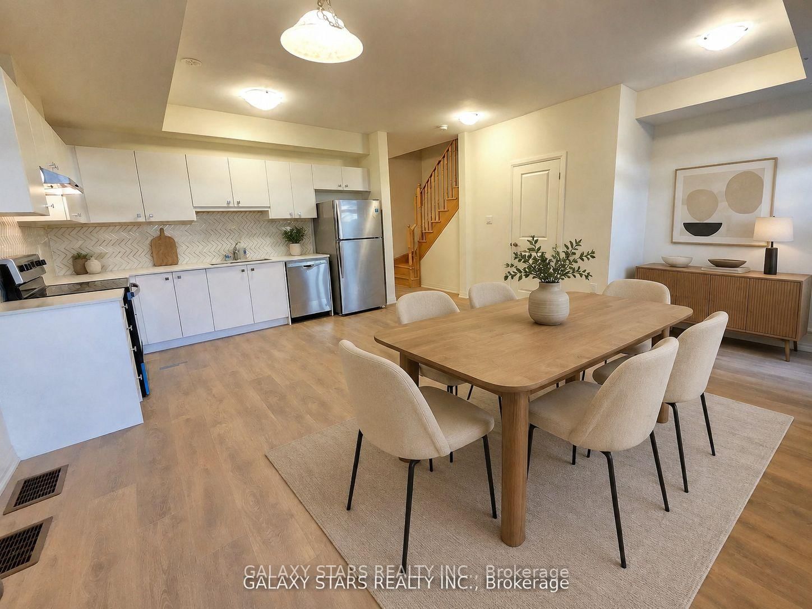
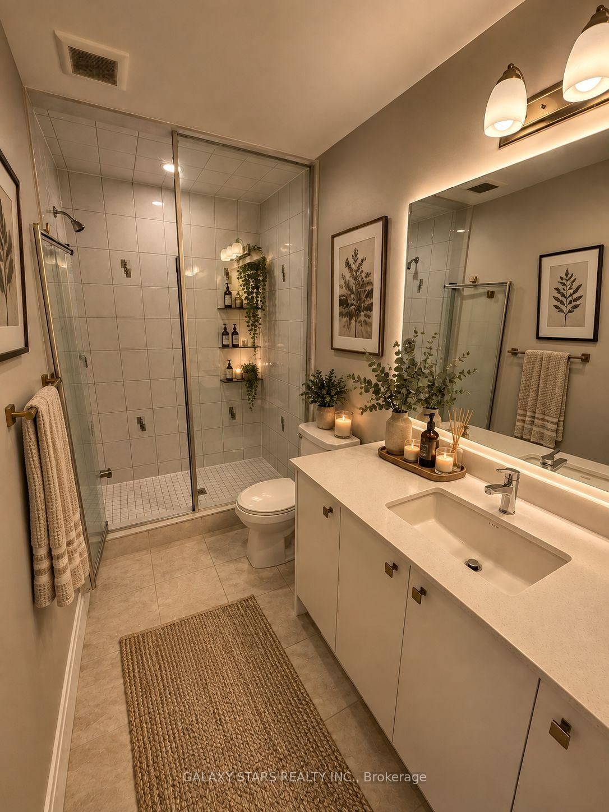
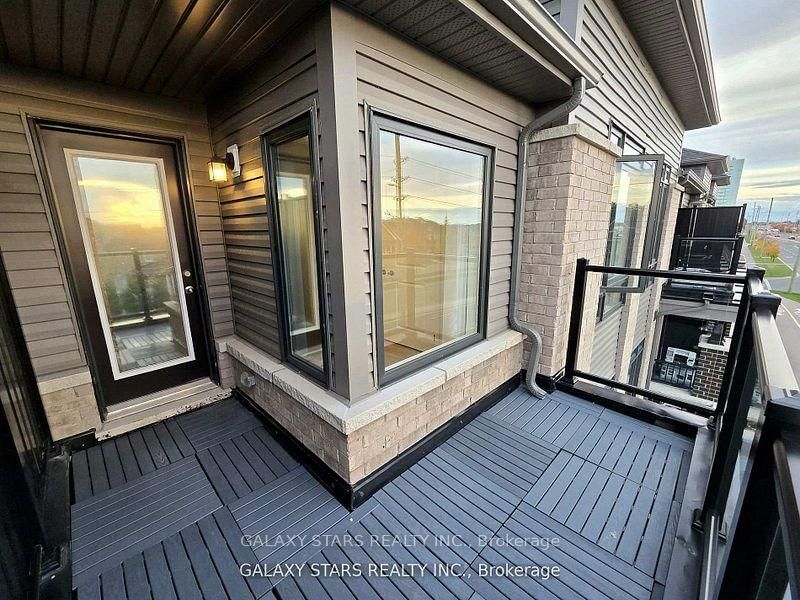
Welcome to this beautiful 2+1 bedroom, 3 washroom condo townhome, No carpet Vinyl flooring High ceilings through out, and 3 balconies, Offering the perfect blend of comfort and style! Bright and spacious open-concept layout with modern finishes throughout. The upgraded kitchen features stainless steel appliances, quartz countertops, state of the art backsplash in Kitchen and ample storage. It flows into the dining room which opens to a specious terrace on the opposite end of the floor. Family room featured an extra large modern window, filling the space with natural light creating a warm and inviting ambiance. As you enter you are greeted by 9' celling on the main floor creating an airy atmosphere. Main floor also features a bright, spacious and a convenient access to the Balcony. An easy access to the EV connection Car garage, and designer ceramic flooring adds a touch of elegance to the foyer and all the bathrooms. The primary bedroom boasts a private 3 Pieces ensuite with a standing glass shower and large closet. The finished basement/Ground entrance includes a versatile den or guest room, ideal for a home office or extra living space. Enjoy low-maintenance living with private garage access and outdoor patio space. With door access to the Balcony from main floor and third floor. Conveniently located near schools, parks, shopping, and transit. Steps to the GARDEN TAUNTON MALL. Perfect for first-time buyers, young families, Move in ready and waiting for your family to call it home.
Listing Brokerage: Galaxy Stars Realty Inc. - Disclaimer: The information contained in this listing has not been verified by Galaxy Stars Realty Inc. and should be verified by the buyer.





 Share
Share





 2+1
2+1 2+1
2+1 1
1 17.39 x 93.42 ft lot