By

Sign In
Sign In to view listing's details
×

44 Loscombe Drive in Clarington has been sold

MLS #:
E13686122
Type:
Semi-Detached, 2-Storey
Approx. SQFT:
1100-1500
Basement:
Finished
4+1 4+1
37.5 x 110 ft lot
PROPERTY HISTORY
List Date List Price Last Status Sold Date Sold Price Days On Market
0000-00-00 $00000 Sld Mar 20, 2016 $323,000
0000-00-00 $00000 Sld Jun 02, 2007 $183,500
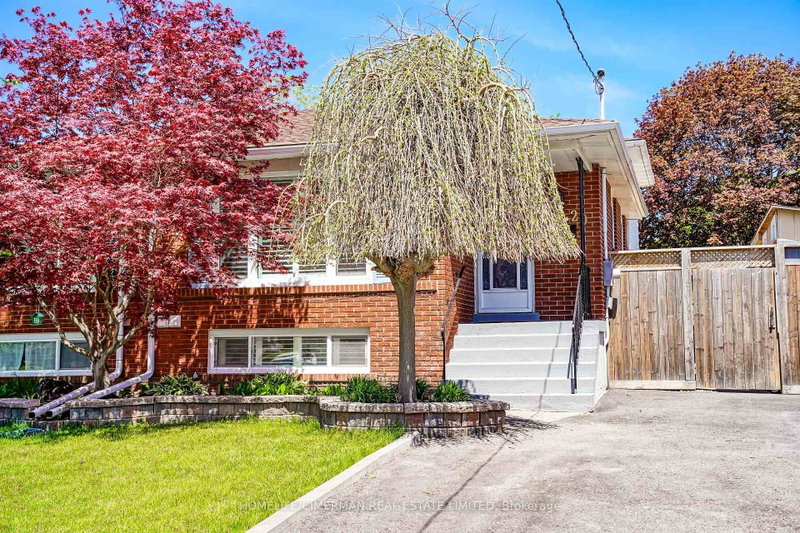
Welcome to this attractive Semi-Detached 2 Story Home in a sought after Bowmanville neighbourhood. Open concept with 4 bedrooms and a finished basement including rec room, spa/yoga/guest room. Fresh, bright and clean throughout ! Close to schools, shopping, restaurants, parks, public transit and 2 minutes to 401, 418/407 highways. Walkout from Living Rm to the spacious fully fenced rear yard with large custom deck, hot tub, mature trees and above ground pool ("As Is"). Ample parking, storage shed and mature front gardens strengthen this homes curb appeal. Whether you are a first time home owner or growing family, you will enjoy this tastefully upgraded home !

WHAT'S YOUR HOME WORTH?

Click here to get an instant estimate and track its value over time.

  • Date Listed: Tuesday, August 18, 2026
  • Listing Brokerage: Homesmiths Real Estate Ltd. - Disclaimer: The information contained in this listing has not been verified by Homesmiths Real Estate Ltd. and should be verified by the buyer.

  • Virtual Tour: View Virtual Tour for 44 Loscombe Drive
  • City: Clarington

    More 4 bedrooms homes for sale in Clarington

  • Neighbourhood: Bowmanville
  • Major Intersection: Baseline Road West and Waverly Road
  • Full Address: 44 Loscombe Drive, Clarington, L1C 3S9, Canada, ON, Canada
  • Kitchen: Large Window, Double Sink, Breakfast Area
  • Living Room: W/O To Deck, Large Window, Sliding Doors
  • Amenities:
  • Taxes: $4,030.58 (2026)
Kitchen15 x 9 ft135 sq ft
Breakfast8 x 11 ft88 sq ft
Living19 x 10 ft190 sq ft
Primary13 x 10 ft130 sq ft
2nd Br9 x 8 ft72 sq ft
3rd Br9 x 9 ft81 sq ft
4th Br12 x 10 ft120 sq ft
Rec25 x 10 ft250 sq ft
Other4 x 10 ft40 sq ft
Laundry20 x 8 ft160 sq ft

Similar homes for sale