By

Sign In
Sign In to view listing's details
×

1569 Green Road in Clarington has been sold

MLS #:
E13682874
Type:
Att/Row/Twnhouse, 3-Storey
Approx. SQFT:
2000-2500
Basement:
Unfinished, Crawl Space
4 4
1 18.01 x 88.35 ft lot
PROPERTY HISTORY
List Date List Price Last Status Sold Date Sold Price Days On Market
0000-00-00 $00000 Exp N/A N/A N/A
0000-00-00 $00000 Sld Aug 13, 2015 $1,000,000
0000-00-00 $00000 Exp N/A N/A N/A
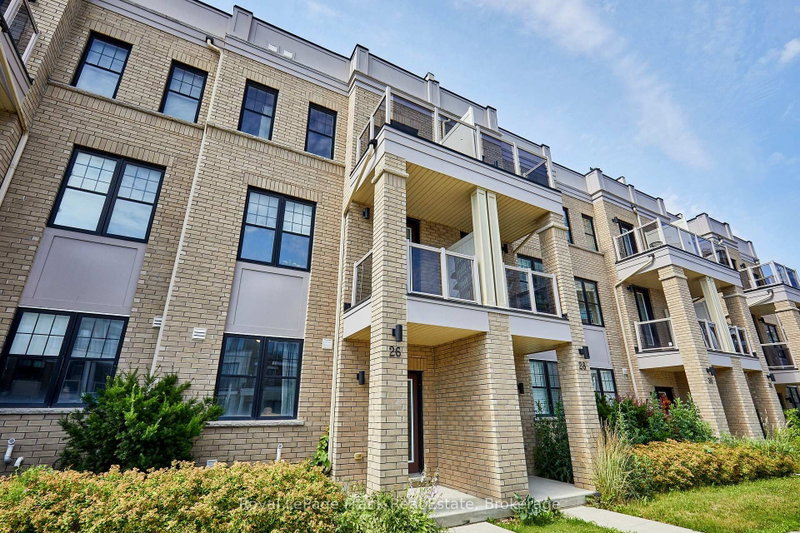
Welcome to a lovely 4Br, 4Wr (3 Full + 1 Half) with approx. 2000+ sq ft Townhouse in Clarington. It is freshly painted & move-in ready in a family friendly community of Bowmanville. This house comes with an eat-in kitchen and breakfast area with a walkout to a deck and your private roof top terrace. The laundry is conveniently located on the Ground Floor, which also has access to the garage. New garage door (August 2026). It's within minutes of schools and shopping (Walmart Supercentre, Home Depot, Canadian Tire) Restaurants and close to the proposed GO Station that will extend Lakeshore East line to Bowmanville. Easy access to Hwy 401, 418 and 407.

WHAT'S YOUR HOME WORTH?

Click here to get an instant estimate and track its value over time.

  • Date Listed: Monday, August 17, 2026
  • Listing Brokerage: Century 21 People`S Choice Realty Inc. - Disclaimer: The information contained in this listing has not been verified by Century 21 People`S Choice Realty Inc. and should be verified by the buyer.
  • City: Clarington

    More 4 bedrooms homes for sale in Clarington

  • Neighbourhood: Bowmanville
  • Major Intersection: Green Rd / Price William Blvd
  • Full Address: 1569 Green Road, Clarington, L1C 7E5, Canada, ON, Canada
  • Kitchen: Eat-In Kitchen, W/O To Deck
  • Living Room:
  • Amenities:
  • Taxes: $4,928.00 (2025)
Kitchen14 x 8 ft112 sq ft
Breakfast9 x 9 ft81 sq ft
Living13 x 13 ft169 sq ft
4th Br10 x 10 ft100 sq ft
Primary13 x 11 ft143 sq ft
2nd Br11 x 9 ft99 sq ft
3rd Br13 x 8 ft104 sq ft

Similar homes for sale