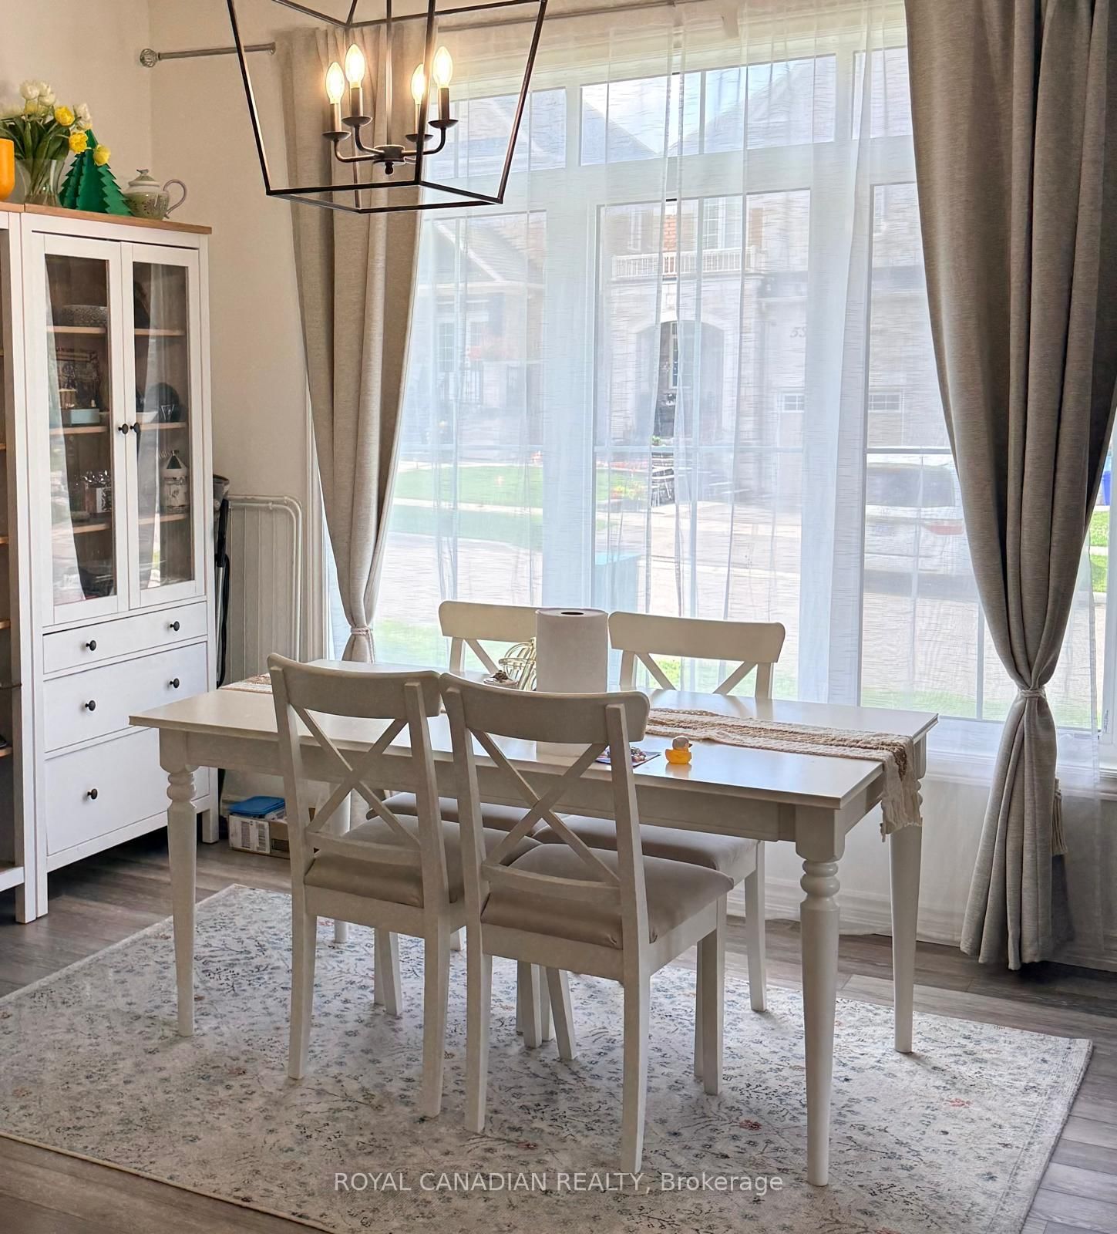
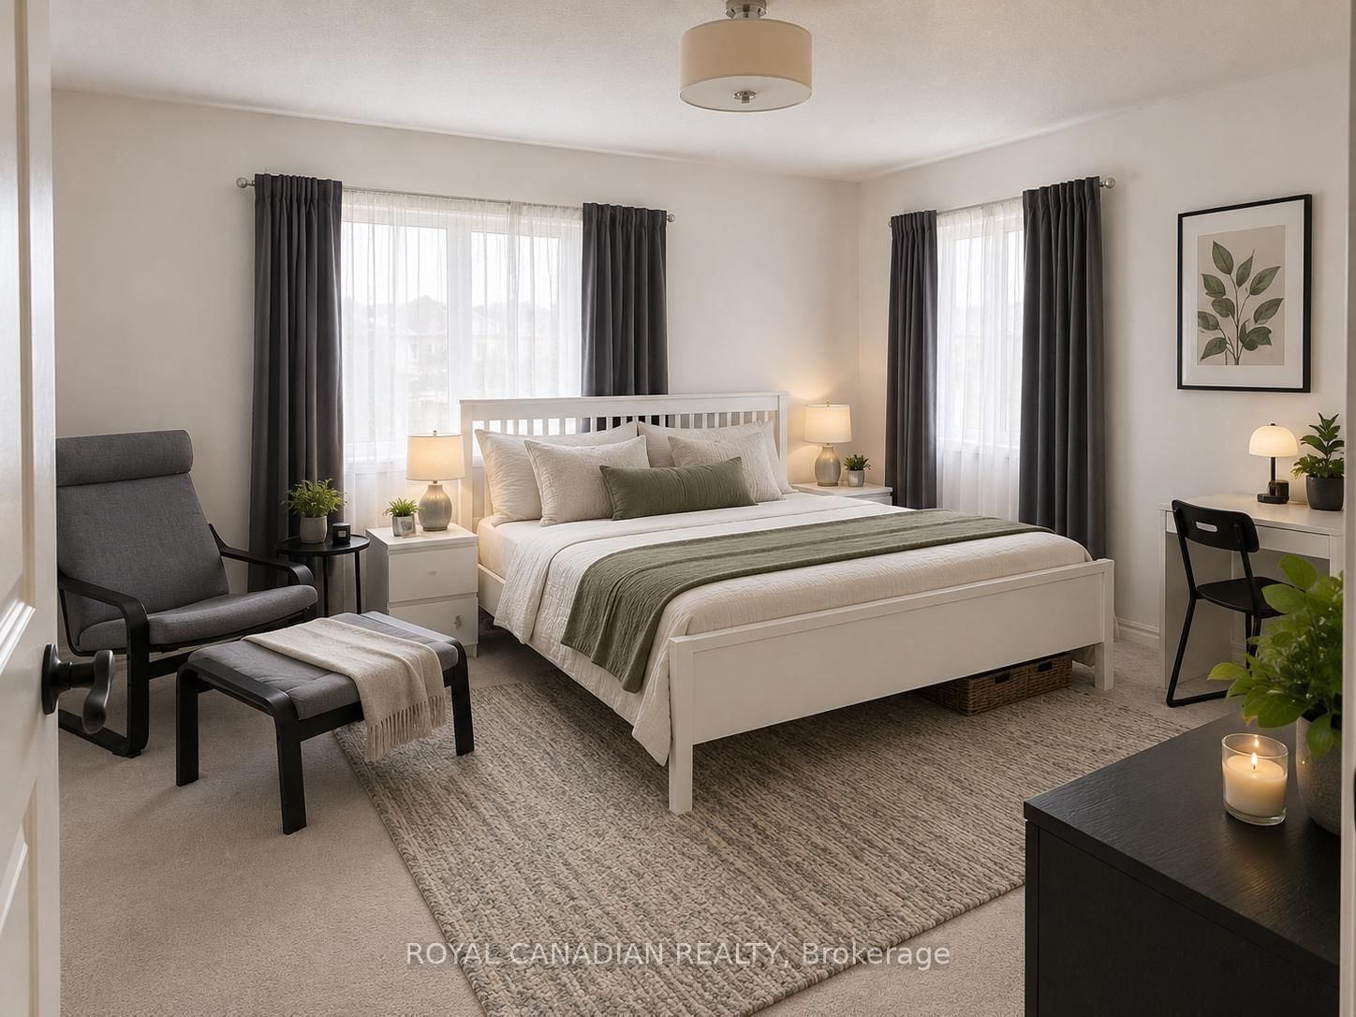
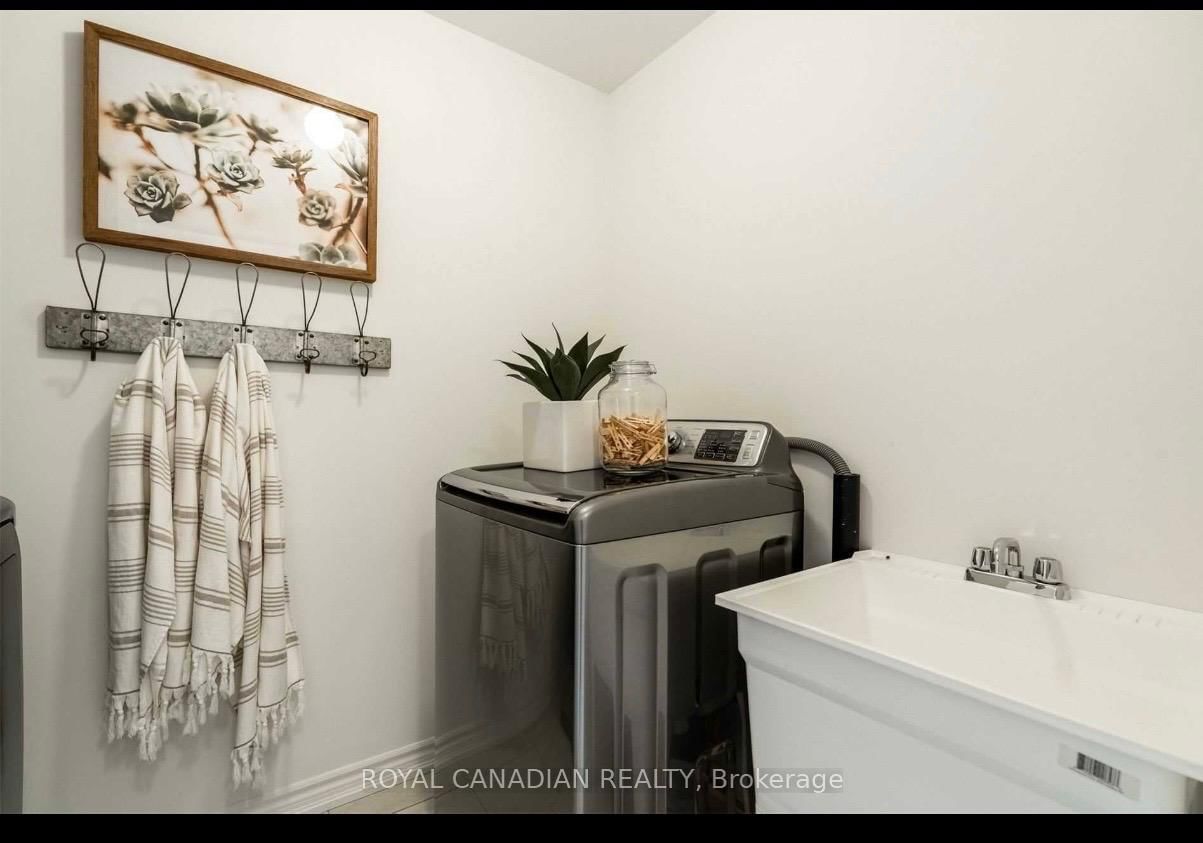
Stunning 4-bedroom end-unit townhome in a sought-after Bowmanville neighbourhood! This approximately 2,000+ sq. ft. home offers a spacious and functional layout with a large foyer, separate dining room, and bright open-concept kitchen and great room. The upgraded kitchen features a centre island, smart- tech stainless steel appliances, custom backsplash, chimney hood, and pot-filler.The upper level features 4 spacious bedrooms, including a primary suite with walk-in closet and ensuite with separate tub and walk-in shower. Convenient second-floor laundry and upgraded lighting throughout. Enjoy exclusive use of the fully fenced backyard, gazebo, interlocked patio, and wide side yard. No sidewalk, providing additional parking convenience with 2 driveway spaces (plus space in garage for storage only). Excellent family-friendly location with easy access to Hwy 401/407, schools, parks, shopping, transit, OPG, Durham College and Ontario Tech University.
Listing Brokerage: Royal Canadian Realty - Disclaimer: The information contained in this listing has not been verified by Royal Canadian Realty and should be verified by the buyer.





 Share
Share






 4
4 4
4 Durham