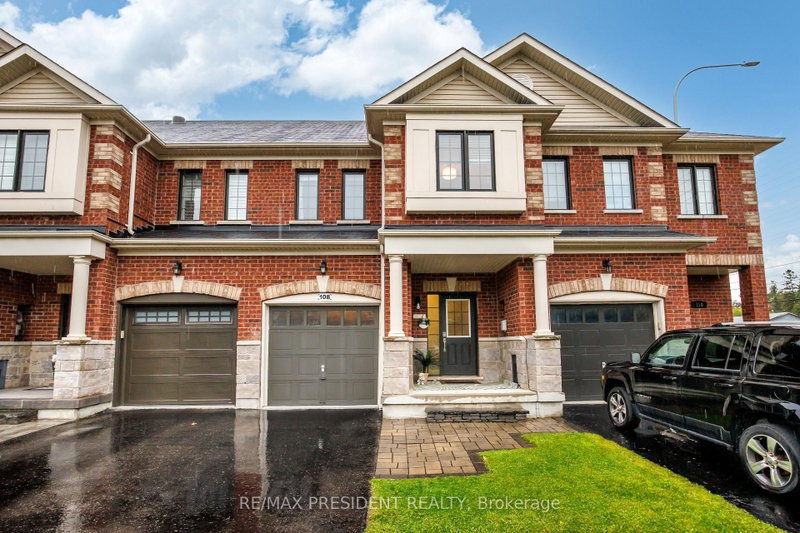
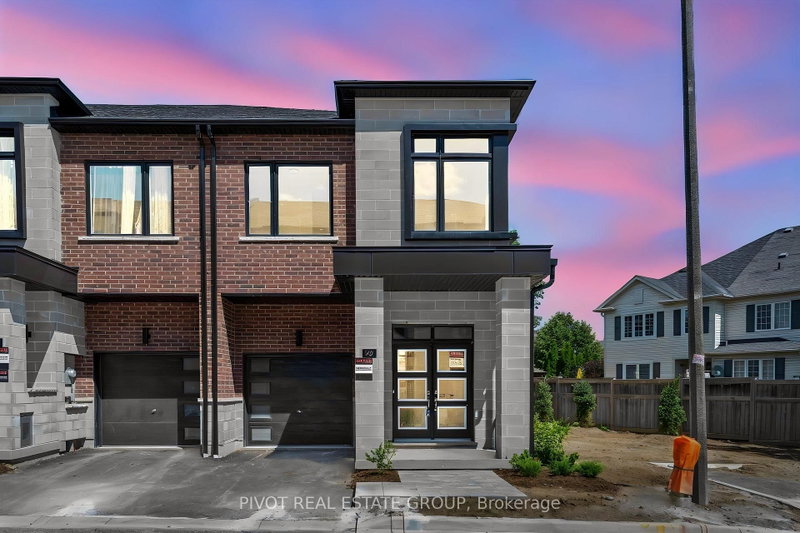
Brand New Move In Ready Luxury End Unit Townhome In The Prestigious Brooklin Towns Community By Award Winning Madison Group. Stunning 3 Storey Townhouse With 2,063 Sq.ft Of Finished Space Including 3 Bedrooms 4 Washrooms. Designed With 9'high Ceiling On Main And Upper Floor featuring Smooth Ceiling Throughout (Basement Excluded). The Main Floor Welcomes You To A spacious Family Room With Access To A Private Balcony And Kitchen Equipped With 4 Piece stainless Steel Kitchen Appliance. The Main Floor Also Consists Of A Living Room/Dining Room, great For Gatherings. Primary Bedroom Features Walk-in Closet And 3 Piece Ensuite Bathroom. the Basement Includes 3-piece Rough-in For Future Custom Accommodations. An Outstanding opportunity To Be A Part Of The Brooklin Neighborhood That Is Conveniently Located Near Freshco., Longos, Banks, Restaurants And Etc. Also, Minutes Away From Hwy 407 & 412. For sale by builder, listing price is Net of Enhanced HST rebate.
Listing Brokerage: Pivot Real Estate Group - Disclaimer: The information contained in this listing has not been verified by Pivot Real Estate Group and should be verified by the buyer.





 Share
Share


 3
3 3
3 1
1 20.77 x 82.08 ft lot