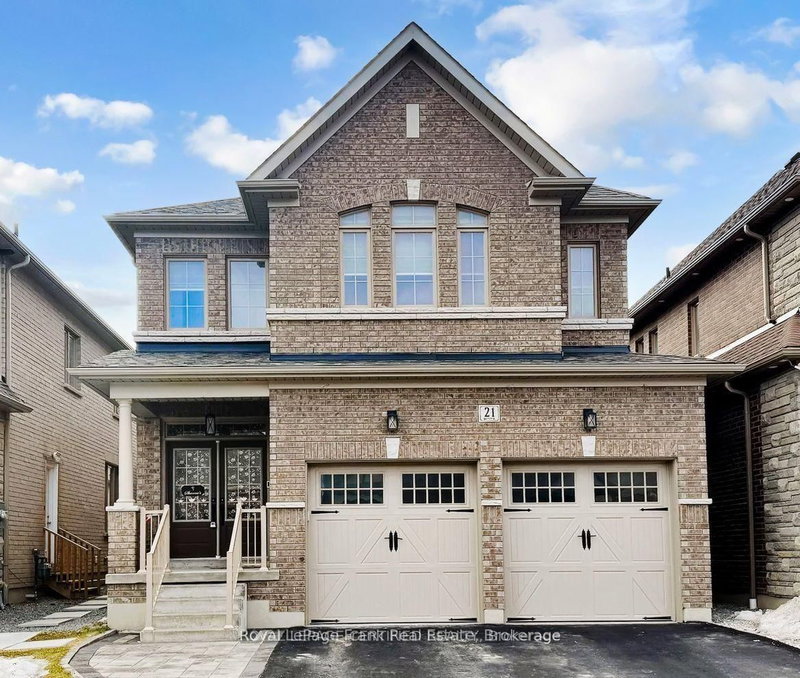
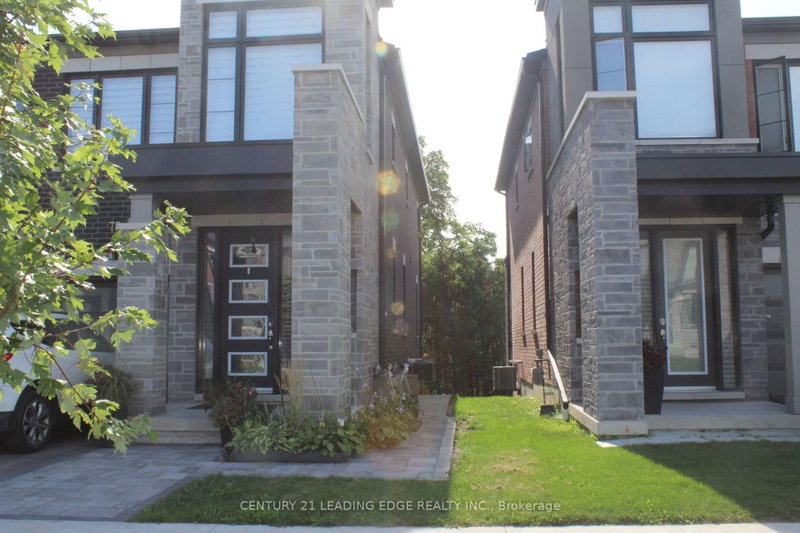
Welcome to this beautifully designed 2-bedroom legal basement apartment, offering the perfect blend of comfort, style, and modern living! Featuring a private separate entrance, this stunning space boasts 9-foot ceilings that create an open and airy feel throughout. Enjoy carpet-free flooring for a clean, contemporary look, along with two full washrooms for added convenience and privacy. Thoughtfully designed with high-quality finishes, this home is ideal for those seeking both functionality and elegance. Unit comes with a separate Laundry - Washer and Dryer, for Tenant's exclusive use. Located in a desirable neighborhood close to essential amenities, big box centers, schools, restaurants and many more. This is more than just a place to live-it's a place to feel at home. Don't miss out on this exceptional opportunity!
Listing Brokerage: Web Max Realty Inc. - Disclaimer: The information contained in this listing has not been verified by Web Max Realty Inc. and should be verified by the buyer.





 Share


 2
 2
 Durham