By

CALL
TOUR PROPERTY
×

301-106 Aspen Springs Drive in Clarington for sale

Asking price
$429,900
Estimate (Aug 06)
$426,450
MLS #:
E13645762
Type:
Condo Apt, Apartment
Approx. SQFT:
700-799
2 2
PROPERTY HISTORY
SIGN IN REQUIRED
List Date List Price Last Status Sold Date Sold Price Days On Market
0000-00-00 $00000 Lsd Aug 12, 2023 $2,300
0000-00-00 $00000 Lsd Dec 20, 2021 $2,000
0000-00-00 $00000 Sld May 06, 2017 $330,000
0000-00-00 $00000 Sld Jul 17, 2007 $151,900
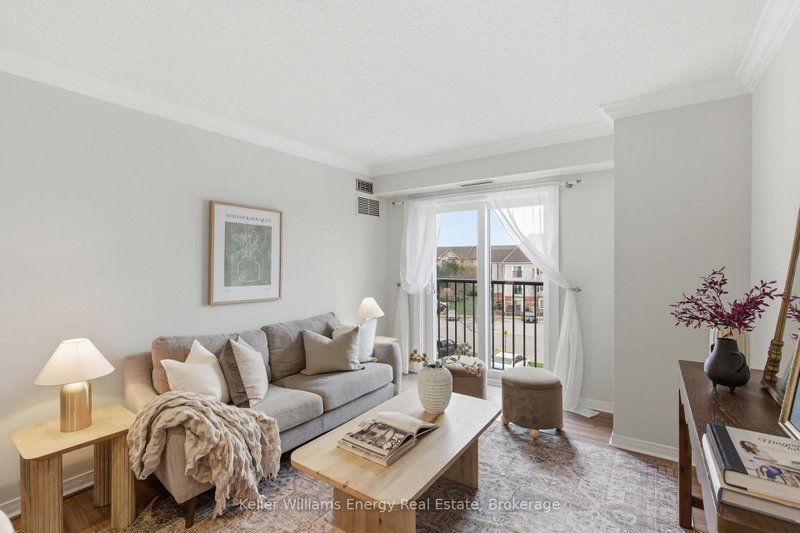
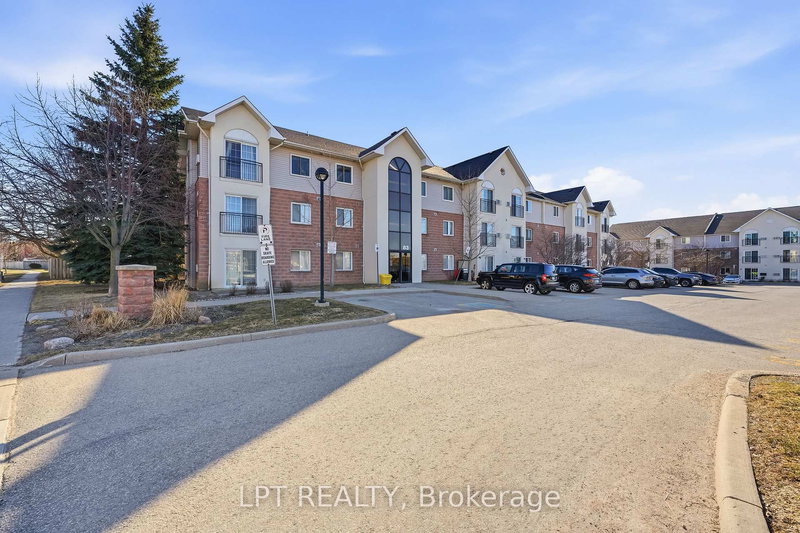
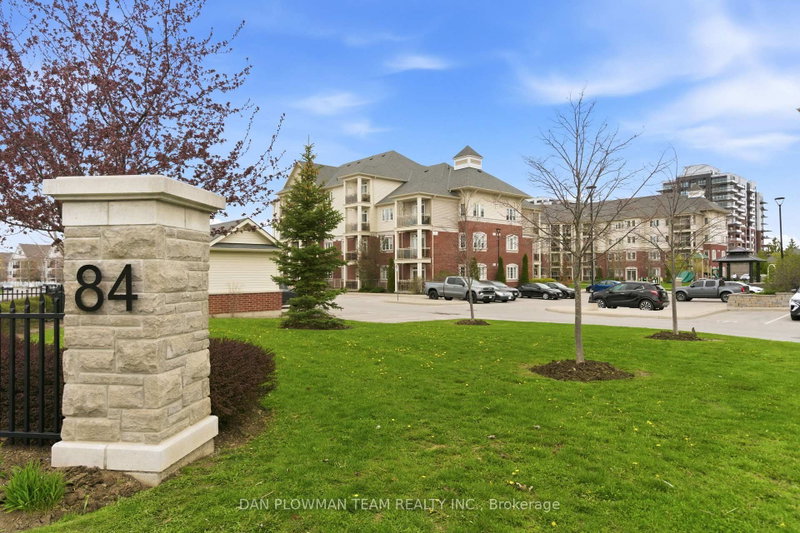
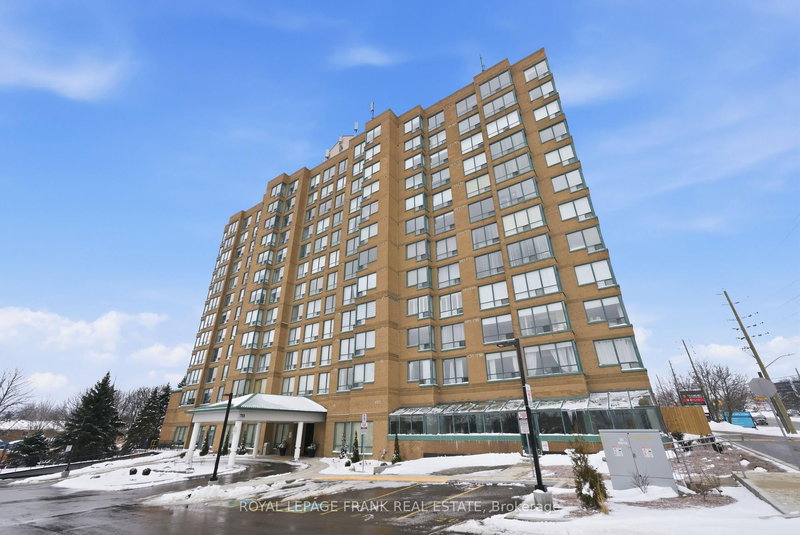
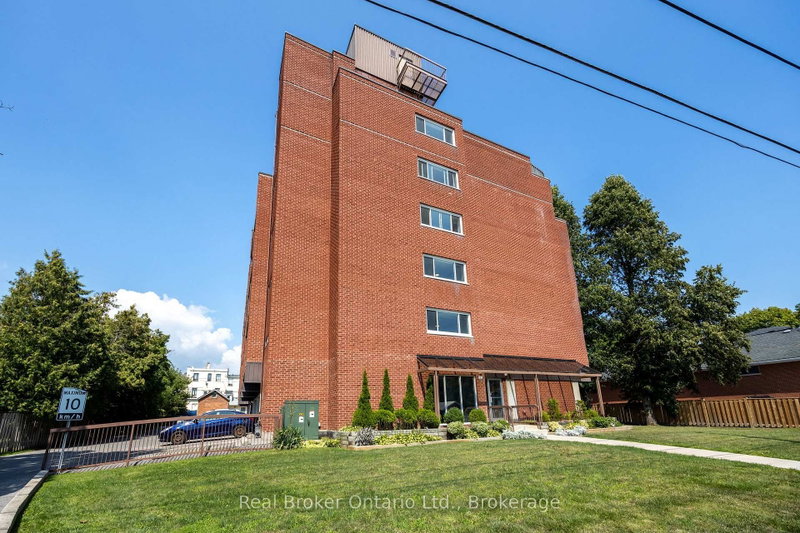
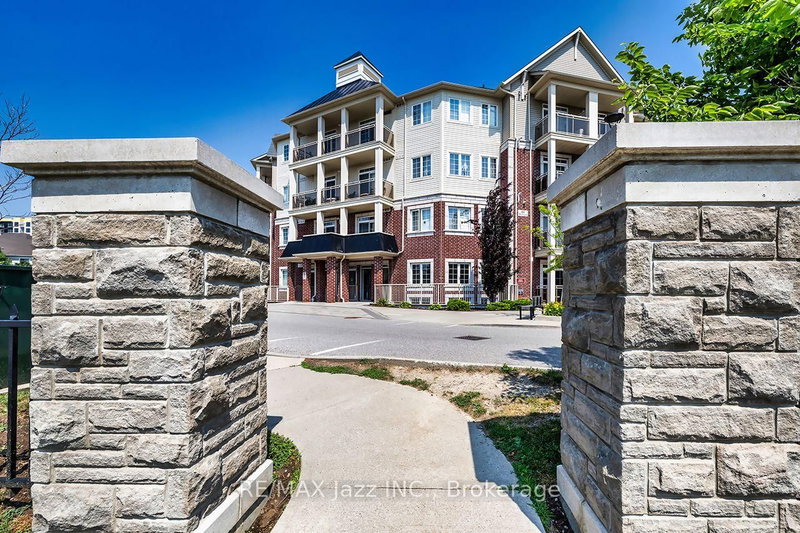
This is the one you've been waiting for! Rarely offered 2 bedroom end-unit with no neighbours on either side or above! Conveniently located in the same building as the gym, lockers and party room. Desirable parking spot close to the main door, with plenty of additional visitor parking available. Steps to numerous amenities, including schools, parks, shopping, restaurants, transit and soon-to-open South Bowmanville Recreation Centre. Incredible location for commuters and local workers alike, with fast access to the Bowmanville Hospital, Hwy 401 and Hwy 418. Updated kitchen with large pantry and breakfast bar, and a large deeded locker for extra storage. No shared walls with neighbours, with extra natural light thanks to additional windows in the living room. Furnace/AC updated 2023. Come see this fantastic unit for yourself!

WHAT'S YOUR HOME WORTH?

Click here to get an instant estimate and track its value over time.

  • Date Listed: Thursday, August 06, 2026
  • Listing Brokerage: The Nook Realty Inc. - Disclaimer: The information contained in this listing has not been verified by The Nook Realty Inc. and should be verified by the buyer.

  • City: Clarington

    More 2 bedrooms condos for sale in Clarington

  • Neighbourhood: Bowmanville
  • Major Intersection: Bowmanville Ave & Aspen Springs
  • Full Address: 301-106 Aspen Springs Drive, Clarington, L1C 5N6, ON, Canada
  • Kitchen: Renovated, Pantry, Breakfast Bar
  • Living Room: Combined W/Dining, Juliette Balcony
  • Amenities:
  • Maintenance Fee:$351.16/mth
  • Taxes: $2,767.47 (2026)
Kitchen9 x 8 ft72 sq ft
Living16 x 11 ft176 sq ft
Dining16 x 11 ft176 sq ft
Primary11 x 10 ft110 sq ft
2nd Br11 x 9 ft99 sq ft

Recently sold comparables in Bowmanville

Similar condos for sale

WHAT'S YOUR HOME WORTH?

Click here to get an instant estimate and track its value over time.