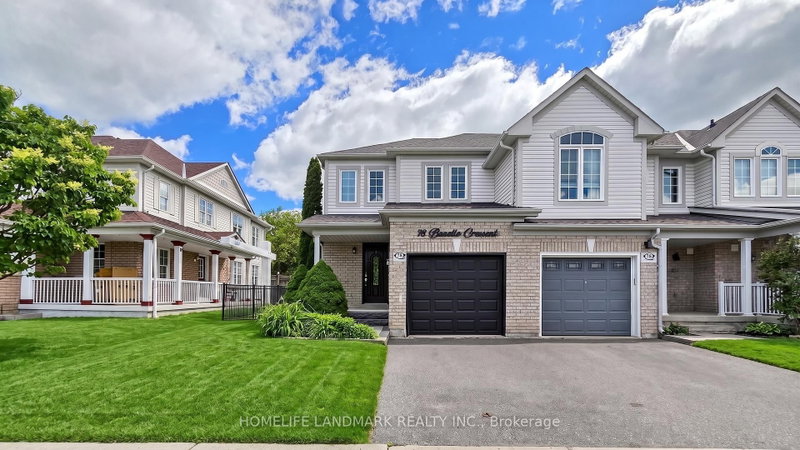
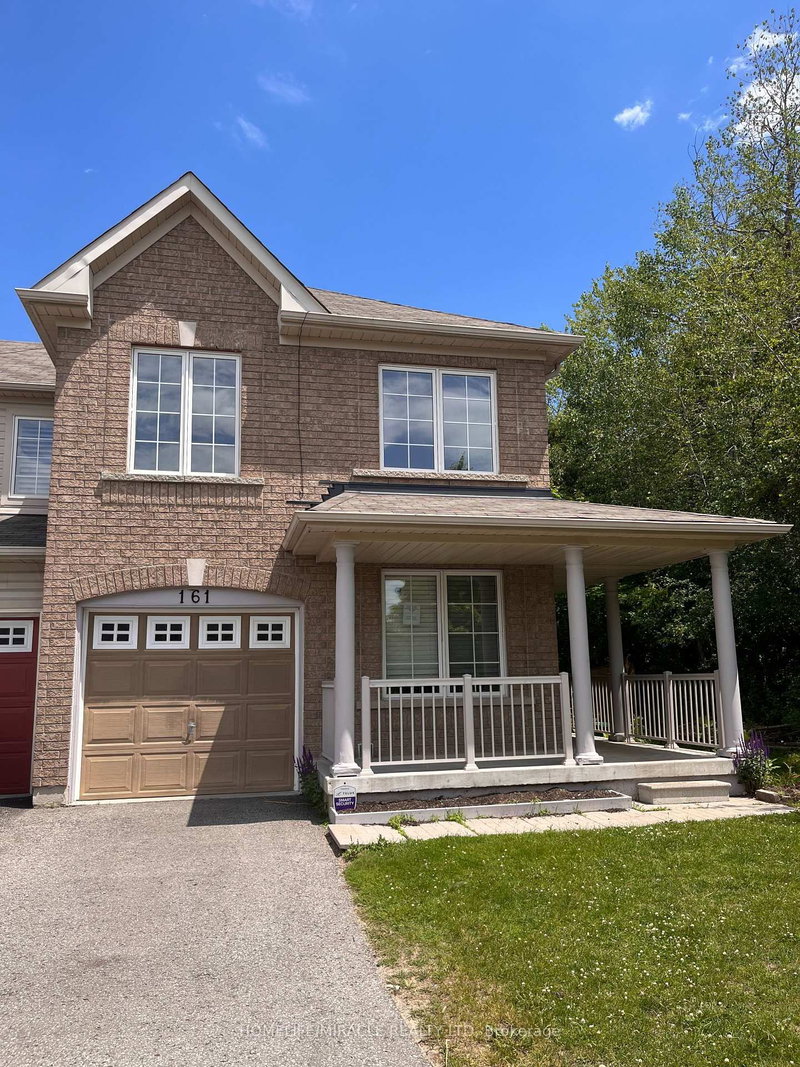
MLS #: E13633174Type: Att/Row/Twnhouse, 2-StoreyApprox. SQFT: 1500-2000Basement: Part Fin
33
119.69 x 91.86 ft lot
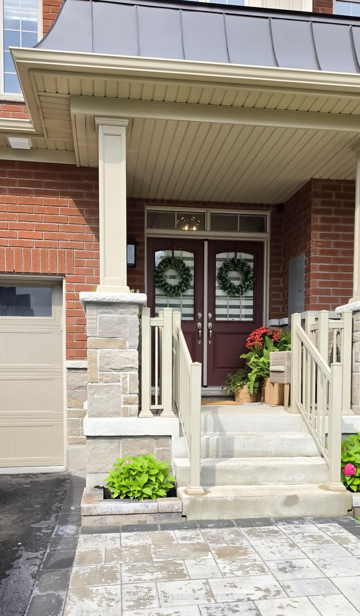
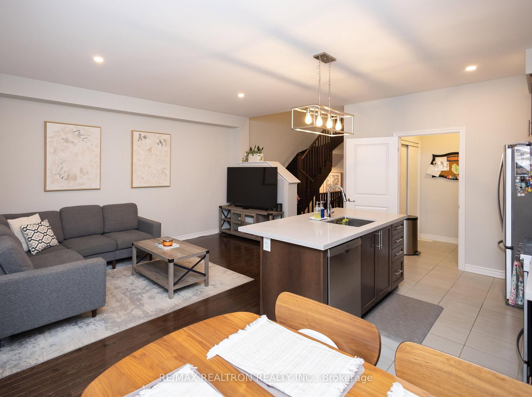
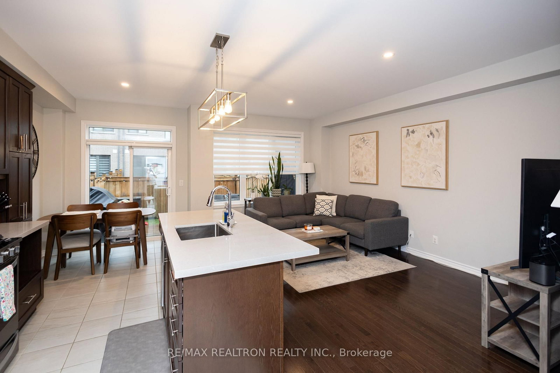
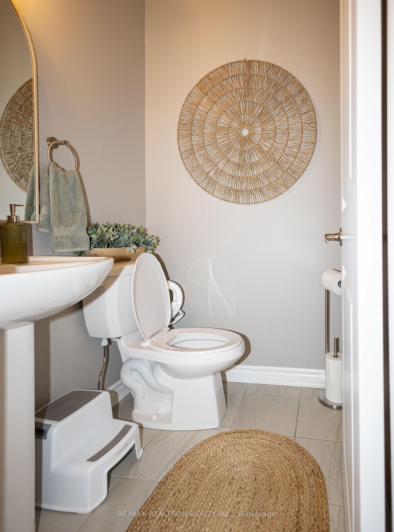
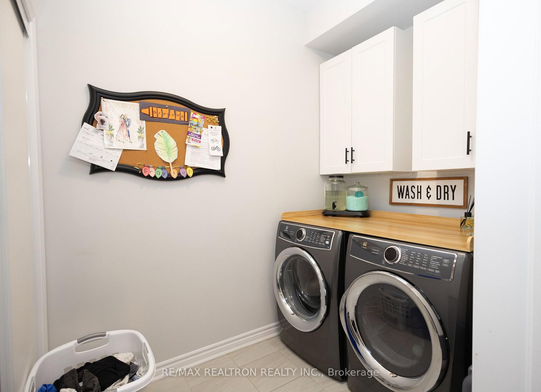
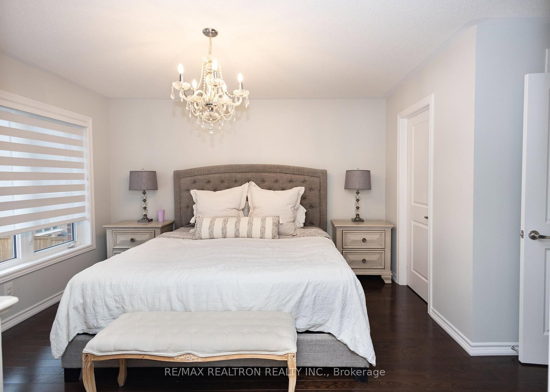
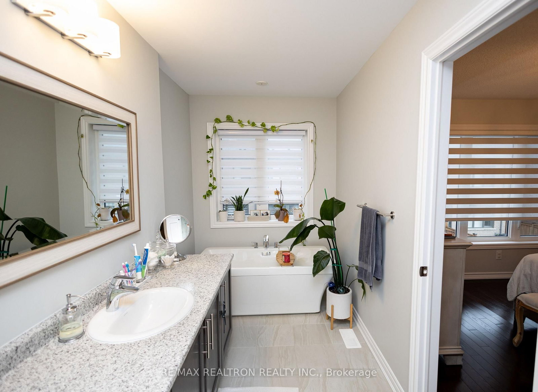
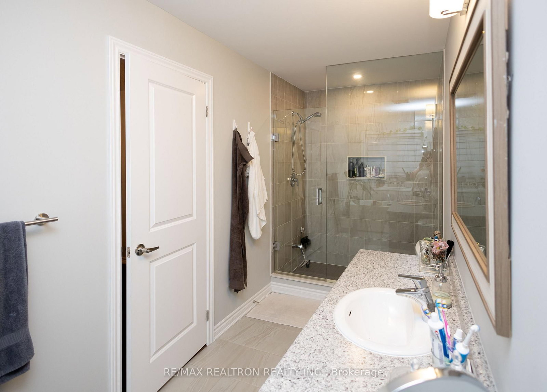
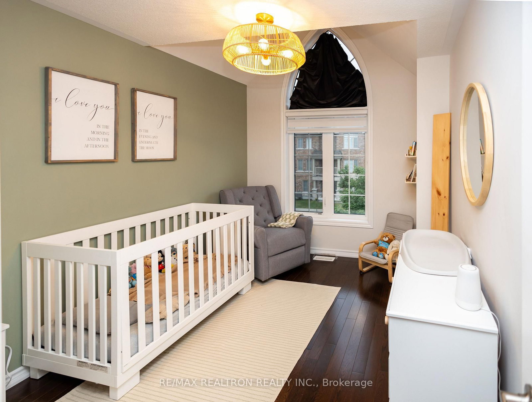
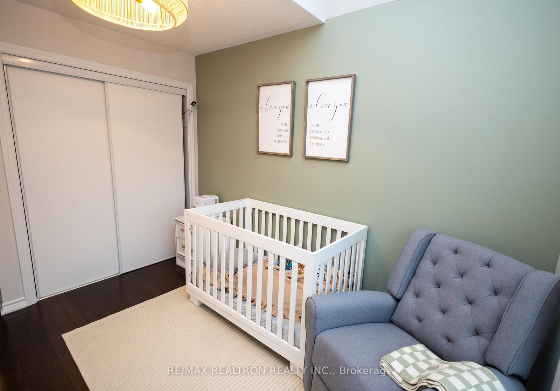
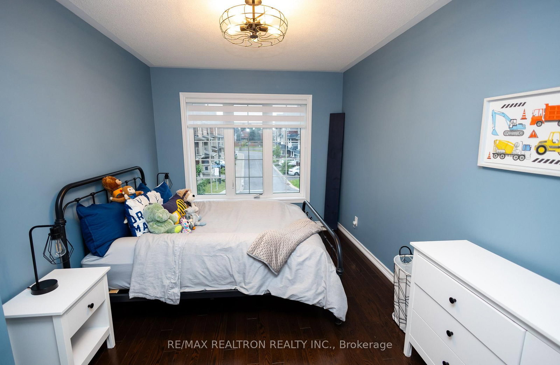
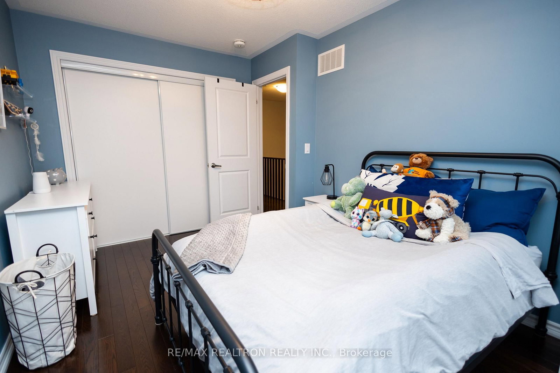
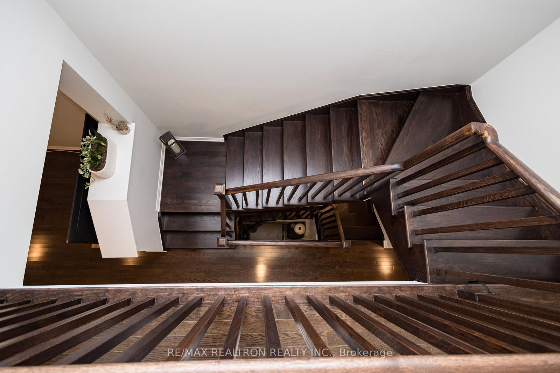
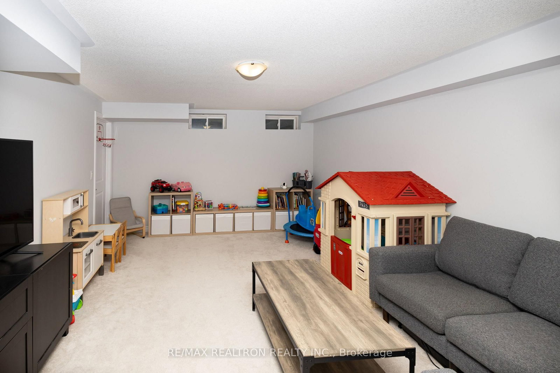
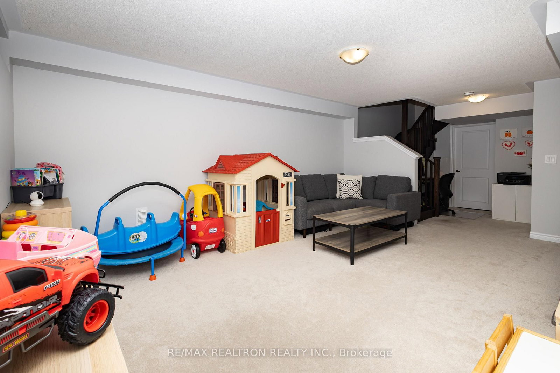
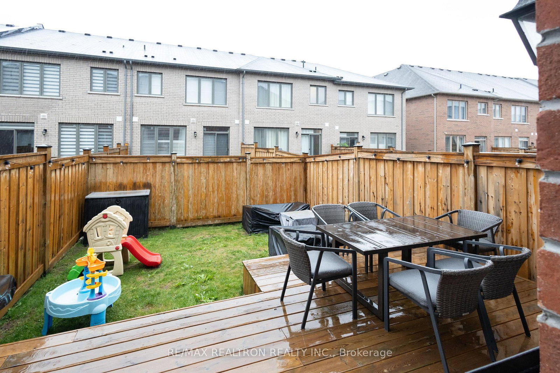
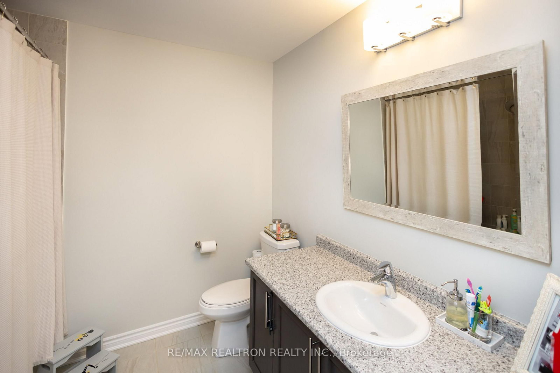
Absolutely Gorgeous 3-bedroom 3-bathroom Freehold townhome in sought-after Rolling Acres community of Whitby! Thousands spent in upgrades!!! Nicely Finished Custom Basement! Fully Upgraded w/large double door entry, Upgraded Oak Hardwood Floors throughout both the Main and Second floors. The kitchen is to die for, Quartz counters, large island, double sink, stainless steel appliances, gas stove & walk-out to a fully fenced backyard. The Primary Ensuite features a soaker tub, walk-in shower, sink with Marble Countertop. Then there is Finished Basement. Featuring a large rec room with Broadloom flooring. . Enjoy Ultimate Convenience with quick access to Highway 401, 407, and 412, plus the Whitby GO Station. Top-rated Schools, Scenic trails, Shops, and all amenities, all just minutes away! Don't wait, schedule your showing today and make this Stunning Townhome your new home! Note no POTL fees. You wont be Disappointed.
Listing Brokerage: Re/Max Realtron Realty Inc. - Disclaimer: The information contained in this listing has not been verified by Re/Max Realtron Realty Inc. and should be verified by the buyer.





 Share



 3
 3
 1
 19.69 x 91.86 ft lot