Local real estate rules require that you sign in to view sold property information.
| List Date | List Price | Last Status | Sold Date | Sold Price | Days On Market |
|---|---|---|---|---|---|
| 0000-00-00 | $00000 | New | N/A | N/A | N/A |
| 0000-00-00 | $00000 | Ter | N/A | N/A | N/A |
| 0000-00-00 | $00000 | Ter | N/A | N/A | N/A |
Listed by Right At Home Realty.
2038 CAMERON LOTT Crescent is a Att/Row/Twnhouse, 2-Storey and is currently for Sale @ $774,990. Taxes in 2025 were $5,930.00.
More homes for sale under 800k in Oshawa
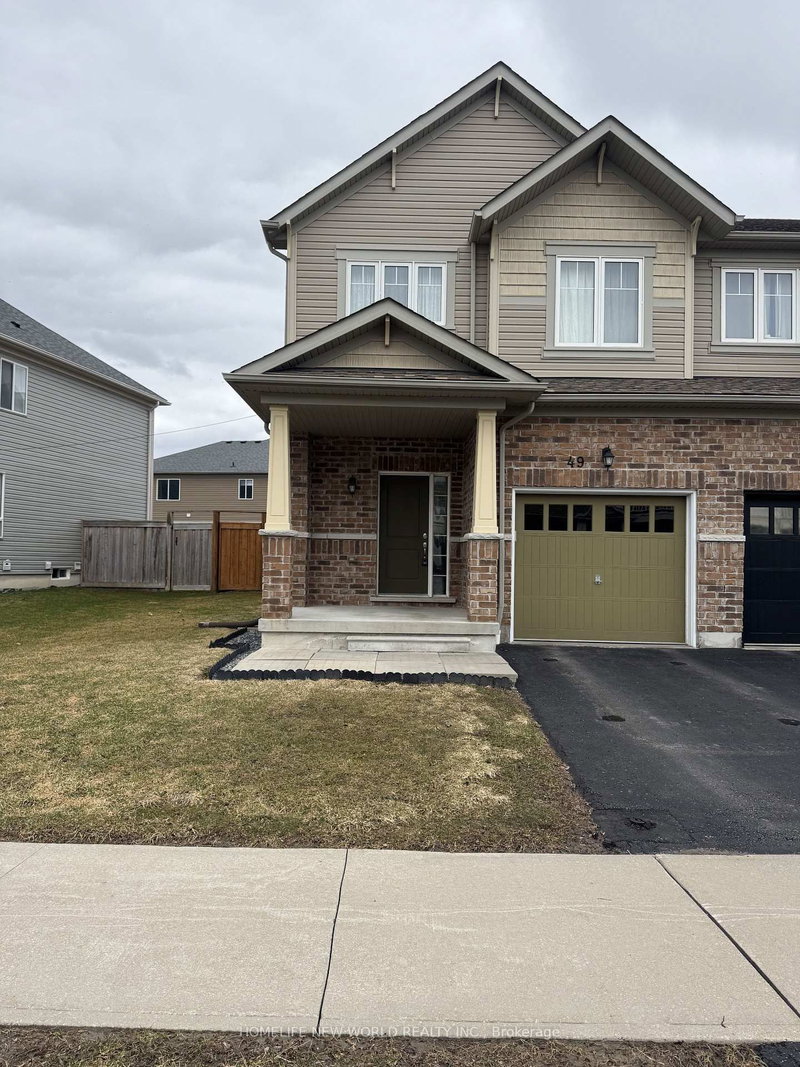
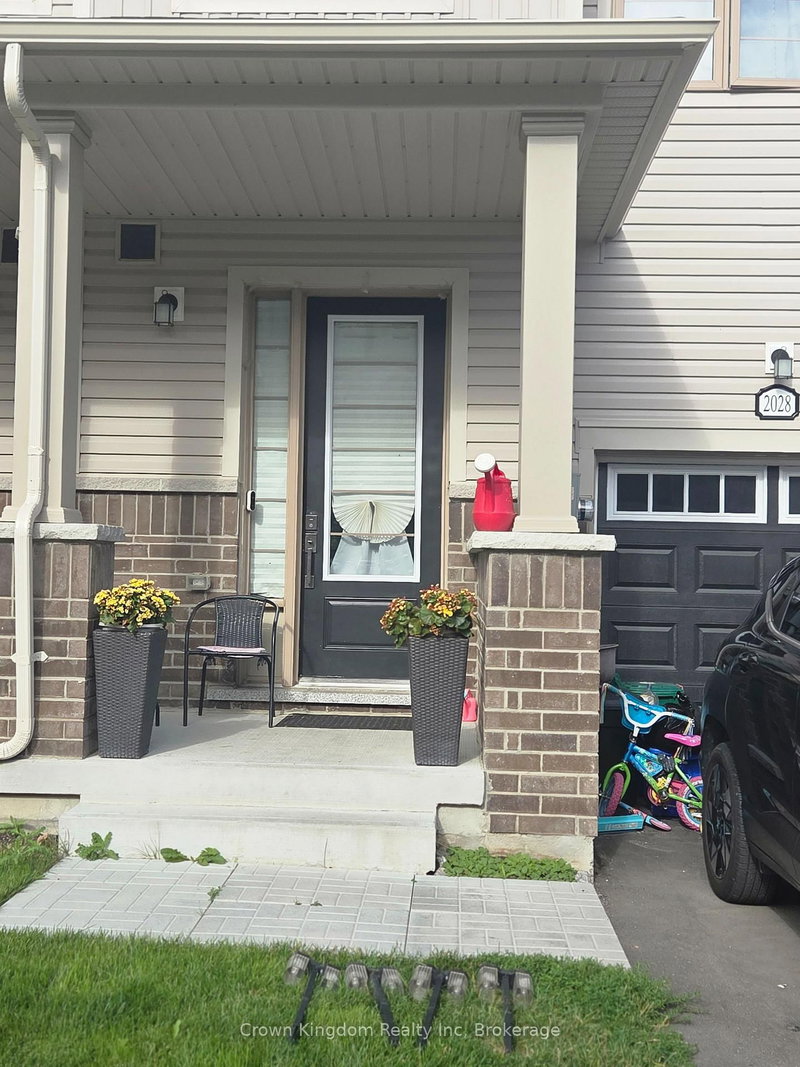
New Gorgeous 2 Storey Freehold Townhouse! Located In The Highly Sought After North Oshawa Neighborhood Of Kedron! Close to College, Steps To Bus Stop, Schools, Shopping Centres, Parks. The 2-Storey on 2038 CAMERON LOTT Crescent has 3 bedrooms, 3 bathrooms, and is located on a 95.23 x 20.03 ft lot in the community of Kedron . Main Floor Features Living And Dining Room, Separate Office Room, Kitchen with Pantry, Breakfast Area, A 2-Piece Washroom And Garage Access. Second Floor Features Laundry, 3 Spacious Bedrooms, Master Bedroom With Ensuite, Large WIC and Two Bedrooms are Spacious with Large Windows And Closets; Common Washroom with Separate Door for Shower. Unspoiled Spacious Properly Laid Out Basement. 200Amp and automatic garage door opener.
The address 2038 CAMERON LOTT Crescent was listed for sale (MLS# E13630916) on Sunday, August 02, 2026.




 Share
Share


 3
3 3
3 1
1 20.03 x 95.23 ft lot