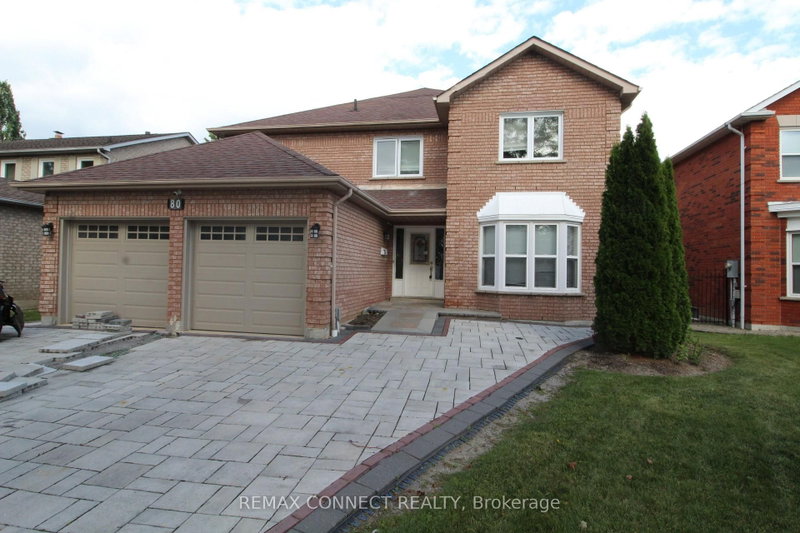
Great Home! Great Location! Great Queen's Common Community! A charming covered front porch offers a warm welcome to this beautifully designed home featuring spacious principal rooms, elegant French doors, and a bright, functional floor plan. The family room and kitchen are thoughtfully situated at the rear of the home, creating the perfect private space for everyday living, entertaining, and family gatherings. Retreat through double doors to the impressive primary suite, complete with a generous sitting area - your own private sanctuary. The versatile upper loft features a bedroom, full bath, and sitting area, making it ideal for extended family, teenagers, guests or a private home office. Located close to 412, top-rated schools, D'Hillier Park, shopping, and everyday amenities, this home offers the perfect blend of space, comfort, flexibility, and an unbeatable location in one of Whitby's most desirable neighborhoods.
Listing Brokerage: Remax Connect Realty - Disclaimer: The information contained in this listing has not been verified by Remax Connect Realty and should be verified by the buyer.





 Share
Share


 5
5 5
5 2
2 53.78 x 114.95 ft lot