By

Sign In
Sign In to view listing's details
×

203 Hibbert Avenue in Oshawa has been leased

MLS #:
E13624344
Type:
Detached, 1 1/2 Storey
Approx. SQFT:
700-1100
Basement:
Finished
3 3
1 38 x 107 ft lot
PROPERTY HISTORY
List Date List Price Last Status Sold Date Sold Price Days On Market
0000-00-00 $00000 Ter N/A N/A N/A
0000-00-00 $00000 Lsd Dec 18, 2022 $2,600
0000-00-00 $00000 Lsd Sep 05, 2021 $2,200
0000-00-00 $00000 Sld Feb 22, 2021 $575,000
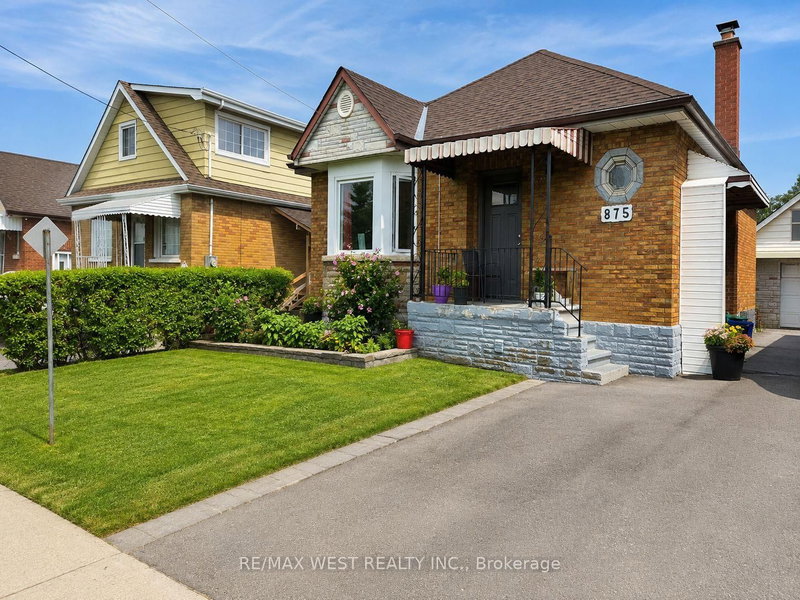
Welcome to this freshly painted gorgeous home situated in Oshawa's Vanier neighbourhood. Dead end street and a friendly neighbourhood. Approximately 5 minutes drive to the 401, Go Station, GM plant, Oshawa Centre mall. Walk to Durham Transit, School, Oshawa creek, bike and walking trail. Family room has a walkout to the newly renovated deck, overlooking the detached garage and a fully fenced back yard. The basement has a good size recreation room, full washroom and laundry room. Remote control garage door. Furnace installed in 2021.

WHAT'S YOUR HOME WORTH?

Click here to get an instant estimate and track its value over time.

  • Date Listed: Friday, July 31, 2026
  • Listing Brokerage: Century 21 Heritage Group Ltd. - Disclaimer: The information contained in this listing has not been verified by Century 21 Heritage Group Ltd. and should be verified by the buyer.

  • City: Oshawa

    More 3 bedrooms homes for lease in Oshawa

  • Neighbourhood: Vanier
  • Major Intersection: Hibbert Ave & Park Rd S
  • Full Address: 203 Hibbert Avenue, Oshawa, L1J 1V4, ON, Canada
  • Family Room: Laminate, California Shutters, O/Looks Backyard
  • Living Room: Laminate, California Shutters, O/Looks Frontyard
  • Kitchen: Backsplash, Ceiling Fan, Window
  • Amenities:
  • Taxes: $0.00 (null)
Family16 x 12 ft192 sq ft
Living11 x 13 ft143 sq ft
Kitchen10 x 11 ft110 sq ft
Br9 x 9 ft81 sq ft
Br7 x 9 ft63 sq ft
Br9 x 10 ft90 sq ft
Rec19 x 13 ft247 sq ft
Laundry10 x 12 ft120 sq ft

Similar homes for lease