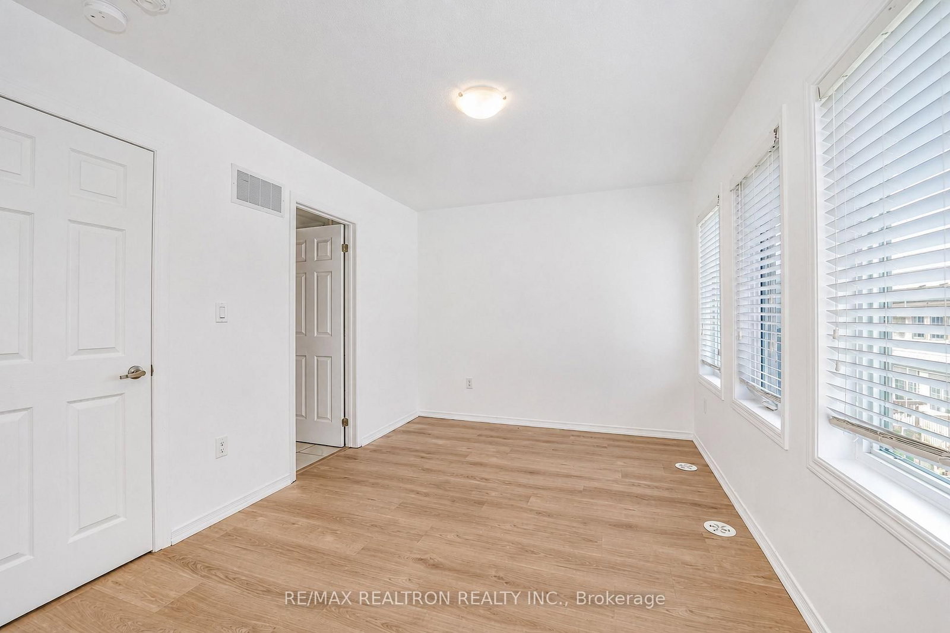
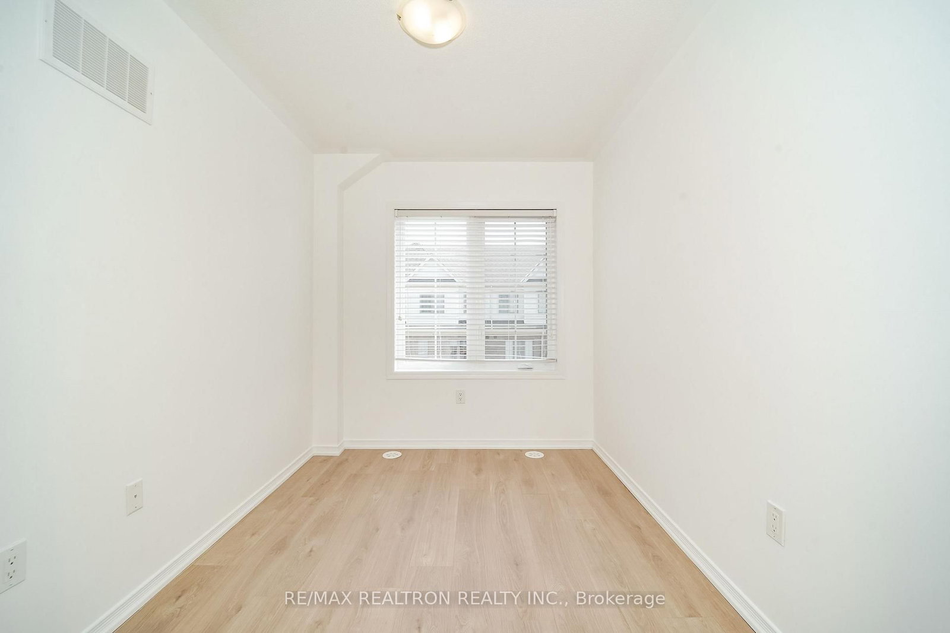
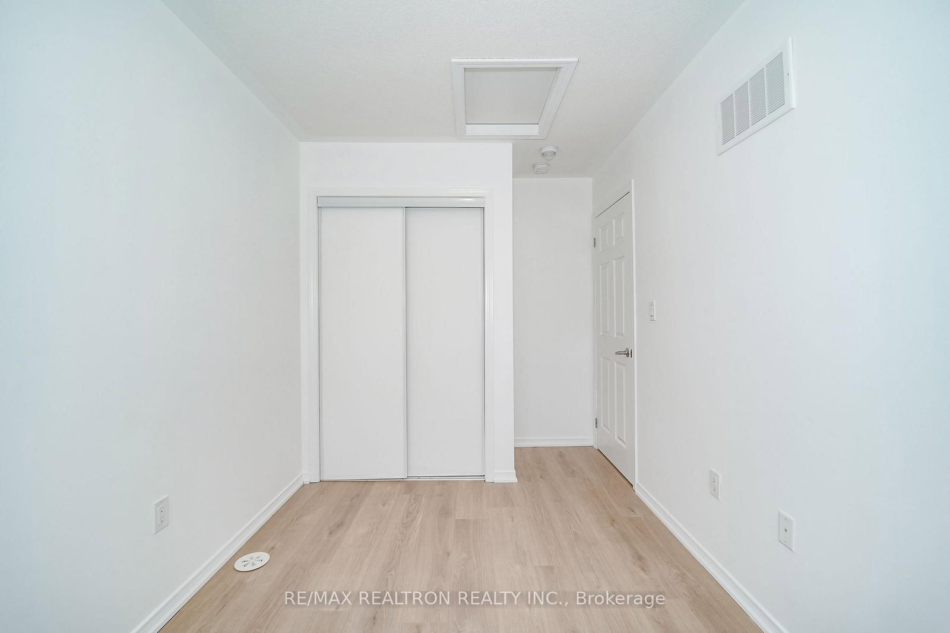
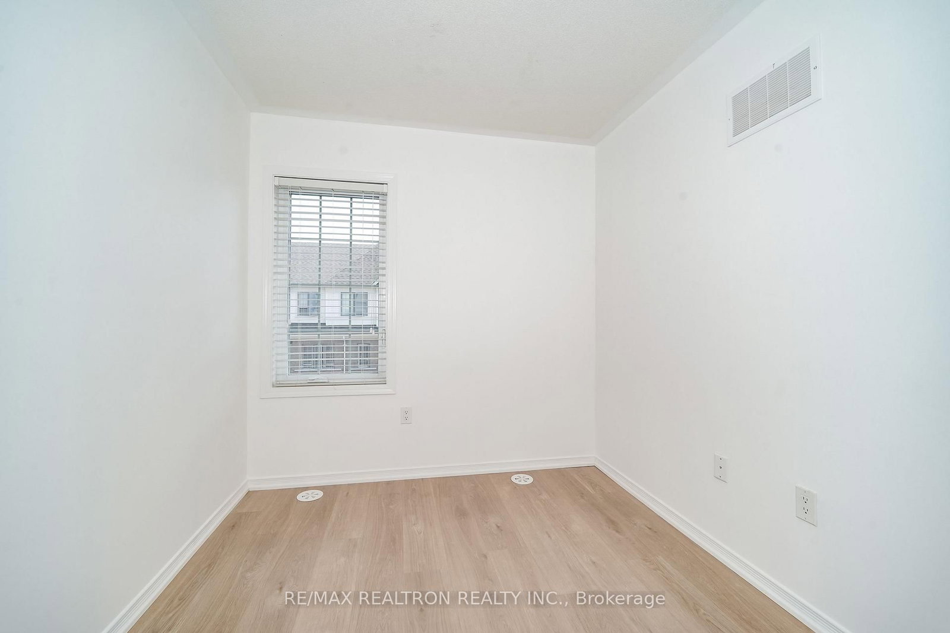
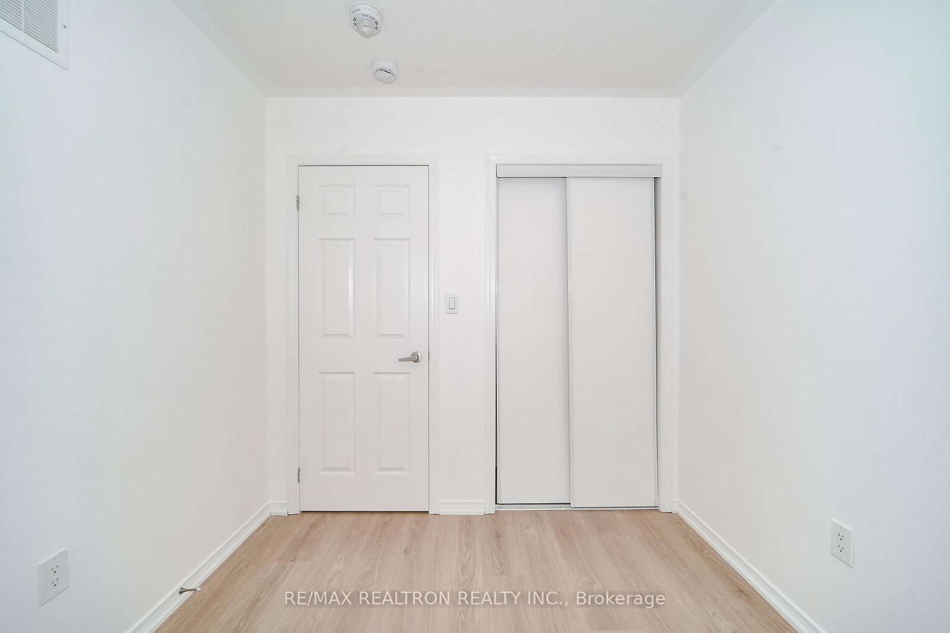
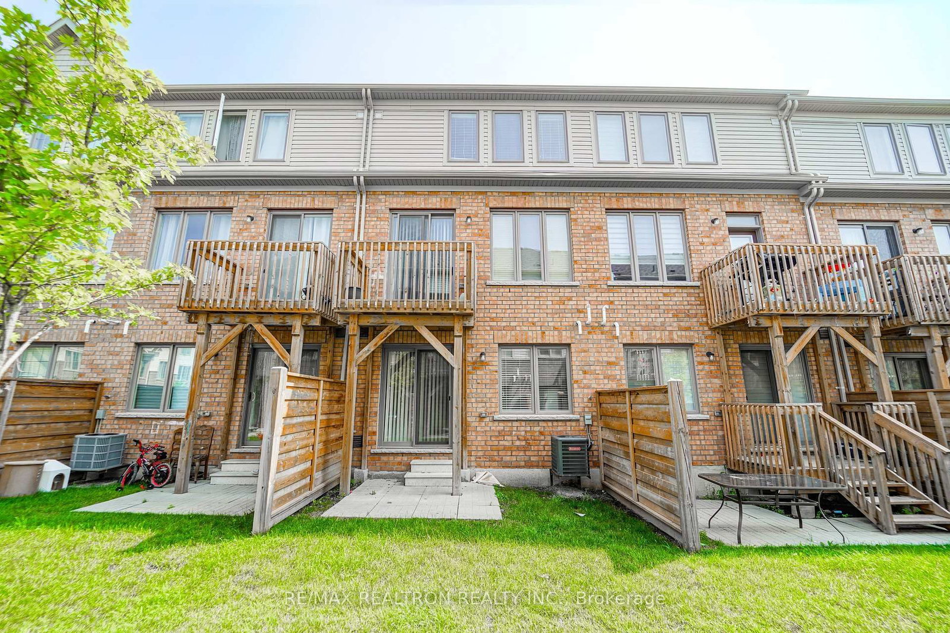
Welcome To This Bright & Spacious Townhome In The Highly Sought-After Windfields Community Of North Oshawa! Beautifully Upgraded Throughout, This Carpet-Free Home Features Laminate Flooring Throughout, Smooth Ceilings On The Main Floor, Large Windows That Fill The Home With Natural Light, & An Oak Staircase. The Modern Open-Concept Layout Is Perfect For Everyday Living & Entertaining. The Kitchen Showcases Quartz Countertops, Stainless Steel Appliances, & A Breakfast Bar. Walk Out From The Breakfast Area To A Private Balcony, Ideal For Morning Coffee Or Evening Relaxation. Enjoy The Convenience Of Direct Garage Access, An Upper-Level Laundry Room, & A Versatile Lower-Level Media Room. The Spacious Primary Bedroom Features A 4-Piece Ensuite Complete With Granite Countertops, A Separate Soaker Tub, & A Stand-Up Shower. Ideally Located Minutes From Ontario Tech University, Durham College, Top-Rated Schools, Parks, Restaurants, Costco, Shopping, Public Transit, Scenic Trails, & Hwy 407, Offering The Perfect Blend Of Comfort, Style, & Convenience. Don't Miss Your Chance To Call This Incredible Home Yours!
Listing Brokerage: Re/Max Realtron Realty Inc. - Disclaimer: The information contained in this listing has not been verified by Re/Max Realtron Realty Inc. and should be verified by the buyer.





 Share
Share







 3
3 3
3 1
1