Local real estate rules require that you sign in to view sold property information.
Listed by Century 21 Leading Edge Realty Inc..
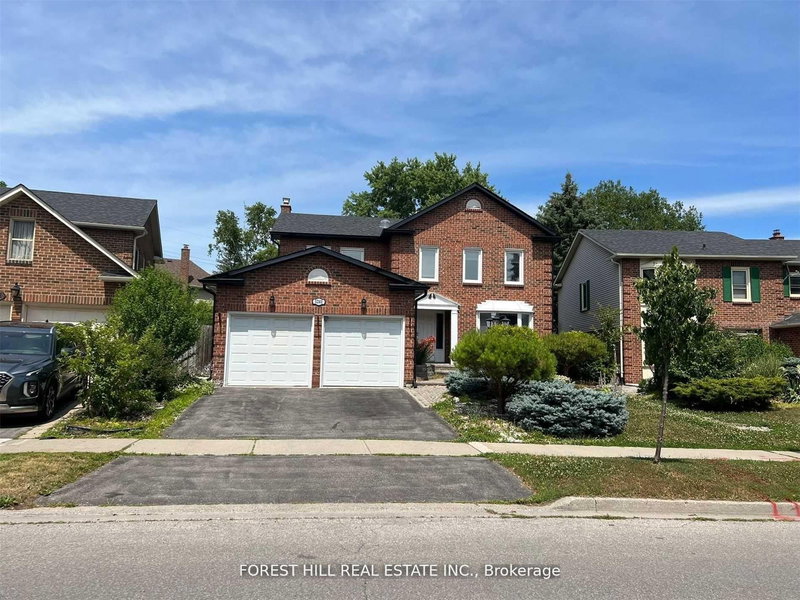
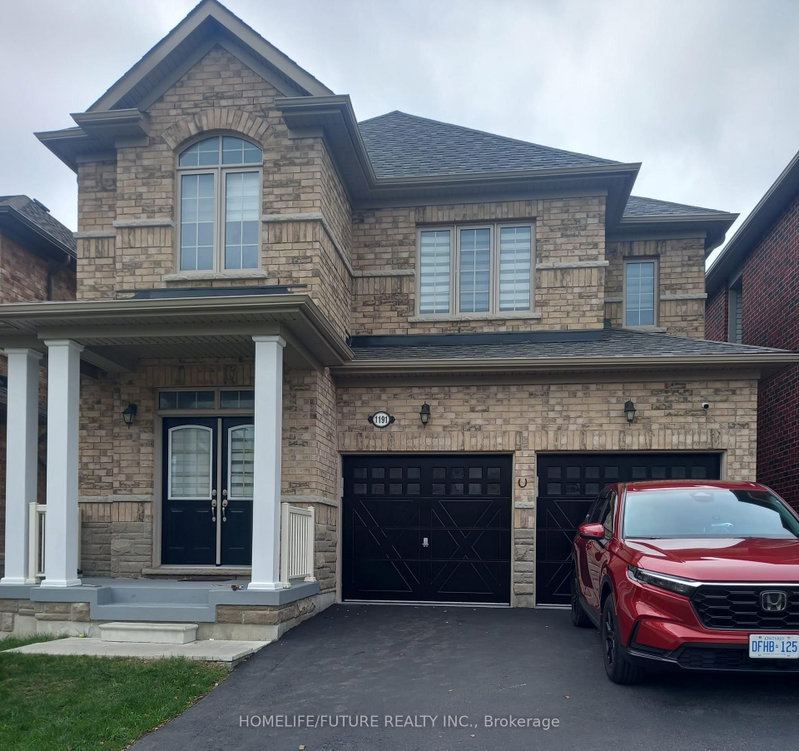
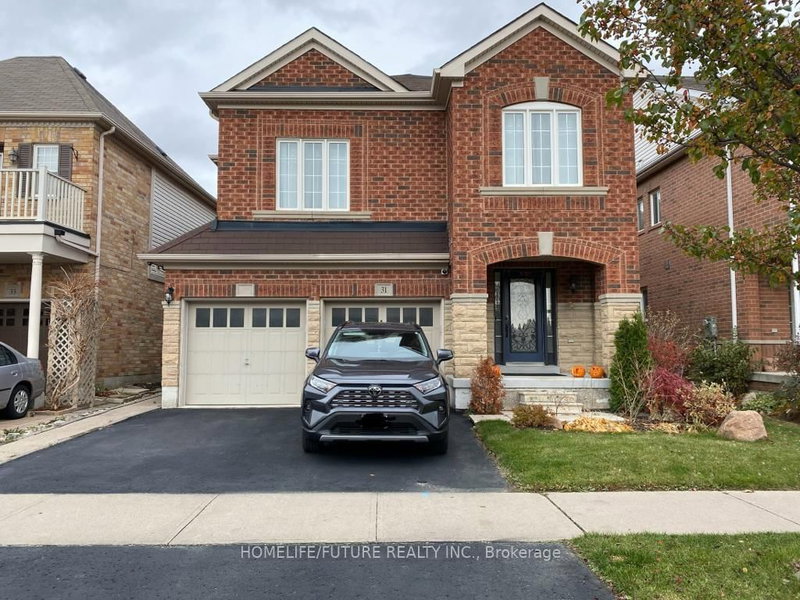
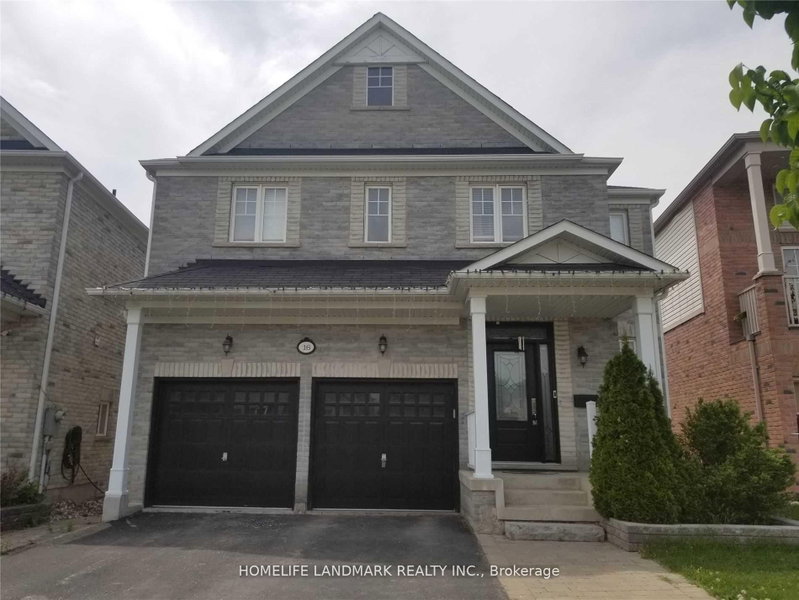
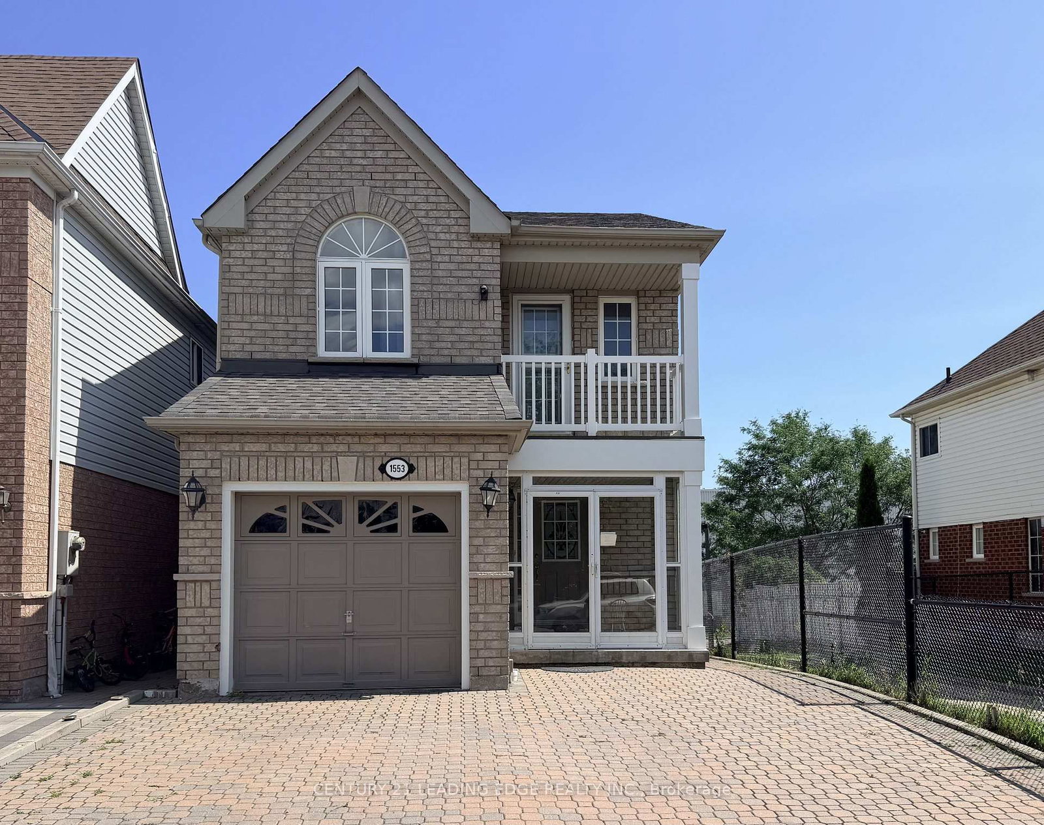
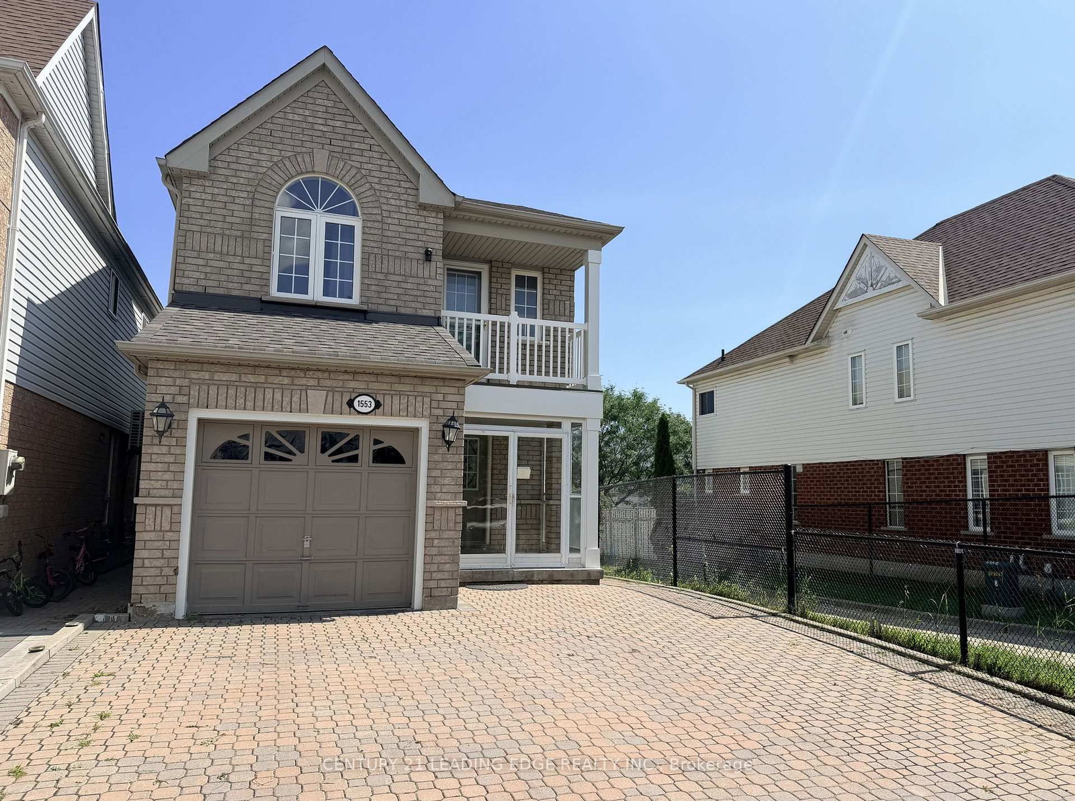
1553 Avonmore Square is a Detached, 2-Storey and is currently for Lease @ $3,000. Taxes in null were $0.00.
More homes for lease under 3k in Pickering
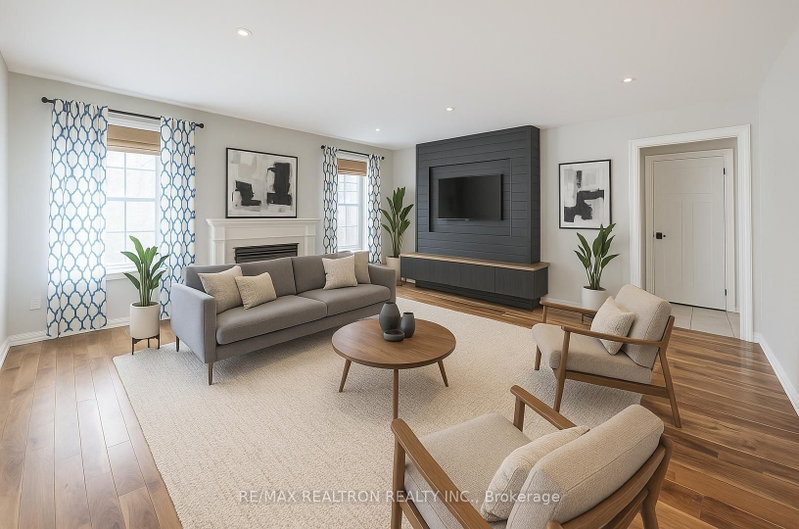
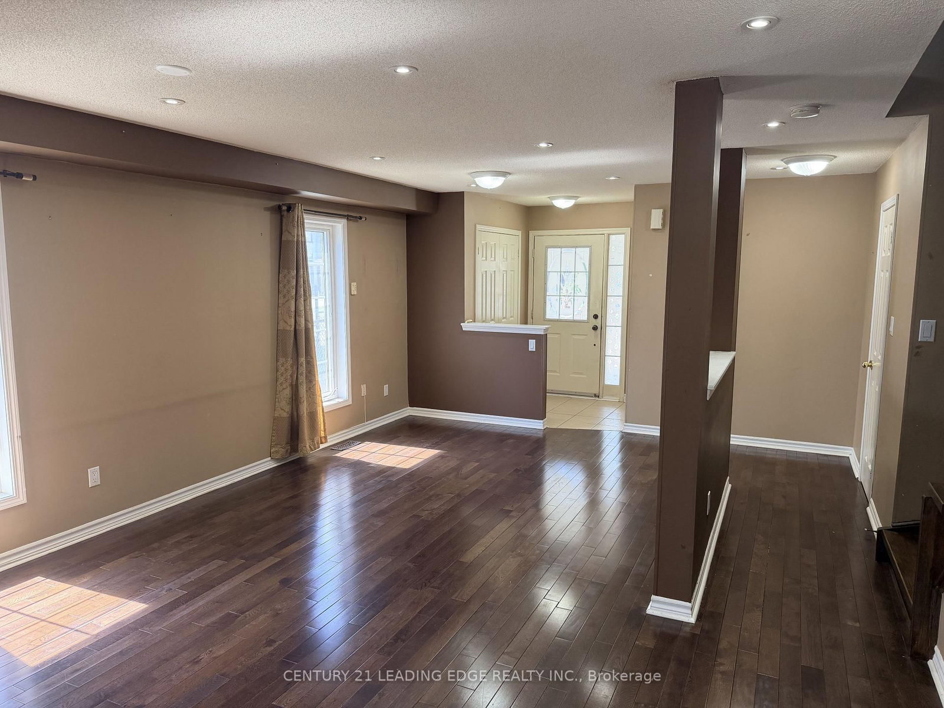
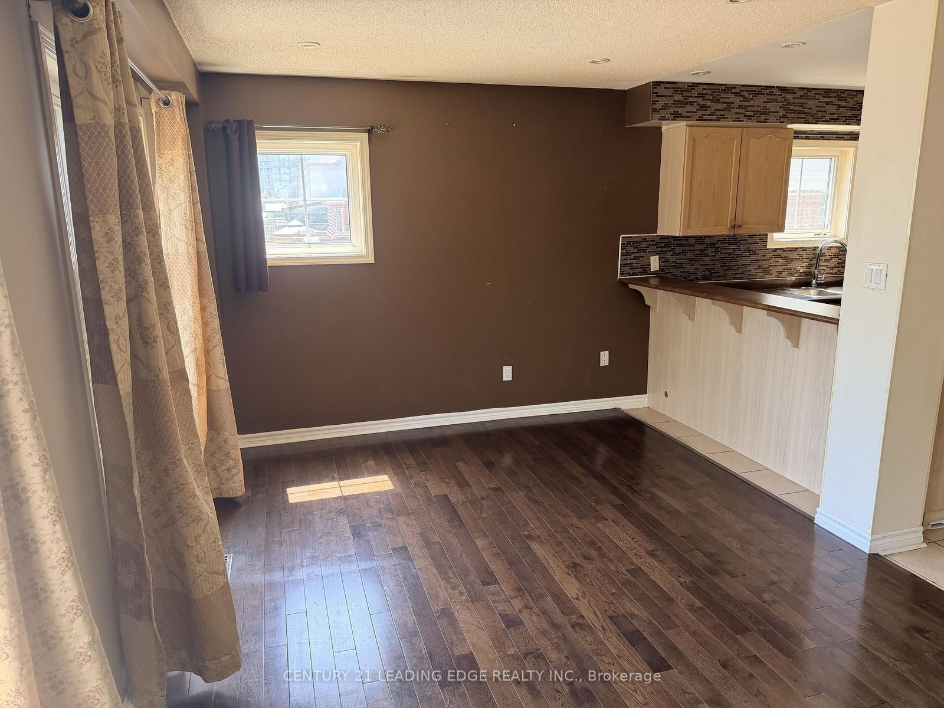
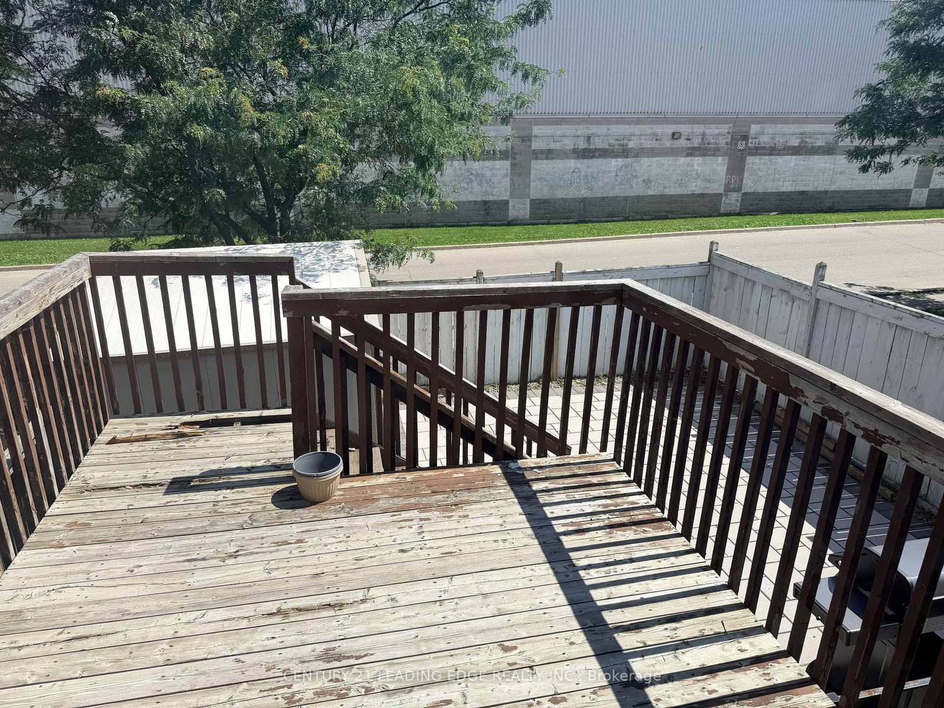
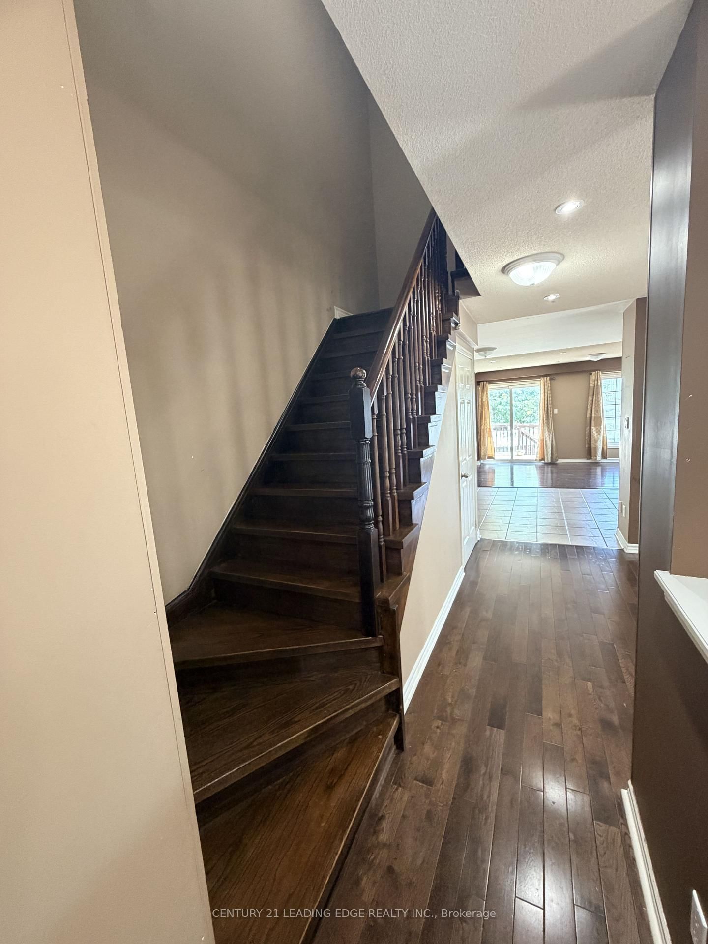
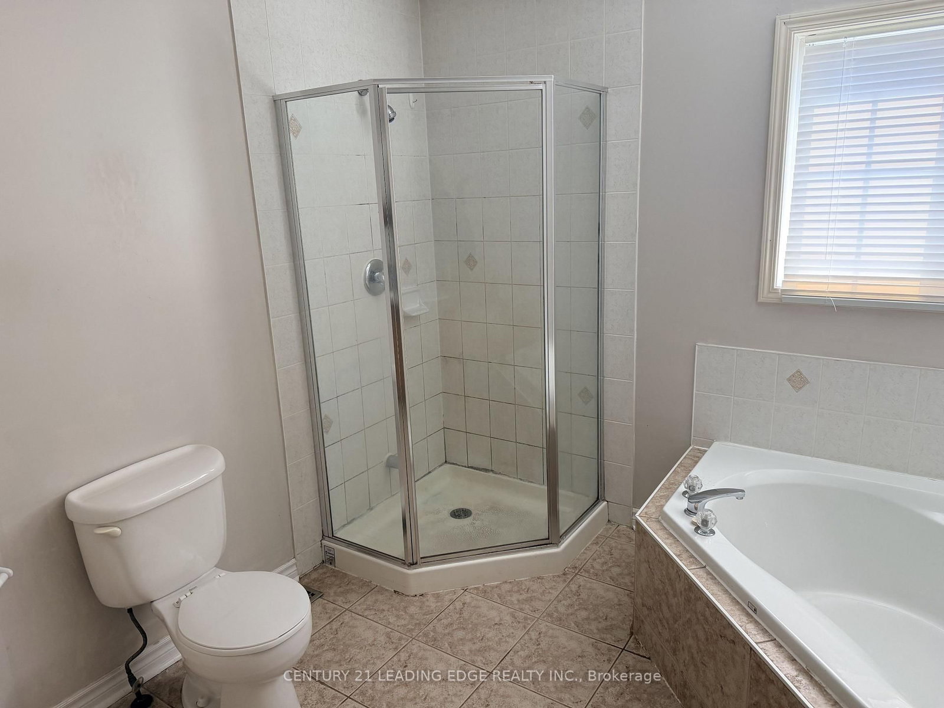
Property Highlights:Interior: 4 Bedrooms, 3 Bathrooms | Completely carpet-free with rich hardwood flooring and matching staircase. The 2-Storey on 1553 Avonmore Square has 4 bedrooms, 3 bathrooms, and is located on a 109.91 x 24.93 ft lot in the community of Town Centre . Kitchen & Living: Gas Stove with , Over The Range Microwave, Walkout To Private Deck and a sunlit living room.Outdoor Space: Private, low-maintenance enclosed backyard, no rear neighbours and backing to Recreation Complex access thru adjoining catwalk.Garage Convenience: Direct access into both the home interior and the backyard.Primary Suite: Spacious layout featuring a walk-in closet and private 4-piece ensuite.Location: Quiet, closed-end street within walking distance to the Pickering GO Station, Pickering Town Centre, Recreation Complex, parks, and transit.Tenant leases main and upper floors only and only pays 75% of Utilities ( Water, Hydro & Gas )
The address 1553 Avonmore Square was listed for lease (MLS# E13617368) on Wednesday, July 29, 2026.




 Share
Share












 4
4 4
4 1
1 24.93 x 109.91 ft lot