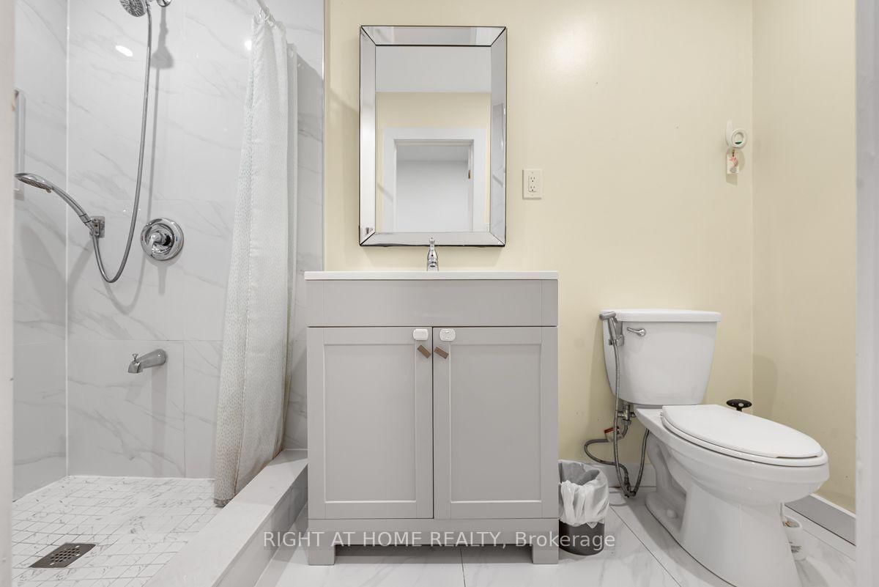
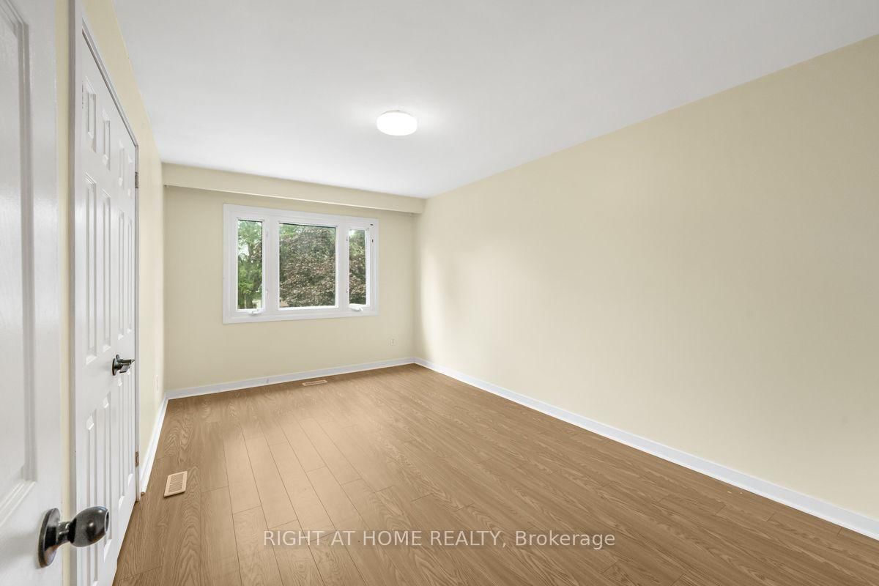
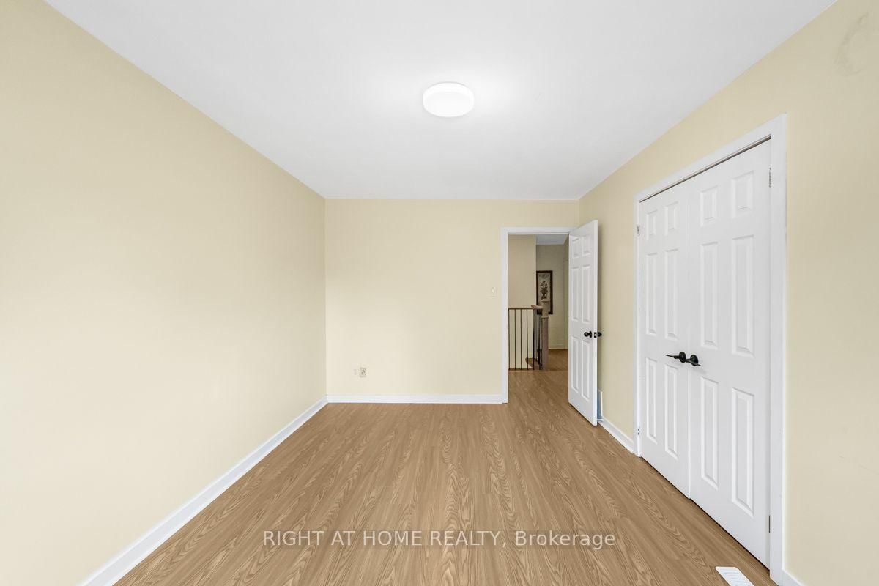
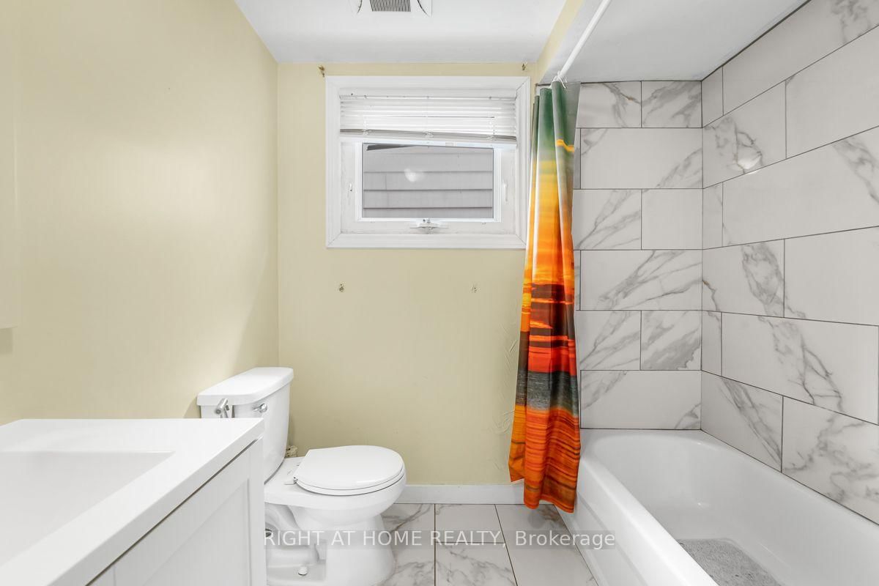
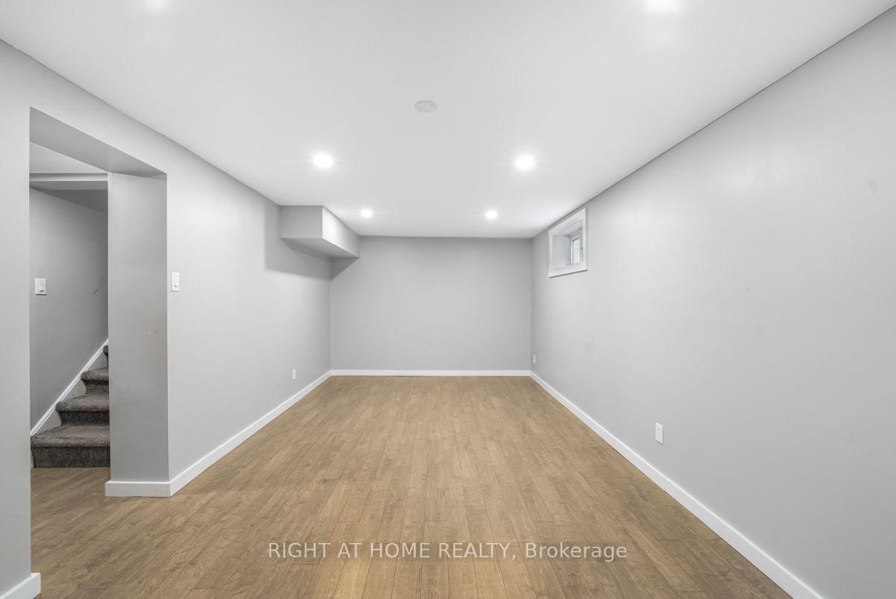
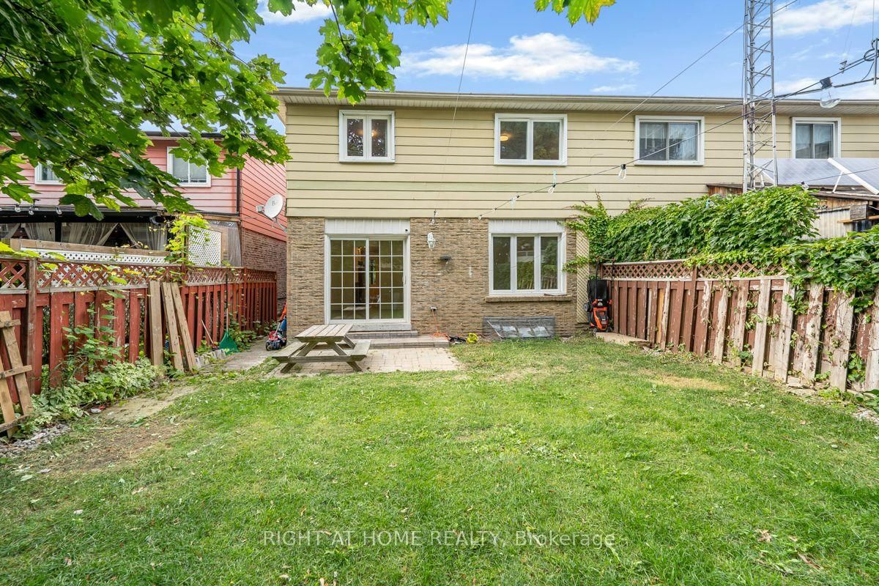
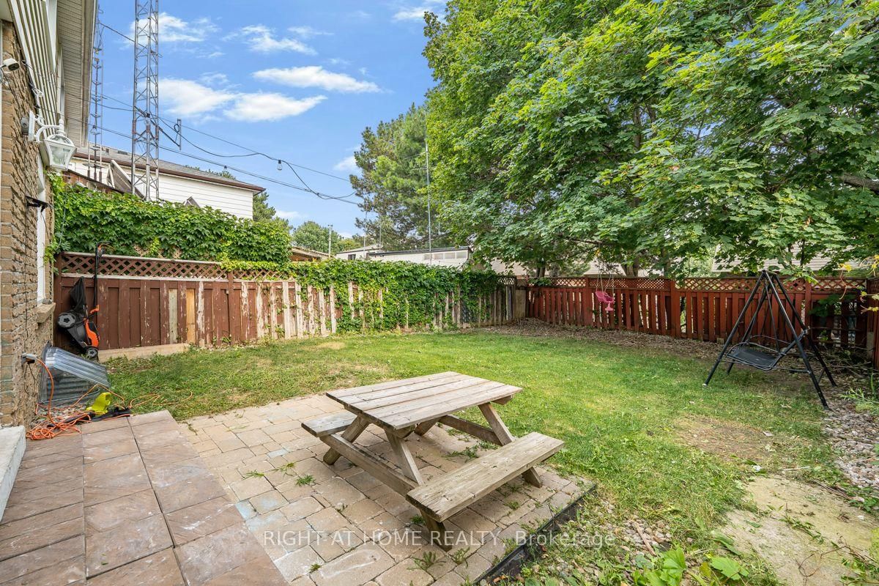
Welcome home to this beautiful semi-detached gem tucked away on a peaceful cul-de-sac in the heart of Pickering! Step into a bright, spacious layout featuring an eat-in kitchen with stainless steel appliances, cabinetry & quartz countertop. Stylish pot lights and laminate flooring flow throughout, creating a warm, modern ambiance in every room. Retreat to 4 generously sized bedrooms and enjoy the convenience of 2 full bathrooms, plus a beautifully finished basement perfect for entertaining friends & family! Step outside to a spacious backyard, perfect for summer barbecues, gardening, or simply unwinding. Freshly painted and move-in ready! Enjoy the ultimate lifestyle with Glengrove Park just steps away, and minutes to Pickering Town Centre, Pickering GO Station, Hwy 401, Grocery, Schools, Library, Rec centre are all within reach. Don't miss this incredible opportunity!
Listing Brokerage: Right At Home Realty - Disclaimer: The information contained in this listing has not been verified by Right At Home Realty and should be verified by the buyer.





 Share
Share










 4
4 4
4 1
1 27.76 x 110 ft lot