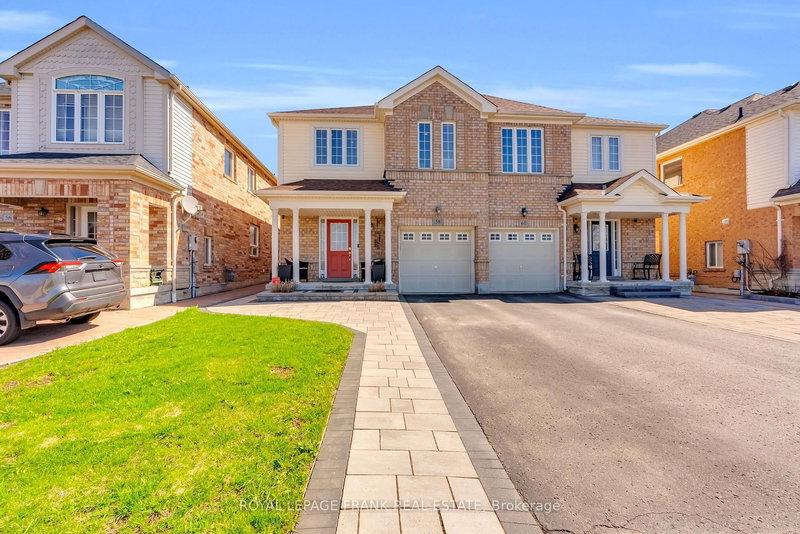
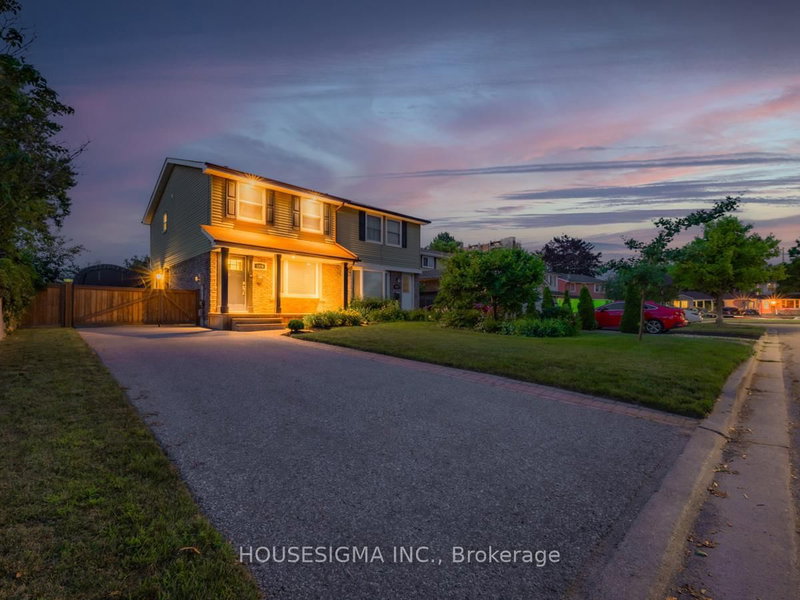
Don't miss out this opportunity, very close to shopping center, major intersection Harmony/Taunton. In law suite with separate entrance. walking distance school/shopping plaza, public transport, Kids play area. Great neighborhood. No retrofit warranty for basement suite.
Date Listed: Monday, July 27, 2026 Listing Brokerage: Cityscape Real Estate Ltd. - Disclaimer: The information contained in this listing has not been verified by Cityscape Real Estate Ltd. and should be verified by the buyer. City: Oshawa
More 3 bedrooms homes for sale in Oshawa
Neighbourhood: Taunton Major Intersection: Harmony/Taunton Rd E Full Address: 1136 Schooling Drive E, Oshawa, L1H 7K5, ON, Canada Family Room: hardwood floor, Open Concept, W/O To Yard Kitchen: Eat-In Kitchen, Ceramic Floor, Open Concept Amenities: Taxes: $6,006.23 (2026)
Primary 15 x 13 ft 195 sq ft
2nd Br 13 x 9 ft 117 sq ft
3rd Br 12 x 7 ft 84 sq ft
Loft 6 x 13 ft 78 sq ft
Family 16 x 11 ft 176 sq ft
Breakfast 16 x 11 ft 176 sq ft
Kitchen 16 x 11 ft 176 sq ft
Recently sold comparables in Taunton
Sold 147 days ago.
58 Decourcy-Ireland Circle
Northeast Ajax, Ajax #E13029308
Sold 130 days ago.
1730 Silver Maple Drive
Amberlea, Pickering #E13138636
Sold 108 days ago.
283 Braymore Boulevard
Rouge E11, Toronto #E13239994
Sold 122 days ago.
23 Grandwood Avenue
Stouffville, Whitchurch-Stouffville #N12886054
Sold 154 days ago.
18 Radmore Place
Box Grove, Markham #N12909078
Sold 116 days ago.
28 Radmore Place
Box Grove, Markham #N13138050
Sold 102 days ago.
38 Christian Hoover Drive
Stouffville, Whitchurch-Stouffville #N13429684
Sold 118 days ago.
63 Rainbow Valley Crescent
Greensborough, Markham #N13215030
Sold 84 days ago.
14 Pinoak Street
Rouge E11, Toronto #E13433008
Sold 130 days ago.
180 Valley Stream Drive
Milliken, Toronto #E13108776
Listed 17 days ago.
1293 Ludlow Court
Centennial, Oshawa #E13804118
Estimate (Sep 18) $608,762
Listed 12 days ago.
371 Ormond Drive
Samac, Oshawa #E13817940
Estimate (Sep 23) $604,003
Listed 27 days ago.
1379 Orlando Court
Samac, Oshawa #E13755688
Estimate (Sep 08) $589,271
Listed 6 days ago.
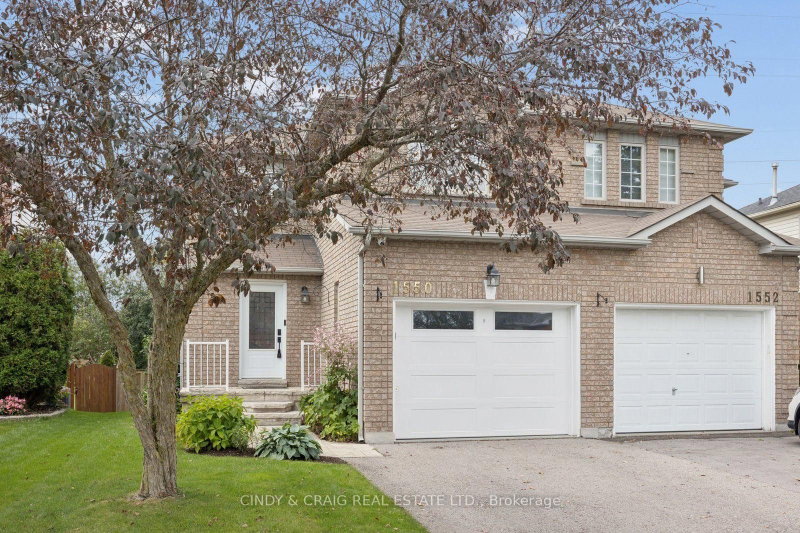
1550 Fieldgate Drive
Samac, Oshawa #E13839616
Estimate (Sep 29) $692,012





 Share


 3+2
 3+2
 1
 22.33 x 109.61 ft lot