MLS #: E13606610Type: Att/Row/Twnhouse, 3-StoreyApprox. SQFT: 1100-1500Basement: Crawl Space
22
119.69 x 46.92 ft lot
PROPERTY HISTORY
List Date
List Price
Last Status
Sold Date
Sold Price
Days On Market
0000-00-00
$00000
Lsd
May 17
$2,750
0000-00-00
$00000
Lsd
Feb 22, 2025
$2,800
0000-00-00
$00000
Ter
N/A
N/A
N/A
0000-00-00
$00000
Ter
N/A
N/A
N/A
0000-00-00
$00000
Lsd
Jul 21, 2023
$2,700
0000-00-00
$00000
Sld
Mar 21, 2022
$835,000
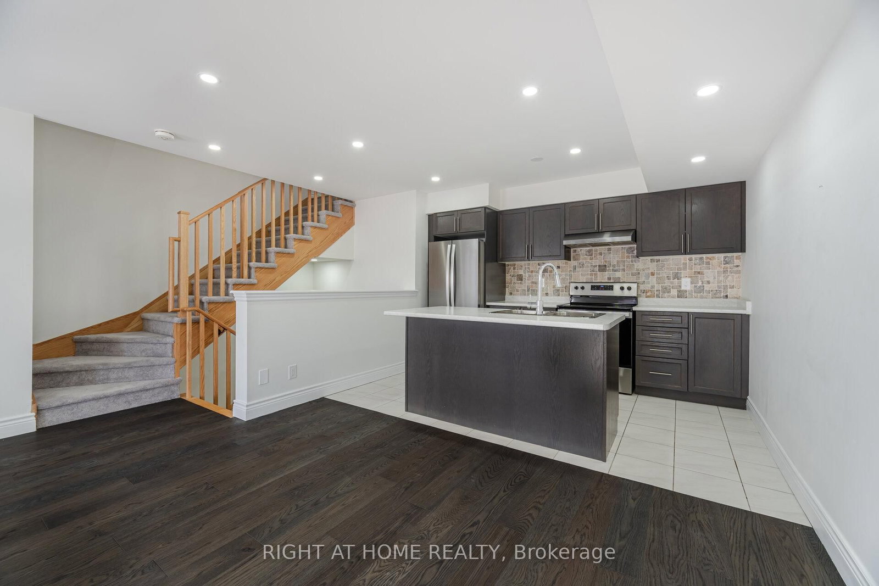
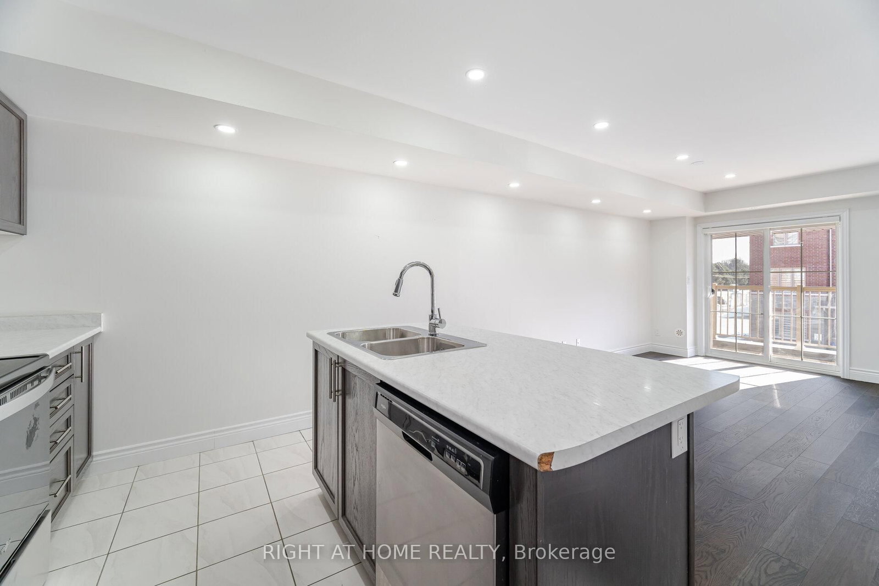
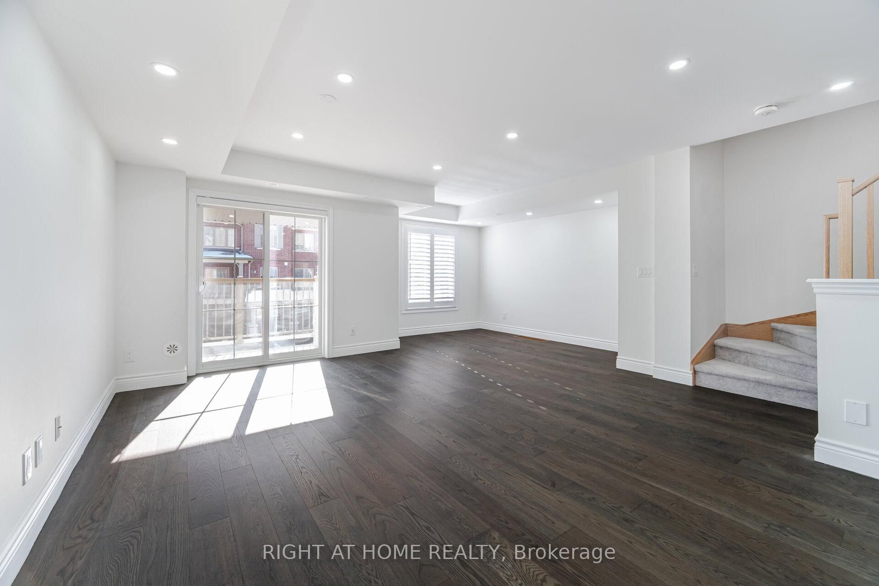
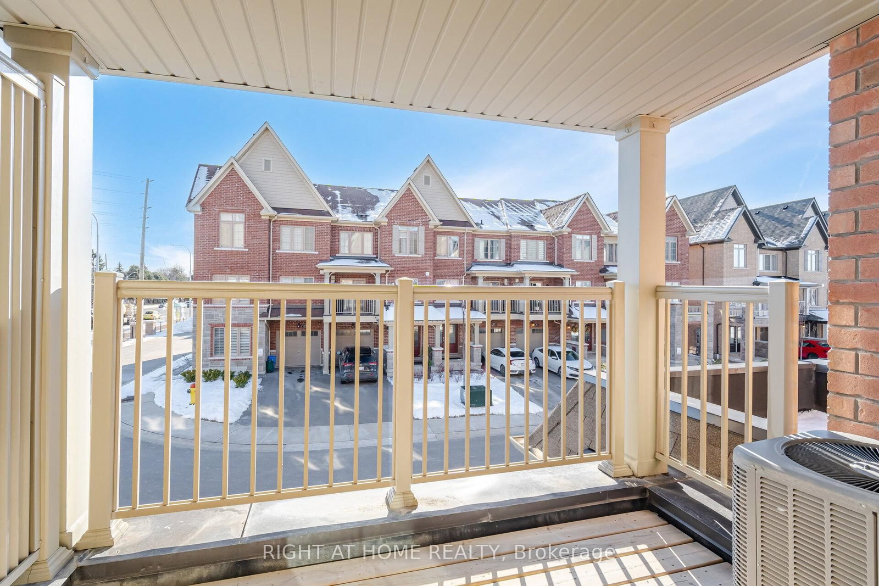
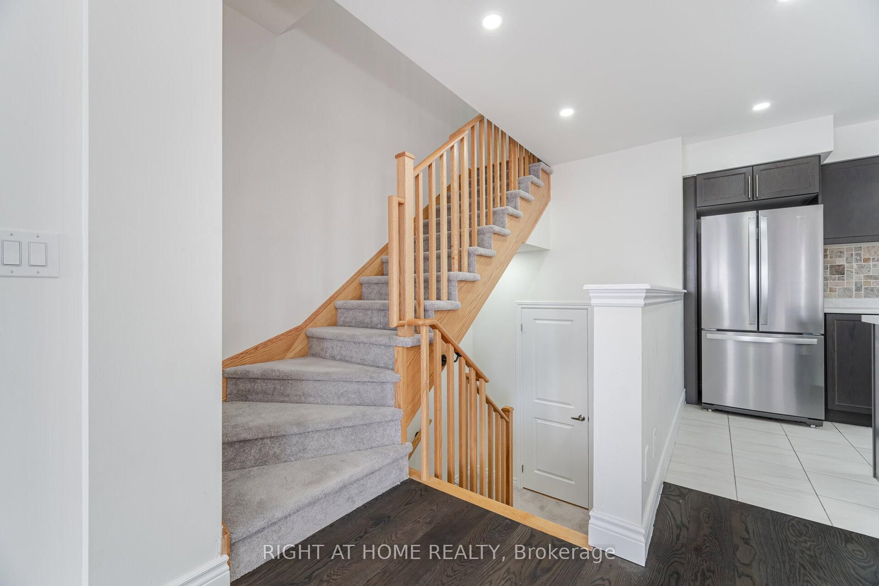
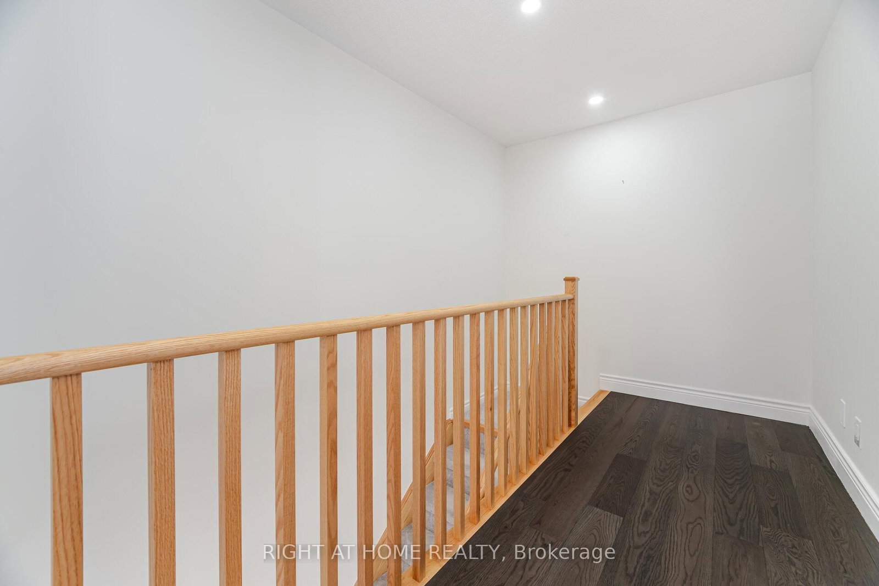
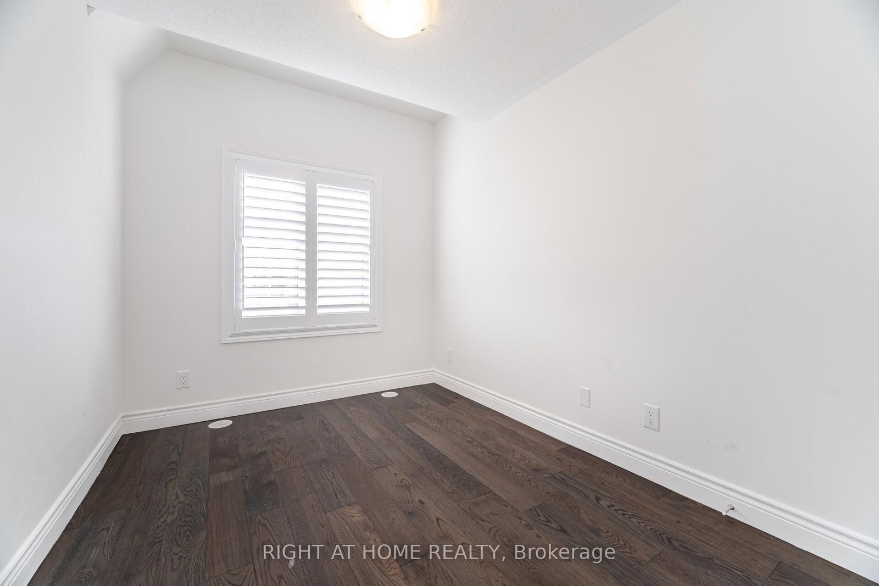
Modern 3-storey townhouse located in the highly desirable Rolling Acres community of Whitby. Built in 2020, this well-maintained home features 2 bedrooms and 3 washrooms, offering a bright and spacious layout ideal for comfortable living. Enjoy newly installed hardwood floors and pot lights throughout, a stylish kitchen backsplash, and elegant California shutters that provide both privacy and charm.Conveniently situated close to public transit, this home is perfect for professionals or a small family seeking a contemporary space in a sought-after neighborhood.
Listing Brokerage: Right At Home Realty - Disclaimer: The information contained in this listing has not been verified by Right At Home Realty and should be verified by the buyer.





 Share
Share











 2
2 2
2 1
1 19.69 x 46.92 ft lot