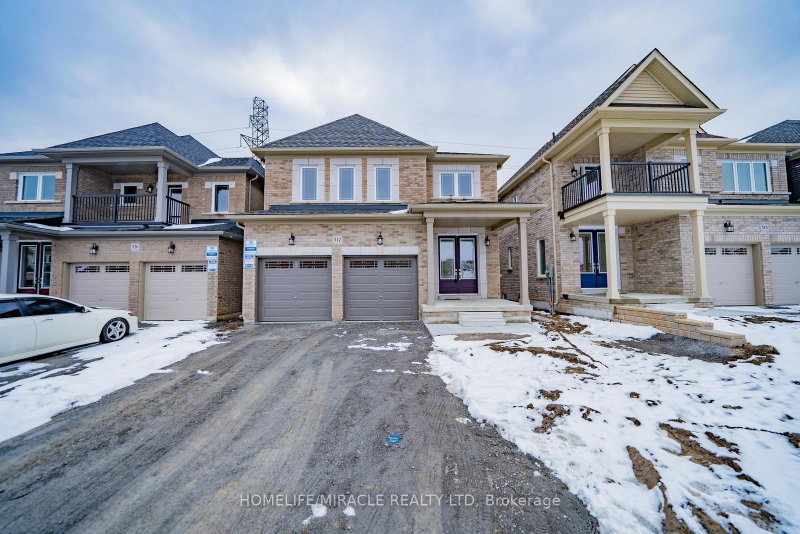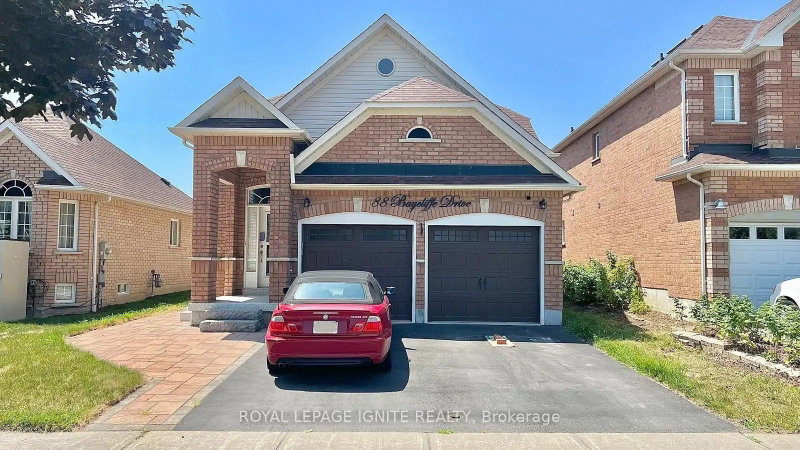
Local real estate rules require that you sign in to view sold property information.
| List Date | List Price | Last Status | Sold Date | Sold Price | Days On Market |
|---|---|---|---|---|---|
| 0000-00-00 | $00000 | Lsd | Aug 06, 2025 | $1,600 | |
| 0000-00-00 | $00000 | Ter | N/A | N/A | N/A |
| 0000-00-00 | $00000 | Lsd | Apr 25, 2024 | $1,800 |
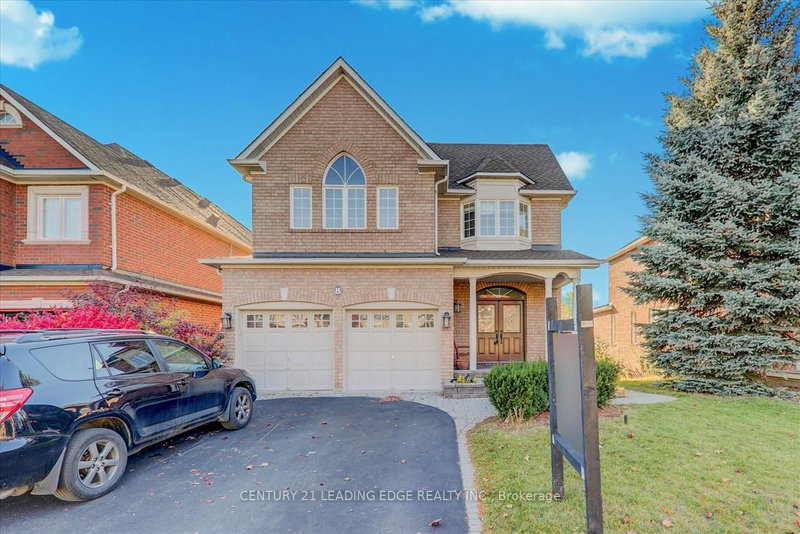
Listed by Century 21 Leading Edge Realty Inc..
28 Vickery Street is a Detached, 2-Storey and is currently for Lease @ $3,500. Taxes in null were $0.00.
More homes for lease under 3.5k in Whitby
Featuring a bright and functional layout with spacious living and dining areas, modern kitchen with breakfast area, generous family room, and large windows providing plenty of natural light. The 2-Storey on 28 Vickery Street has 4 bedrooms, 4 bathrooms, and is located on a 28.6 x 10.98 ft lot in the community of Rural Whitby . Includes multiple well-sized bedrooms, attached garage, and private entrance. Located in a family-friendly neighborhood close to schools, parks, shopping, public transit, and major highways.
All Electrical Light Fixtures, All Window Coverings, All Existing Appliances: Stainless Steel Stove, Stainless Range Hood, Stainless Fridge, Dishwasher, Washer & Dryer
The address 28 Vickery Street was listed for lease (MLS# E13594550) on Wednesday, July 22, 2026.




 Share
Share


 4
4 4
4 2
2 10.98 x 28.6 ft lot