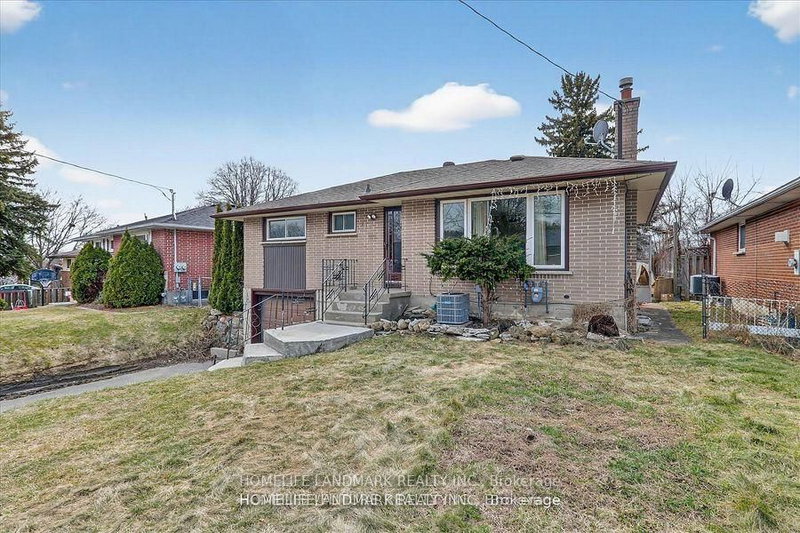
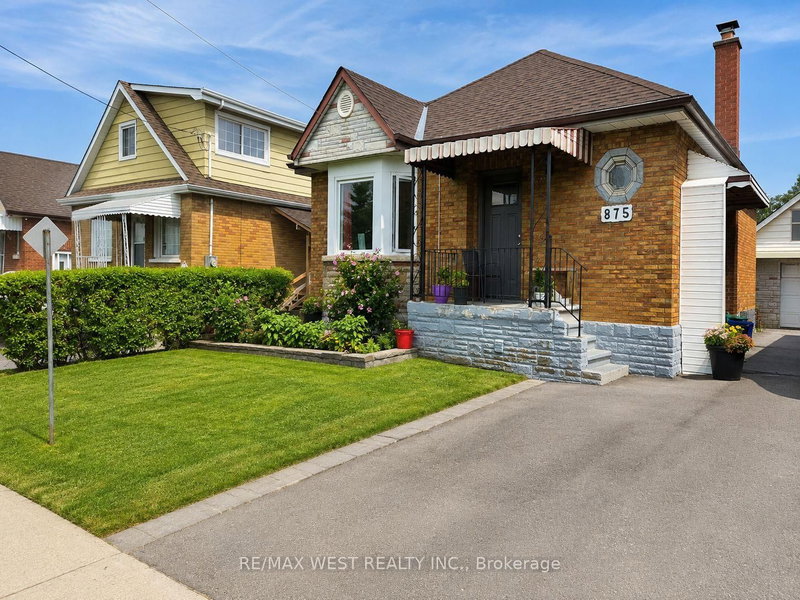
Beautifully renovated 3-bedroom main floor unit in a legal duplex, located in one of North Oshawa's most desirable family-friendly neighbourhoods. Bright, spacious, and move-in ready, this home offers all the comforts of modern living, including central air conditioning, private dedicated in-suite laundry, and parking for up to 3 vehicles. The modern eat-in kitchen features 4 appliances, a marble backsplash, and ample cabinet space, while the stylish updated bathroom showcases quality finishes. Enjoy a carpet-free interior with elegant porcelain tile and laminate flooring throughout. The backyard has a large patio and it's perfect for relaxation or entertaining. Situated on a quiet, mature street close to schools, parks, shopping, transit, and all major amenities-just 3 minutes to Hwy 401 and 8 minutes to the GO Train. Tenant pays 60% of utilities. Quiet, house-trained cat or dog are welcome. Non-smoking unit. Main rooms are virtually staged. Available immediately-just unpack and enjoy!
Listing Brokerage: Re/Max Realtron Realty Inc. - Disclaimer: The information contained in this listing has not been verified by Re/Max Realtron Realty Inc. and should be verified by the buyer.





 Share


 3
 3
 52 x 100 ft lot