Local real estate rules require that you sign in to view sold property information.
| List Date | List Price | Last Status | Sold Date | Sold Price | Days On Market |
|---|---|---|---|---|---|
| 0000-00-00 | $00000 | Lsd | Nov 06, 2023 | $3,700 | |
| 0000-00-00 | $00000 | Ter | N/A | N/A | N/A |
| 0000-00-00 | $00000 | Ter | N/A | N/A | N/A |
| 0000-00-00 | $00000 | Ter | N/A | N/A | N/A |
Listed by Century 21 Percy Fulton Ltd..
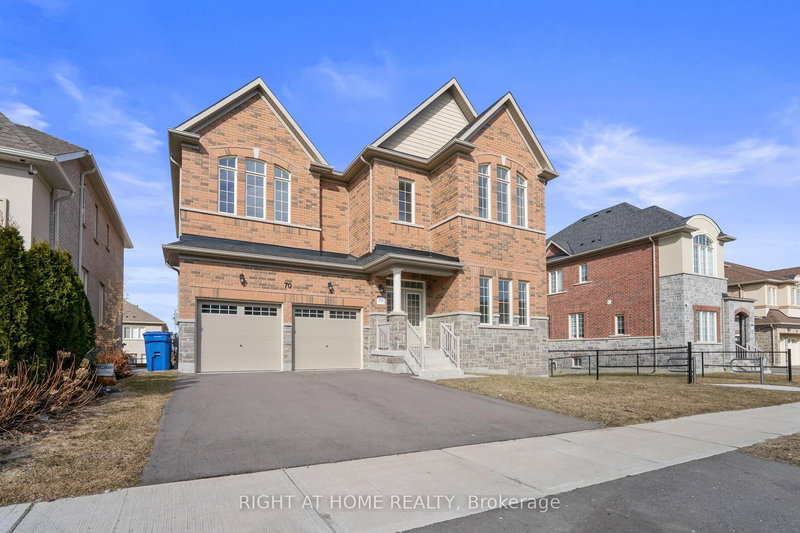
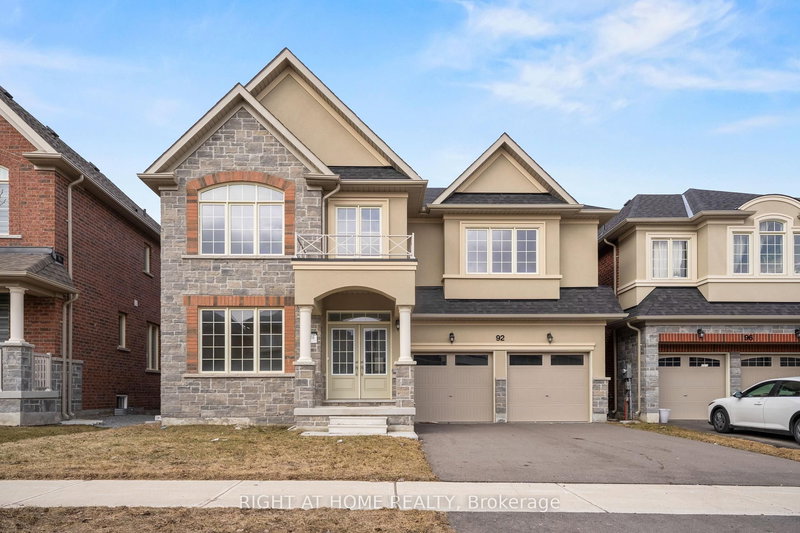
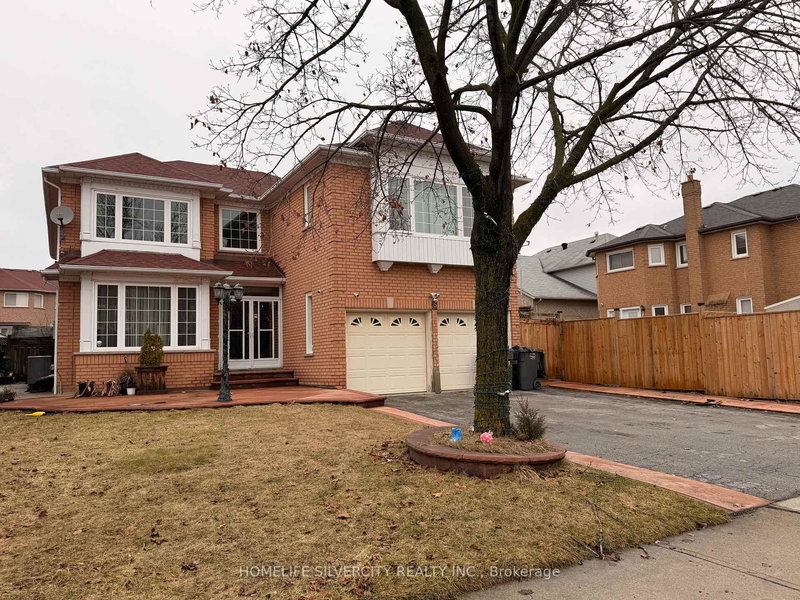
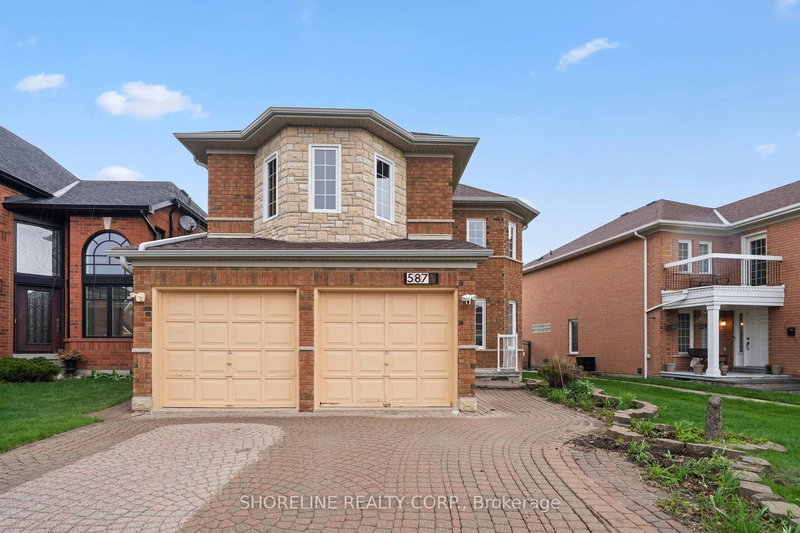
1263 Plymouth Drive is a Detached, 2-Storey and is currently for Lease @ $3,900. Taxes in null were $0.00.
More homes for lease under 3.9k in Oshawa
Welcome to 2 Year Old 5 Bed 4 Bath Luxury Detached Home By Paradise Developments In North Oshawa*Lots of Natural Light &Open concept with 9 Ft Ceiling on Ground And Second Floor , Quartz Counters & Brand New Stainless steel Appliances In Kitchen* Large pantry & Separate Mud room on the Main Floor* Entrance to the Garage *Hardwood stairs with metal spindles* Coffered Ceiling In Primary bedroom with 6pc Ensuite & Huge walk-in closet for His & Her's, 2 Bedrooms share a 5pc Semi- Ensuite* . The 2-Storey on 1263 Plymouth Drive has 5 bedrooms, 4 bathrooms, and is located in the community of Kedron . Close To Schools , Shops , Transit , HWY 407 And Durham College.
Stainless Steel Fridge, Stainless Steel Gas Stove, Stainless Steel Dishwasher, Washer & Dryer And Central A/C.
The address 1263 Plymouth Drive was listed for lease (MLS# E13563046) on Tuesday, July 14, 2026.




 Share
Share


 5
5 5
5 2
2 Durham