MLS #: E13560160Type: Detached, 1 1/2 StoreyApprox. SQFT: 1100-1500Basement: Full, Part Fin
33
128 x 100 ft lot
PROPERTY HISTORY
List Date
List Price
Last Status
Sold Date
Sold Price
Days On Market
0000-00-00
$00000
Sld
Mar 02, 2010
$120,000
0000-00-00
$00000
Sld
Nov 01, 2006
$150,000
0000-00-00
$00000
Sld
Nov 26, 2004
$145,000
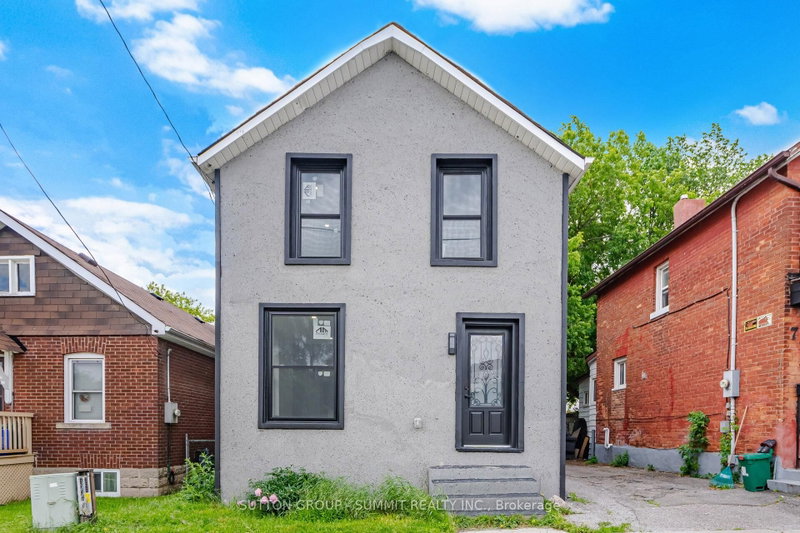
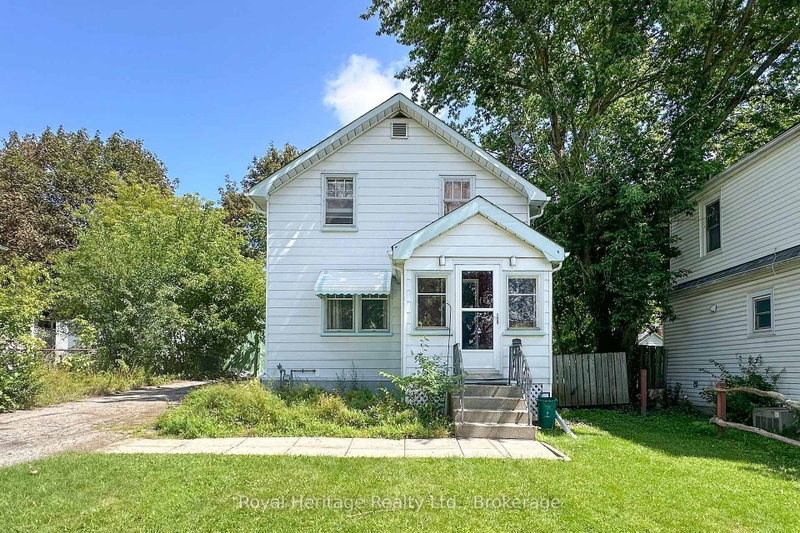
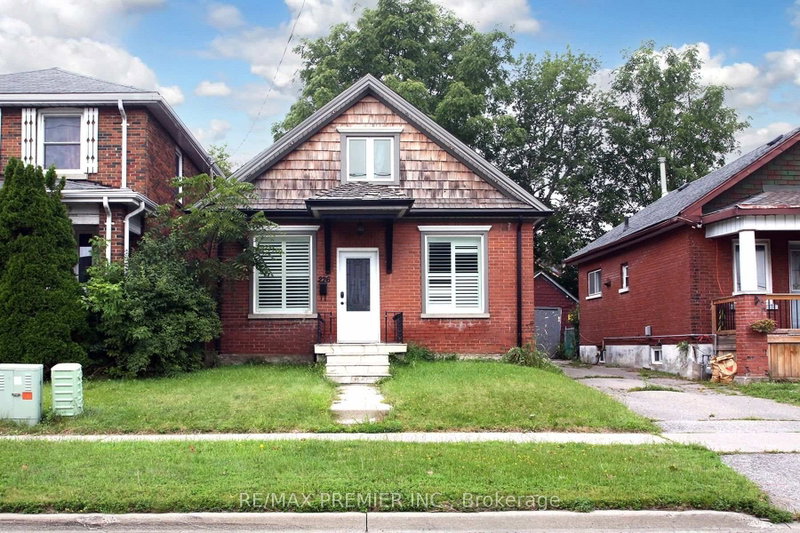
Welcome to this 1.5-storey home offering three bedrooms one of which is on the mainfloor. Situated on a quiet dead-end street in Central Oshawa. This home features a detached one-car garage, fully fenced yard, a covered back deck and a functional layout with bright comfortable living spaces. The park at the end of the street provides easy access to green space, walking trails, play area for the kids, while nearby shopping, public transit, schools and other amenities making everyday living convenient. Whether you're a first-time buyer, investor or looking for your next family home, this property offers an excellent opportunity for you!
Listing Brokerage: Re/Max Jazz Inc. - Disclaimer: The information contained in this listing has not been verified by Re/Max Jazz Inc. and should be verified by the buyer.


 Share


 3
 3
 1
 28 x 100 ft lot