By

CALL
TOUR PROPERTY
×

226 Cromwell Avenue in Oshawa for sale

Asking price
$750,000
Estimate (Jul 09)
$795,871
MLS #:
E13542934
Type:
Detached, Bungalow
Approx. SQFT:
3500-5000
Basement:
Finished, Sep Entrance
7+2 7+2
65 x 115 ft lot
PROPERTY HISTORY
SIGN IN REQUIRED
List Date List Price Last Status Sold Date Sold Price Days On Market
0000-00-00 $00000 Ter N/A N/A N/A
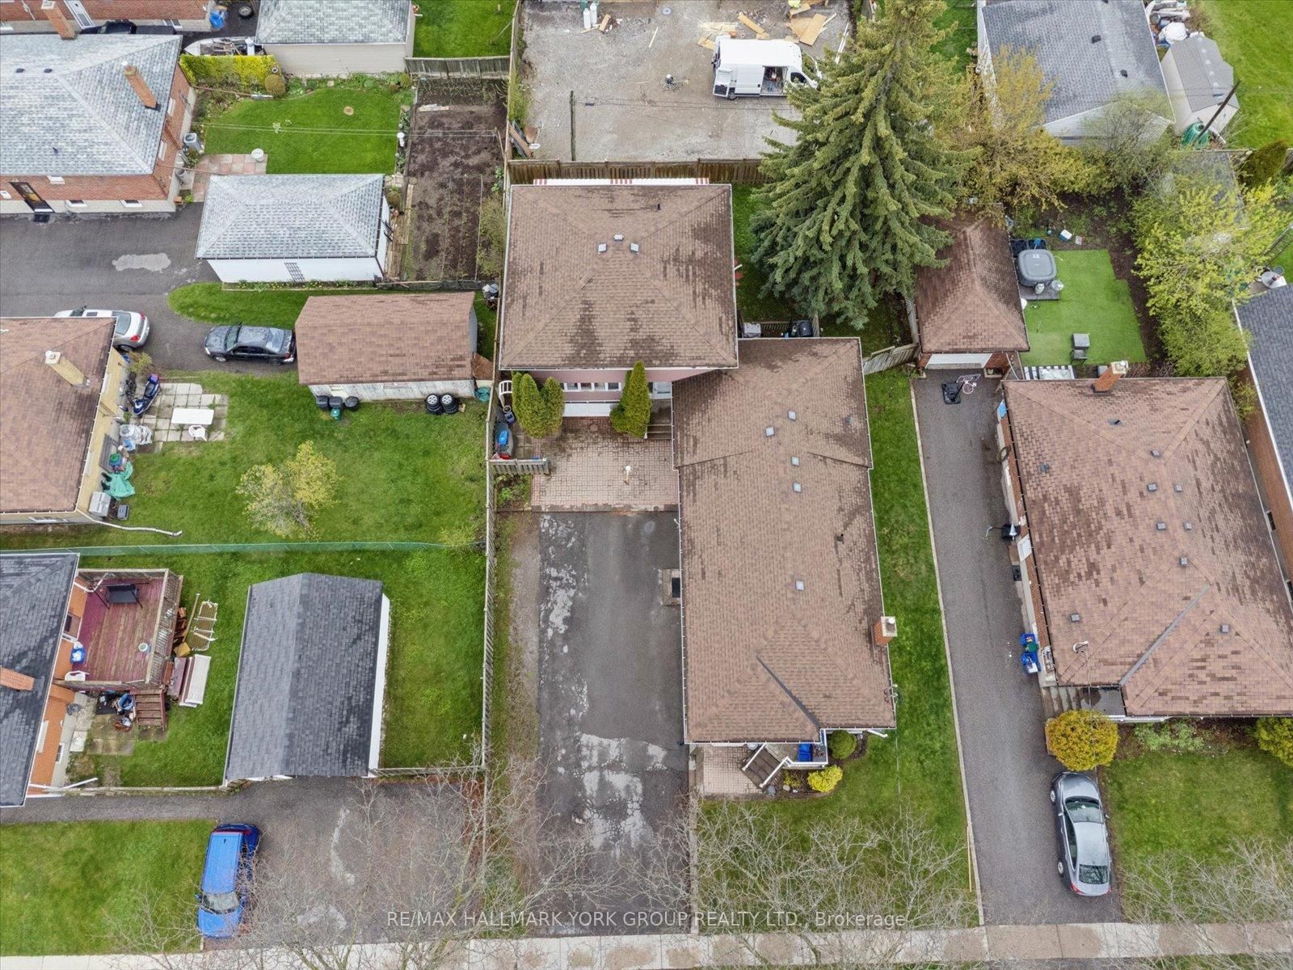
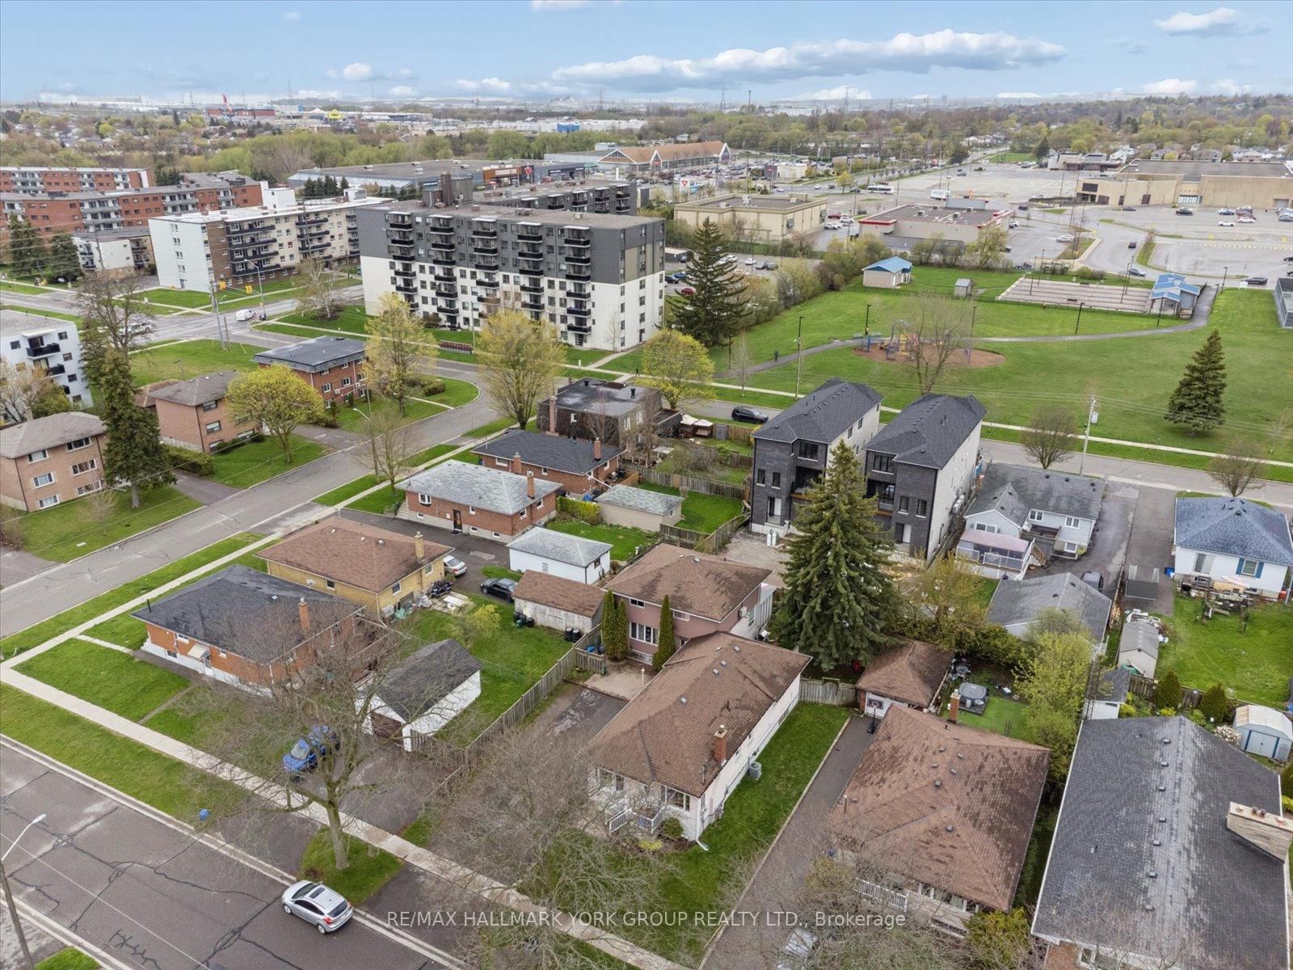
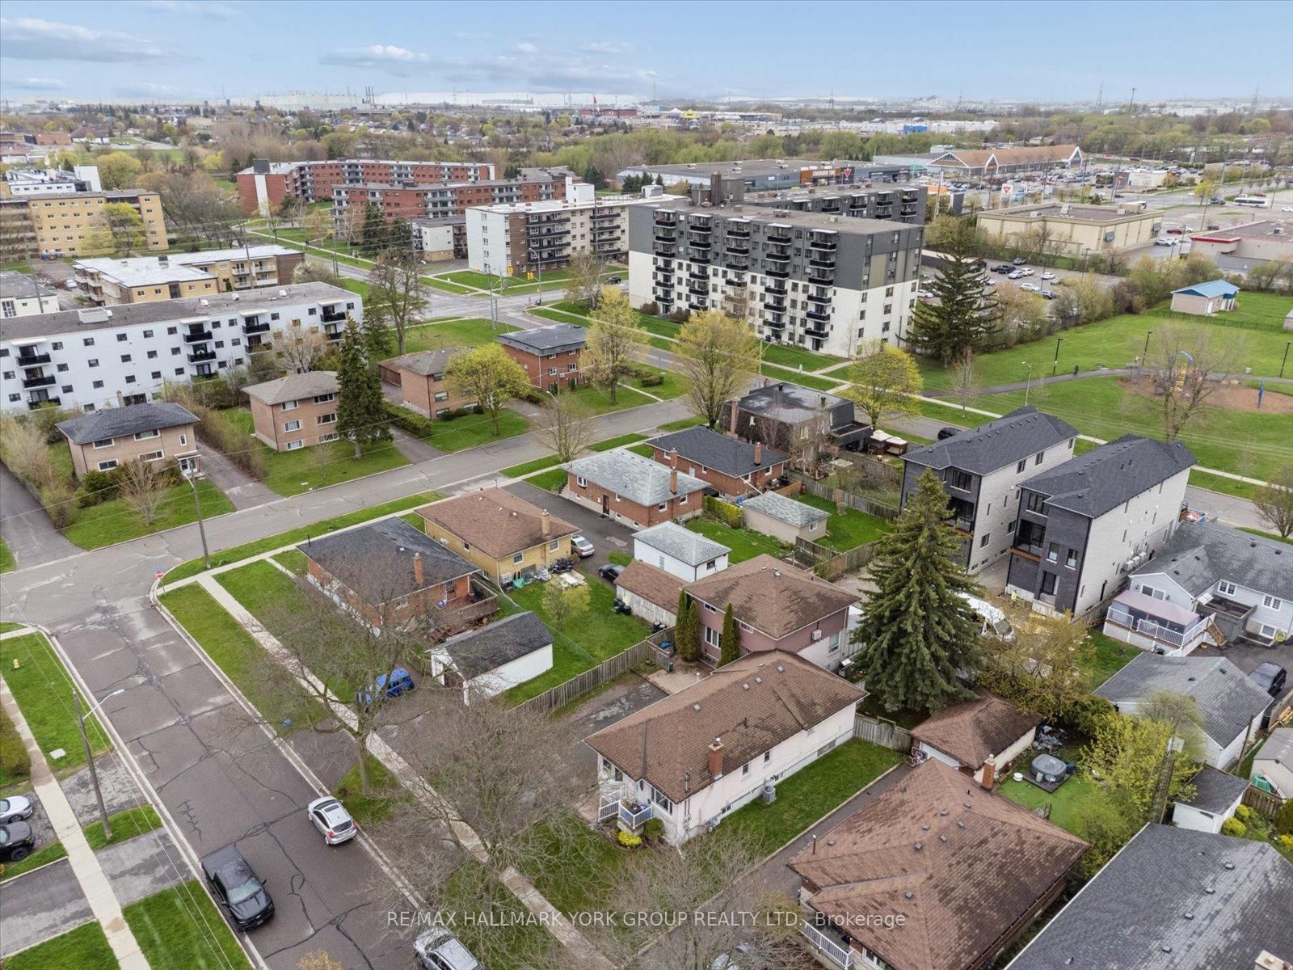
A Standout Opportunity Offering Two Connected Living Spaces Designed For Multi-Generational Living At Its Finest. This Distinctive Property Comprises Two Thoughtfully Linked Homes On One Generous Parcel - Perfect For Extended Families Looking To Stay Close While Maintaining Their Own Space, Privacy, And Independence. Whether It's Aging Parents, Adult Children, Or A Growing Blended Family, This Layout Was Made For The Way Families Actually Live Today. Situated On A Wide 65' X 115' Lot With Parking For Up To Six Vehicles, Each Space Maintains Its Own Sense Of Separation While Remaining Intentionally Connected - Creating A Practical, Adaptable Home That Evolves As Your Family Does. Generous Interior Proportions And Flexible Living Zones Provide Comfort Across Generations, While Walkouts And A Separate Entrance Enhance Everyday Functionality And Privacy For Everyone Under One Roof. Located In An Established Oshawa Neighbourhood With Easy Access To Transit, Local Amenities, Schools, And Major Commuter Routes - Everything Multiple Generations Need, Right At Your Doorstep. A Rare Chance To Secure A Home That Truly Grows With Your Family - Offering Space, Connection, And Long-Term Livability For Years To Come.

WHAT'S YOUR HOME WORTH?

Click here to get an instant estimate and track its value over time.

  • Date Listed: Thursday, July 09, 2026
  • Listing Brokerage: Re/Max Hallmark York Group Realty Ltd. - Disclaimer: The information contained in this listing has not been verified by Re/Max Hallmark York Group Realty Ltd. and should be verified by the buyer.
  • Virtual Tour: View Virtual Tour for 226 Cromwell Avenue
  • City: Oshawa

    More 7 bedrooms homes for sale in Oshawa

  • Neighbourhood: Vanier
  • Major Intersection: GIBB ST & GRENFELL ST
  • Full Address: 226 Cromwell Avenue, Oshawa, L1J 4T8, Canada, ON, Canada
  • Living Room: Laminate, Combined W/Dining, Gas Fireplace
  • Kitchen: Ceramic Floor, Combined W/Dining, Window
  • Kitchen: Window, Double Sink
  • Family Room: Fireplace, W/O To Porch
  • Kitchen:
  • Amenities:
  • Taxes: $6,325.10 (2025)
Living12 x 15 ft180 sq ft
Dining10 x 11 ft110 sq ft
Kitchen10 x 12 ft120 sq ft
Primary10 x 15 ft150 sq ft
2nd Br12 x 11 ft132 sq ft
3rd Br9 x 11 ft99 sq ft
4th Br10 x 12 ft120 sq ft
Dining7 x 10 ft70 sq ft
Kitchen17 x 10 ft170 sq ft
Family23 x 12 ft276 sq ft
5th Br14 x 11 ft154 sq ft
Foyer5 x 17 ft85 sq ft
Kitchen6 x 16 ft96 sq ft
Sitting17 x 19 ft323 sq ft
Office8 x 16 ft128 sq ft
Br17 x 17 ft289 sq ft
Br11 x 12 ft132 sq ft
Br14 x 11 ft154 sq ft
Utility5 x 33 ft165 sq ft
Rec29 x 12 ft348 sq ft
Br12 x 10 ft120 sq ft
Laundry7 x 8 ft56 sq ft


Similar homes for sale

WHAT'S YOUR HOME WORTH?

Click here to get an instant estimate and track its value over time.