Local real estate rules require that you sign in to view sold property information.
| List Date | List Price | Last Status | Sold Date | Sold Price | Days On Market |
|---|---|---|---|---|---|
| 0000-00-00 | $00000 | Sld | Mar 15, 2015 | $490,000 | |
| 0000-00-00 | $00000 | Ter | N/A | N/A | N/A |
Listed by Re/Max Ultimate Realty Inc..
53 Wilshire Drive is a Detached, 2-Storey and is currently for Sale @ $999,000. Taxes in 2025 were $3,621.00.
More homes for sale under 1M in Whitby

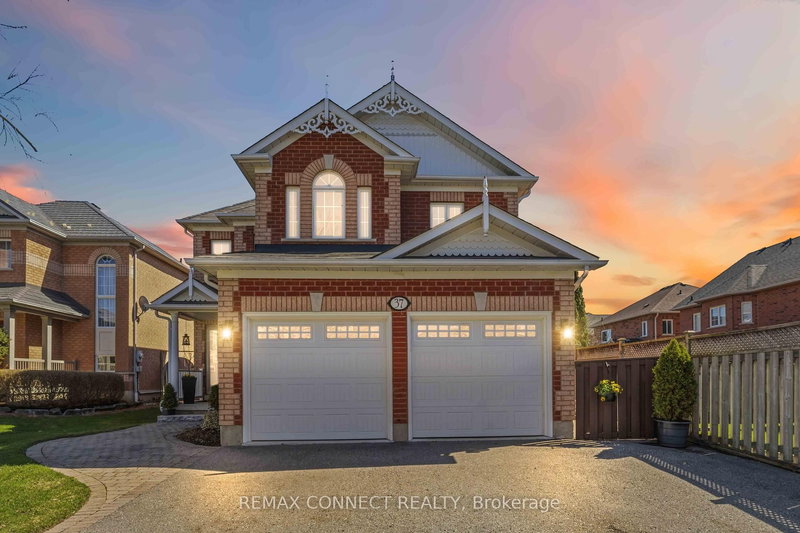
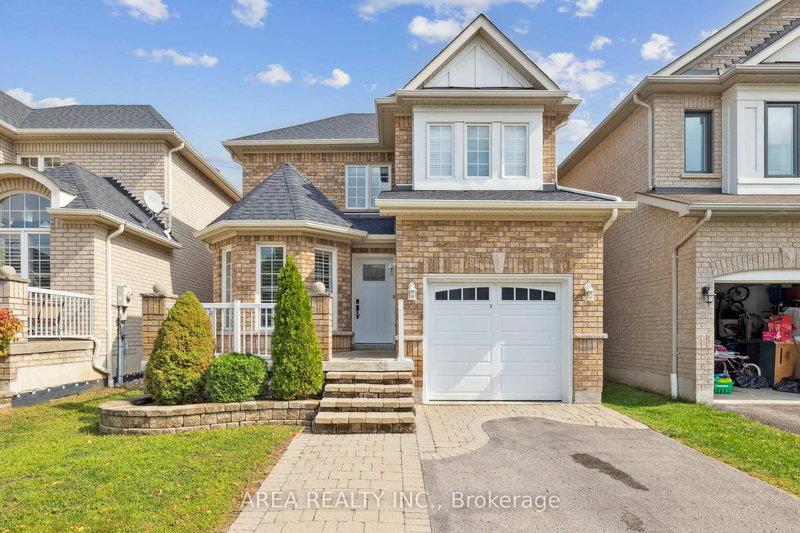
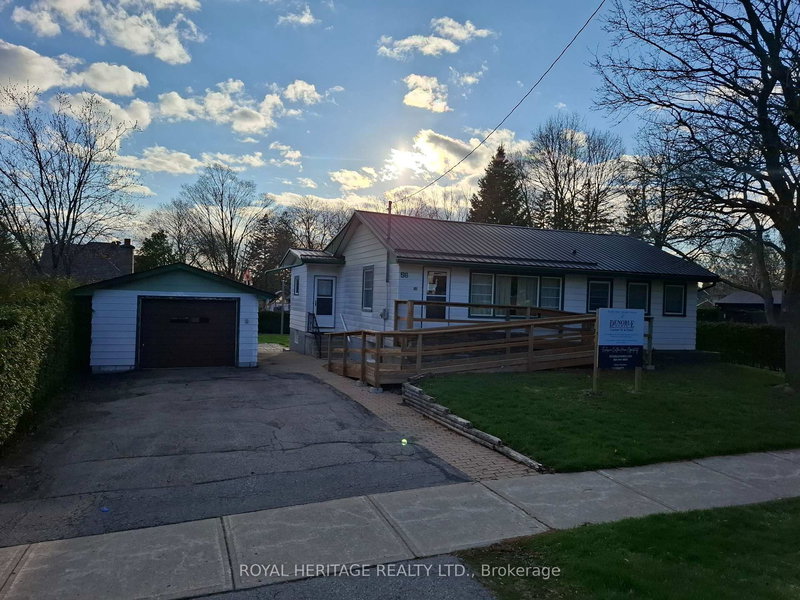
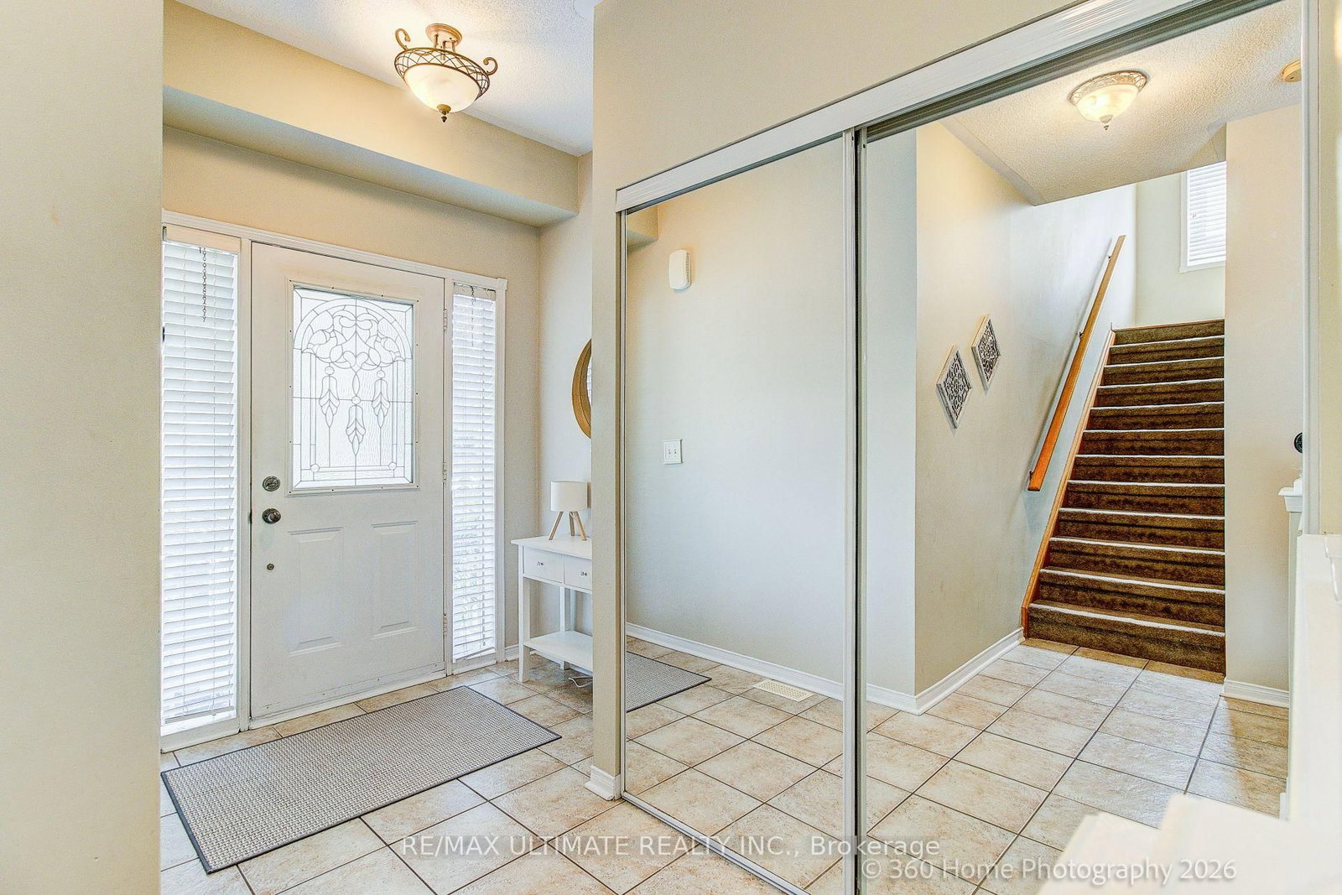
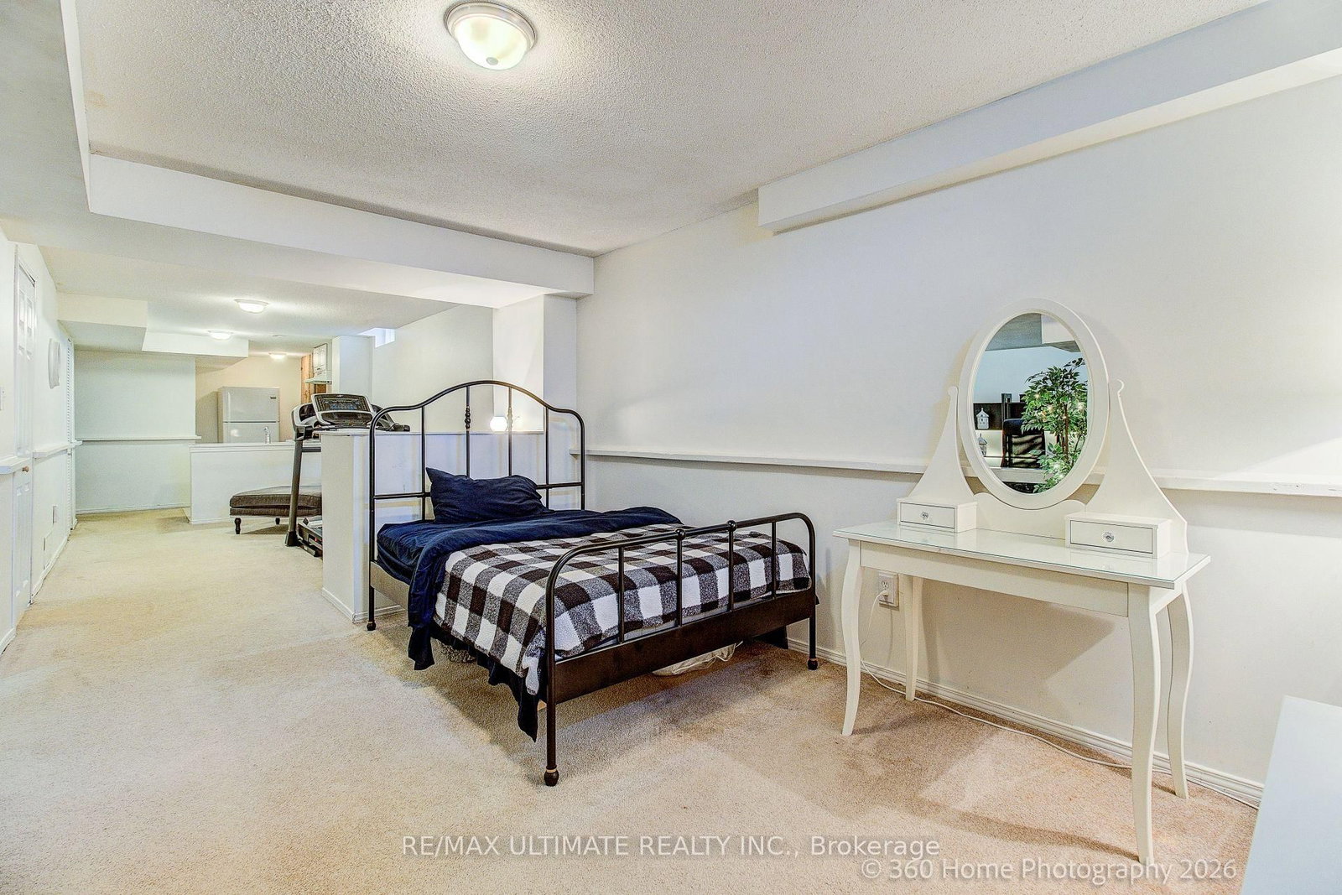
Pride of ownership shines throughout this beautifully maintained 3+1 bedroom, 1+1 KITCHEN 4-bathroom home in the highly sought-after Olde Winchester community. The 2-Storey on 53 Wilshire Drive has 3 bedrooms, 4 bathrooms, and is located on a 109.91 x 35 ft lot in the community of Brooklin . Enjoy the privacy of no rear neighbours, with a walkout to a fully fenced backyard backing onto a schoolyard. The bright main floor features 9-foot ceilings, hardwood flooring, and a spacious family room with a stunning stone fireplace. The large primary bedroom offers a walk-in closet and a private 4-piece ensuite. FINISHED basement with separate entrance from the garage, second kitchen, and 3-piece bathroom, ideal for a flexible living space with shared laundry room. This exceptional home offers comfort, space, and everything your family needs!
2-Fridge, 2-Stove, Dishwasher, Washer, Dryer, Vent Hood, All Window Coverings & Elf.
The address 53 Wilshire Drive was listed for sale (MLS# E13542074) on Thursday, July 09, 2026.




 Share
Share






 3+1
3+1 3+1
3+1 2
2 35 x 109.91 ft lot