Local real estate rules require that you sign in to view sold property information.
| List Date | List Price | Last Status | Sold Date | Sold Price | Days On Market |
|---|---|---|---|---|---|
| 0000-00-00 | $00000 | Sld | Feb 29, 2020 | $605,000 | |
| 0000-00-00 | $00000 | Sld | Nov 10, 2015 | $359,900 | |
| 0000-00-00 | $00000 | Ter | N/A | N/A | N/A |
| 0000-00-00 | $00000 | Sld | Apr 22, 2013 | $280,000 | |
| 0000-00-00 | $00000 | Exp | N/A | N/A | N/A |
| 0000-00-00 | $00000 | Sld | Apr 19, 2004 | $210,000 |
Listed by Royal Lepage Terrequity Realty.
57 Renfield Crescent is a Semi-Detached, 2-Storey and is currently for Sale @ $789,900. Taxes in 2026 were $5,502.32.
More homes for sale under 800k in Whitby

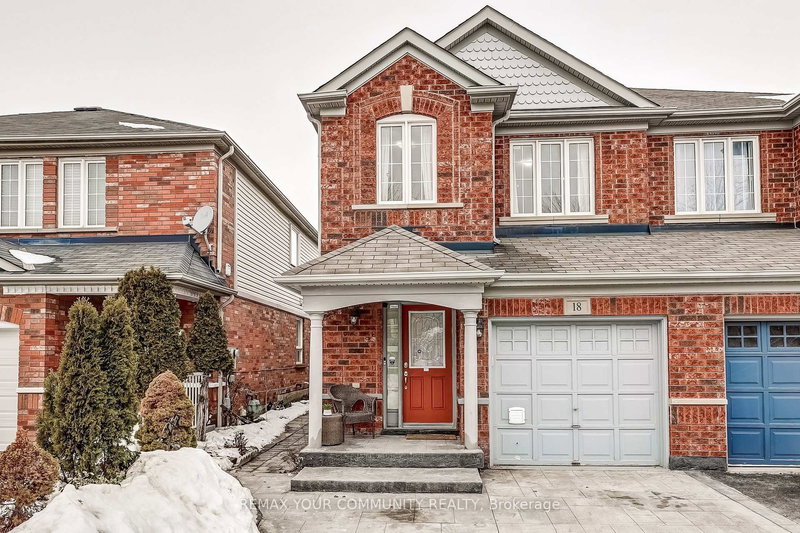
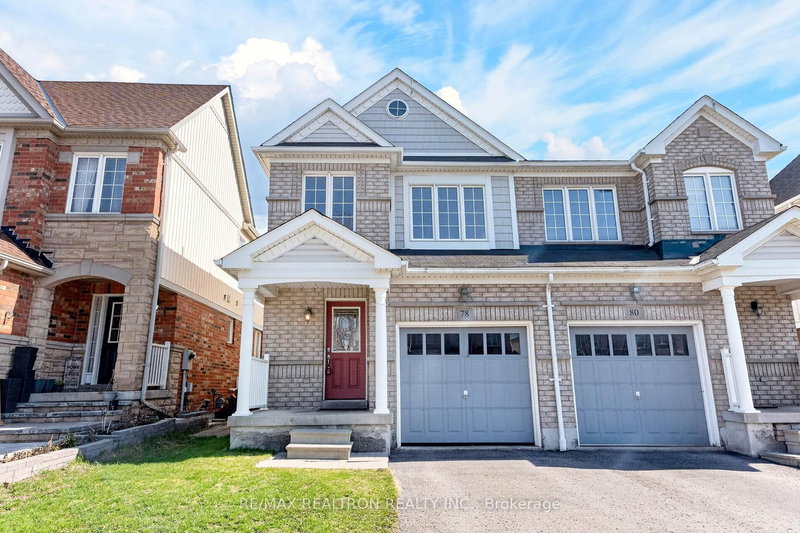
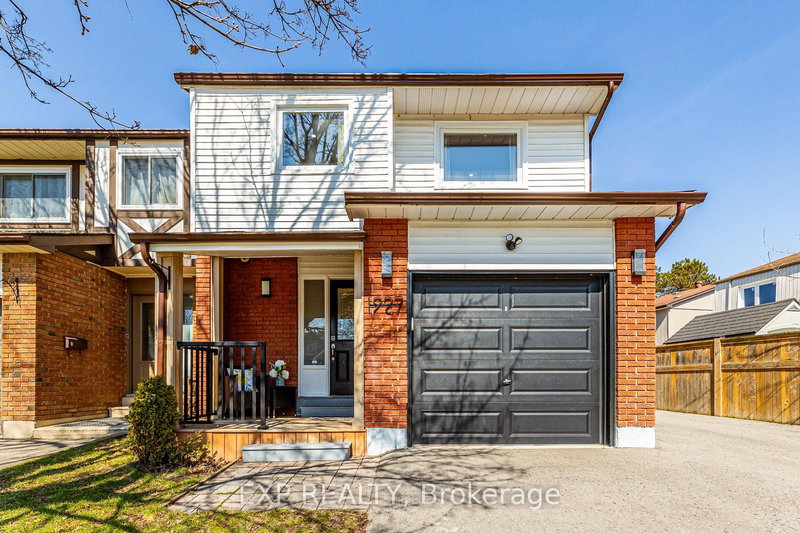
Looking for a desirable neighbourhood? Welcome to this beautifully maintained family home in the sought after Otter Creek community, ideally located within walking distance to elementary/high schools & multiple parks. The 2-Storey on 57 Renfield Crescent has 3 bedrooms, 2 bathrooms, and is located on a 130.12 x 30.03 ft lot in the community of Lynde Creek . Step inside to a welcoming foyer that opens to a stunning, upgraded kitchen featuring crisp white cabinetry, granite countertops, stainless steel appliances, spacious centre island, breakfast bar & an abundance of cupboard & counter space. The bright breakfast nook, complete with a charming bay window, is the perfect spot to enjoy your morning coffee. Designed with both everyday living & entertaining in mind, the open-concept living & dining areas flow seamlessly from the kitchen. The inviting living room showcases a beautiful stone gas fireplace & offers a walkout to the oversized rear deck, while the dining room features a large picture window overlooking the backyard. Natural light fills the main floor, creating a warm & welcoming atmosphere throughout. A generous main-floor office, conveniently located just off the foyer, provides an ideal workspace for today's work-from-home professional. A powder room & main-floor laundry room add everyday convenience. Upstairs, you'll find 3 spacious bedrooms, including a generous primary retreat with wall-to-wall built-in wardrobe. The beautifully appointed family bathroom offers a spa-inspired experience with a soaker tub, separate glass shower & double vanity. The renovated lower level provides exceptional additional living space, featuring a large rec room & versatile bonus room that can easily serve as a home office, gym, studio, craft room, or playroom to suit your lifestyle. Step outside to enjoy the oversized rear deck, perfect for hosting family & friends, while the spacious fenced yard offers plenty of room for children & pets to play. Combining an exceptional location, thoughtful updates & flexible living spaces, this wonderful home is ready for you to move in and enjoy - come see for yourself!
all electric light fixtures, all window coverings, fridge, induction stove, built-in dishwasher, built-in microwave, washer, dryer, gas bbq (as is), small gazebo over bbq.
The address 57 Renfield Crescent was listed for sale (MLS# E13536766) on Wednesday, July 08, 2026.




 Share
Share


 3
3 3
3 30.03 x 130.12 ft lot