Local real estate rules require that you sign in to view sold property information.
| List Date | List Price | Last Status | Sold Date | Sold Price | Days On Market |
|---|---|---|---|---|---|
| 0000-00-00 | $00000 | Ter | N/A | N/A | N/A |
| 0000-00-00 | $00000 | Sld | May 08, 2022 | $710,000 | |
| 0000-00-00 | $00000 | Ter | N/A | N/A | N/A |
| 0000-00-00 | $00000 | Ter | N/A | N/A | N/A |
| 0000-00-00 | $00000 | Sld | Mar 15, 2019 | $418,000 |
Listed by Re/Max Hallmark First Group Realty Ltd..
543 Dorchester Drive is a Att/Row/Twnhouse, 2-Storey and is currently for Sale @ $599,990. Taxes in 2026 were $3,733.56.
More homes for sale under 600k in Oshawa
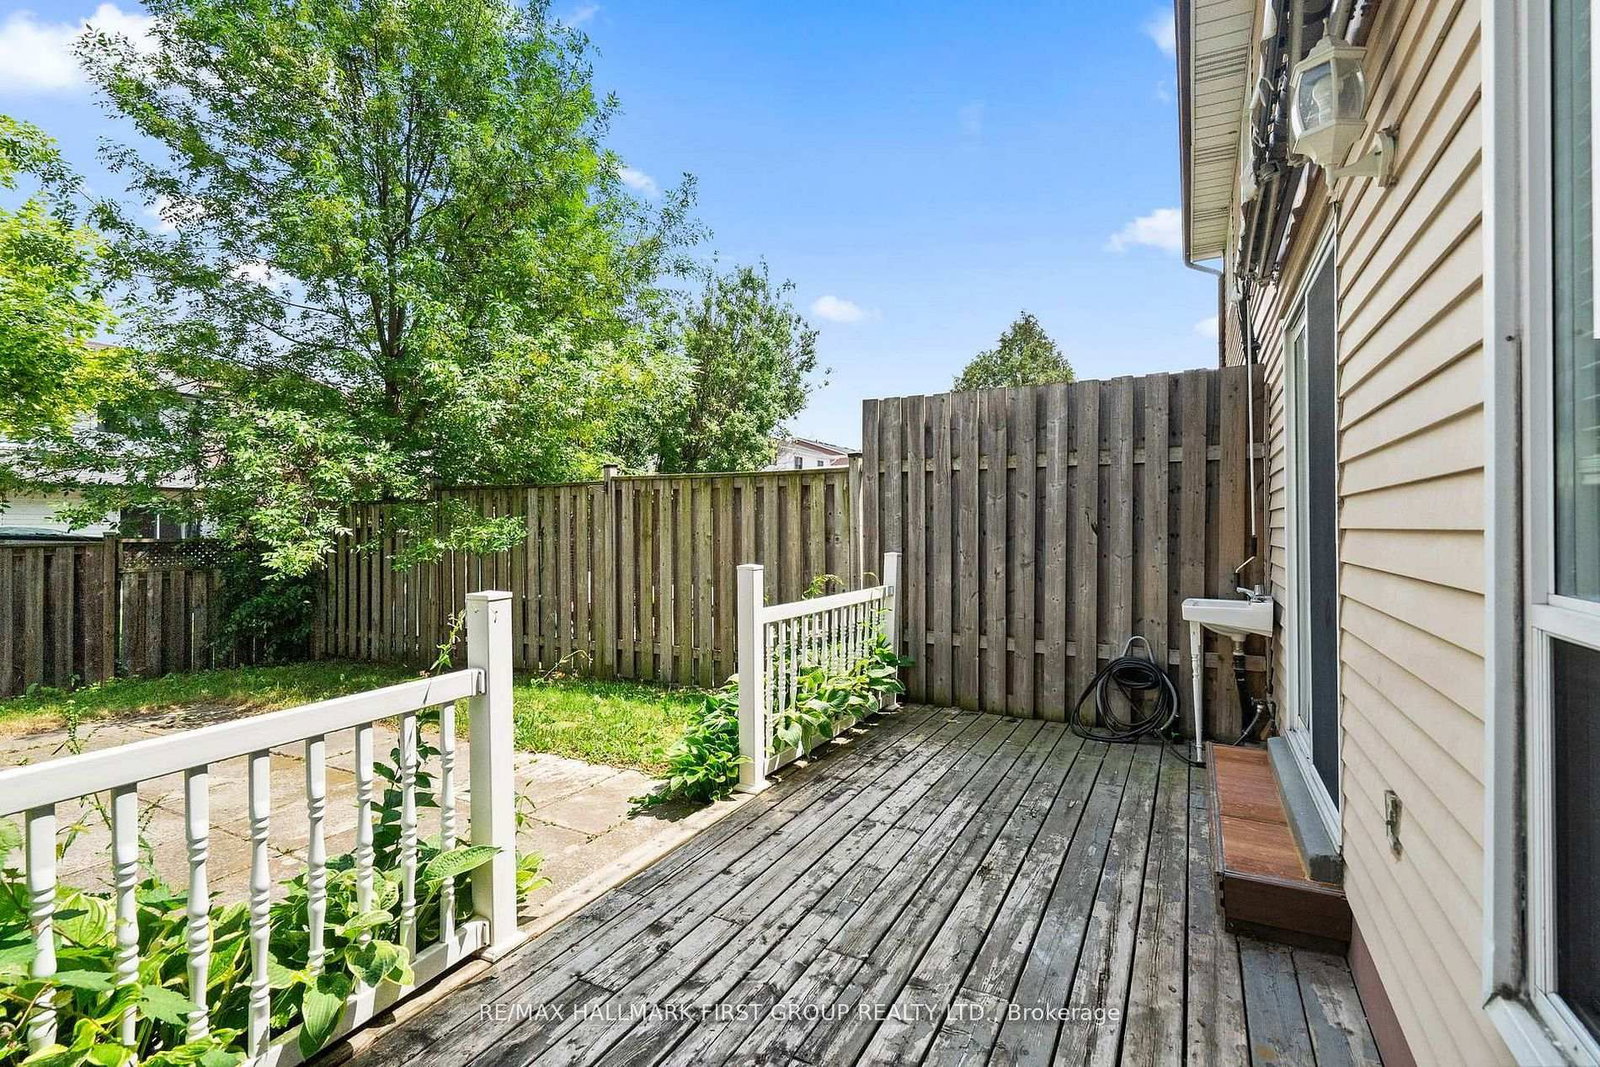
Welcome to this beautifully updated 3-bedroom, 3-bathroom freehold townhome in Oshawa, offering a functional layout designed for comfortable everyday living. The 2-Storey on 543 Dorchester Drive has 3 bedrooms, 3 bathrooms, and is located on a 110.28 x 20.13 ft lot in the community of Vanier . The bright and inviting living room features upgraded pot lights, a stunning tray ceiling and hardwood flooring that flows seamlessly through the living and dining areas. A separate dining space overlooks the backyard, creating the perfect setting for family meals and entertaining. The kitchen is ideal for the home chef, complete with a walk-out to the deck for easy indoor-outdoor living. Upstairs, you'll find three generously sized bedrooms, enhanced with newly installed pot lights (2026), along with a full bathroom. The newly finished basement (2026) is an entertainer's dream, offering versatile additional living space perfect for movie nights, a recreation room, home office, or gym. Thoughtful updates include a new front deck and professionally landscaped rocks with solar lighting (2024), fresh paint throughout (2026), upstairs bedroom pot lights (2026), and the finished basement (2026). Conveniently located close to schools, shopping, parks, transit, and everyday amenities, this move-in ready home is one you won't want to miss. Conveniently located only 1 minute from the 401, Oshawa Centre and many more retail!
White Fridge, White Stove, White Dishwasher, Second Fridge in Laundry Room, White Washer & Dryer, All Light Fixtures, All Blinds, Shed.
The address 543 Dorchester Drive was listed for sale (MLS# E13534002) on Tuesday, July 07, 2026.




 Share
Share




 3+1
3+1 3+1
3+1 1
1 20.13 x 110.28 ft lot