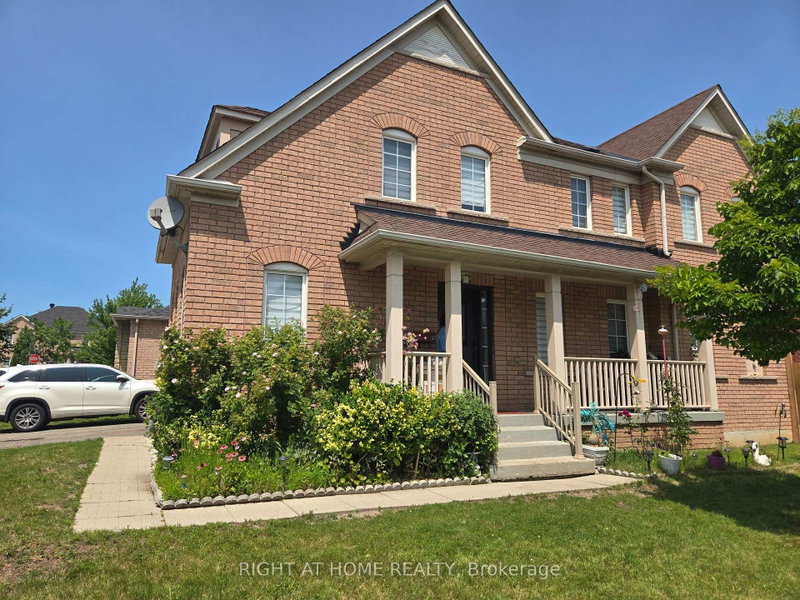
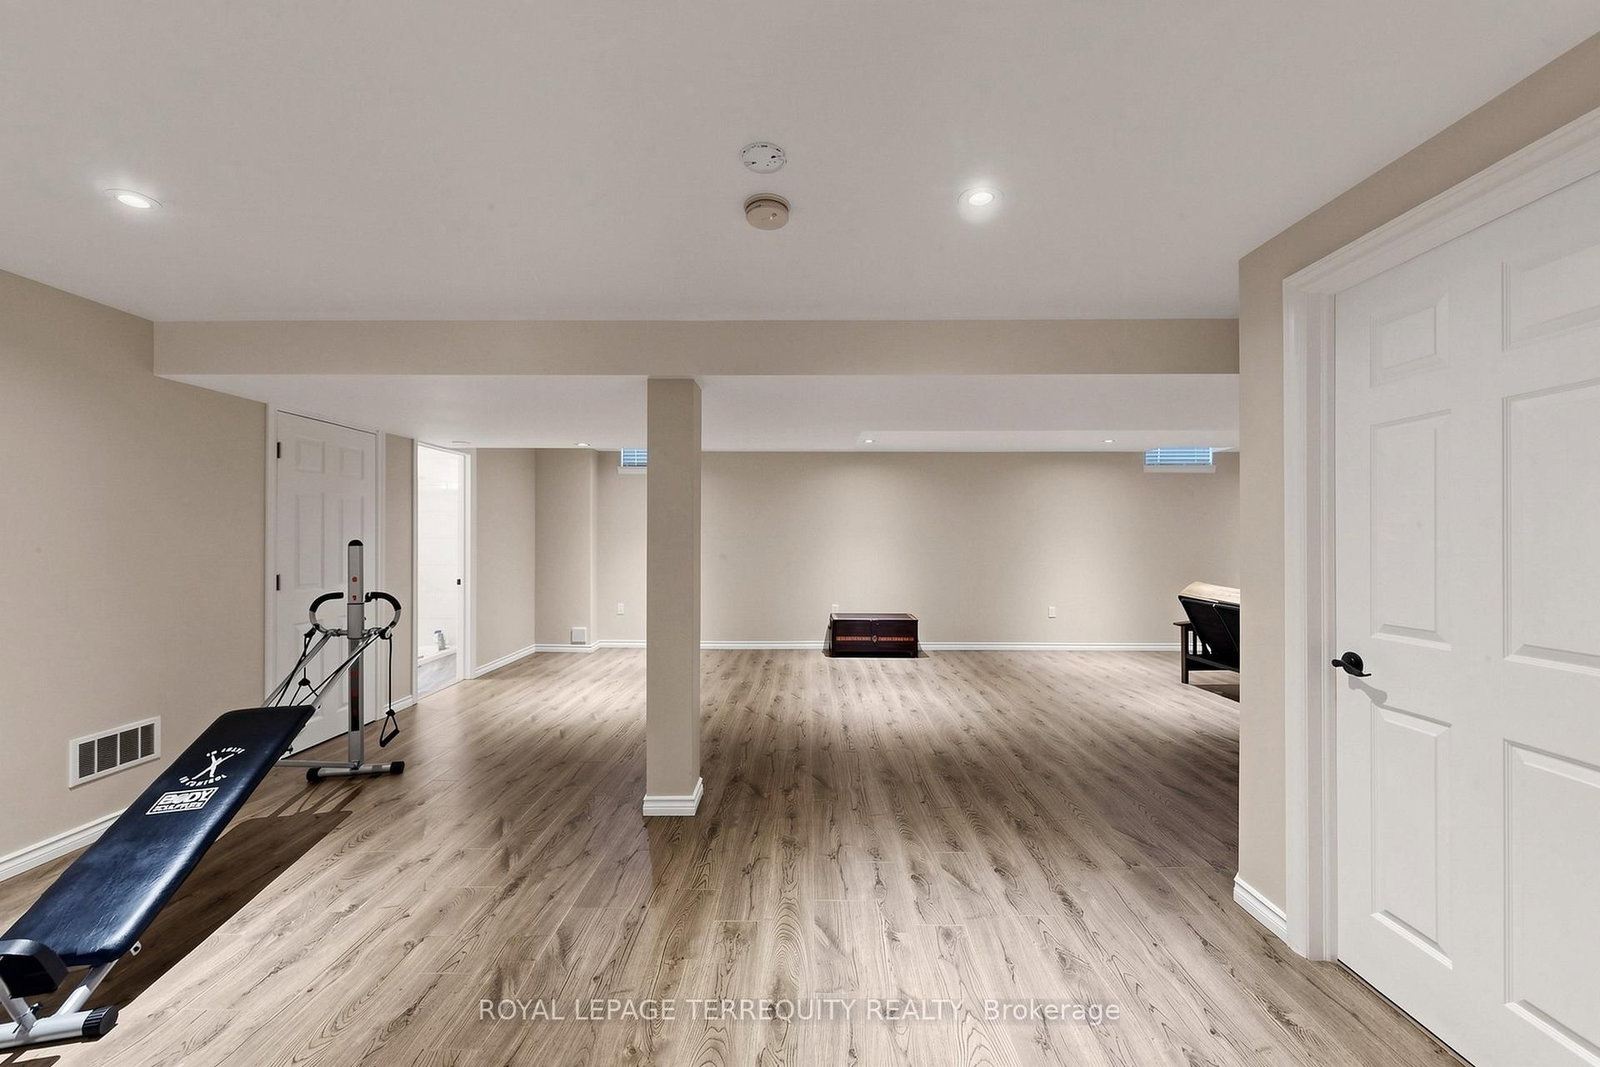
Welcome to 12 Ballantyne Dr, a beautifully maintained home in Ajax's desirable Nottingham community offering over 4,500 sq. ft. of finished living space. This spacious and functional layout offers plenty of room for everyday living, working from home, entertaining, and relaxing. The open-concept main floor features generous principal rooms, Brazilian cherry hardwood flooring, a slate tile entryway, pot lights, and a well-appointed kitchen with maple cabinetry and backsplash. The finished lower level provides exceptional additional space with a large recreation area, gym space, 3-piece bathroom, and two spacious rooms currently being used as a studio and bedroom. Conveniently located close to parks, schools, public transit, shopping, recreation facilities, and everyday amenities, with easy access to major roads and commuter routes. A wonderful leasing opportunity in a quiet sought-after Ajax neighbourhood.
Listing Brokerage: Royal Lepage Terrequity Realty - Disclaimer: The information contained in this listing has not been verified by Royal Lepage Terrequity Realty and should be verified by the buyer.





 Share
Share




 4+2
4+2 4+2
4+2 2
2 59.08 x 82.02 ft lot