Local real estate rules require that you sign in to view sold property information.
| List Date | List Price | Last Status | Sold Date | Sold Price | Days On Market |
|---|---|---|---|---|---|
| 0000-00-00 | $00000 | Ter | N/A | N/A | N/A |
Listed by Re/Max Jazz Inc..
144-1010 Glen Street is a Condo Townhouse, 2-Storey and is currently for Sale @ $324,900. Taxes in 2026 were $1,997.07.
More condos for sale under 300k in Oshawa
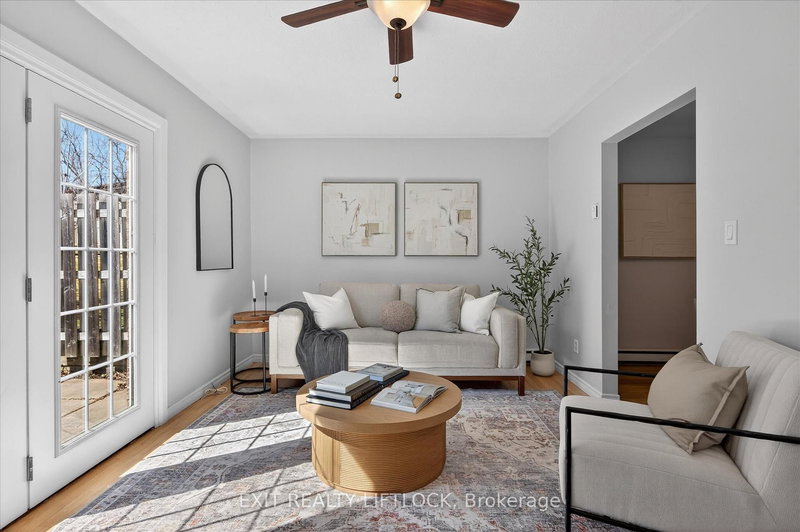
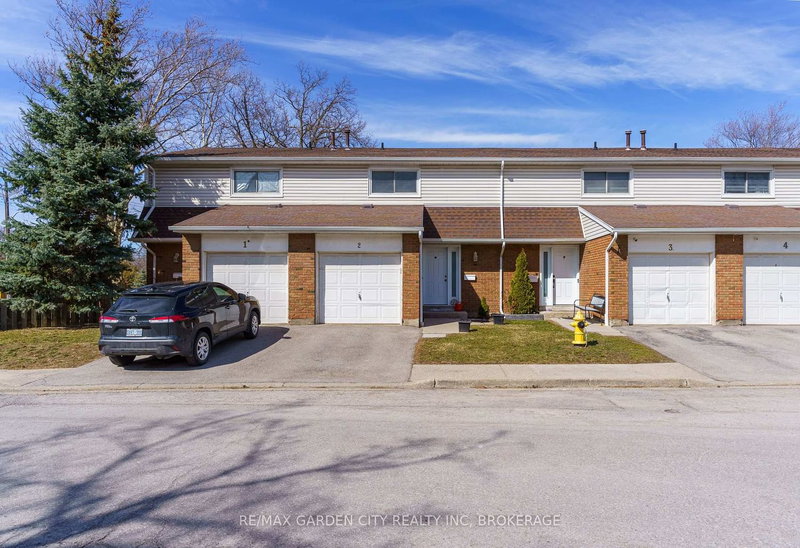
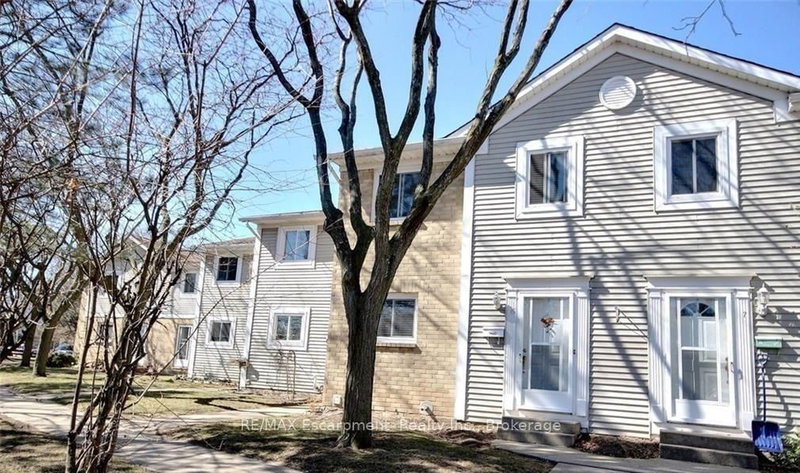
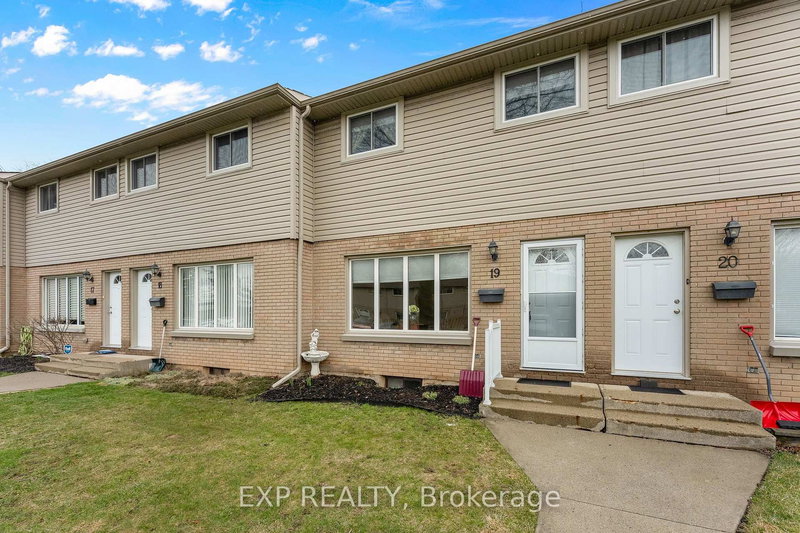
Why rent when you can own? This condo townhouse is located in a family-friendly complex close to amenities and walking distance to Glen Street Public School. The 2-Storey on 144-1010 Glen Street has 3 bedrooms, 2 bathrooms, and is located in the community of Lakeview . With some sweat equity you can make this home sparkle! Good sized rooms, with 3 bedrooms- very spacious primary bedroom, a private enclosed yard with patio and a basement just waiting for your imagination! Lots of visitors parking at your doorstep and your exclusive spot is close to the door for convenience!
Light fixtures, window coverings, washer and dryer and fridge. Some baseboard heaters not working. All inclusions "As Is".
The address 144-1010 Glen Street was listed for sale (MLS# E13499962) on Monday, June 29, 2026.




 Share
Share


 3
3 3
3