By

Sign In
Sign In to view listing's details
×

56 Bushford Street in Clarington has been sold

MLS #:
E13496946
Type:
Link, 2-Storey
Approx. SQFT:
1100-1500
Basement:
Finished
3 3
1 30.02 x 99.98 ft lot
PROPERTY HISTORY
List Date List Price Last Status Sold Date Sold Price Days On Market
0000-00-00 $00000 Lsd Jun 25, 2023 $3,000
0000-00-00 $00000 Sus N/A N/A N/A
0000-00-00 $00000 Sld Aug 27, 2021 $739,000
0000-00-00 $00000 Ter N/A N/A N/A
0000-00-00 $00000 Sld Apr 09, 2012 $238,000
0000-00-00 $00000 Exp N/A N/A N/A
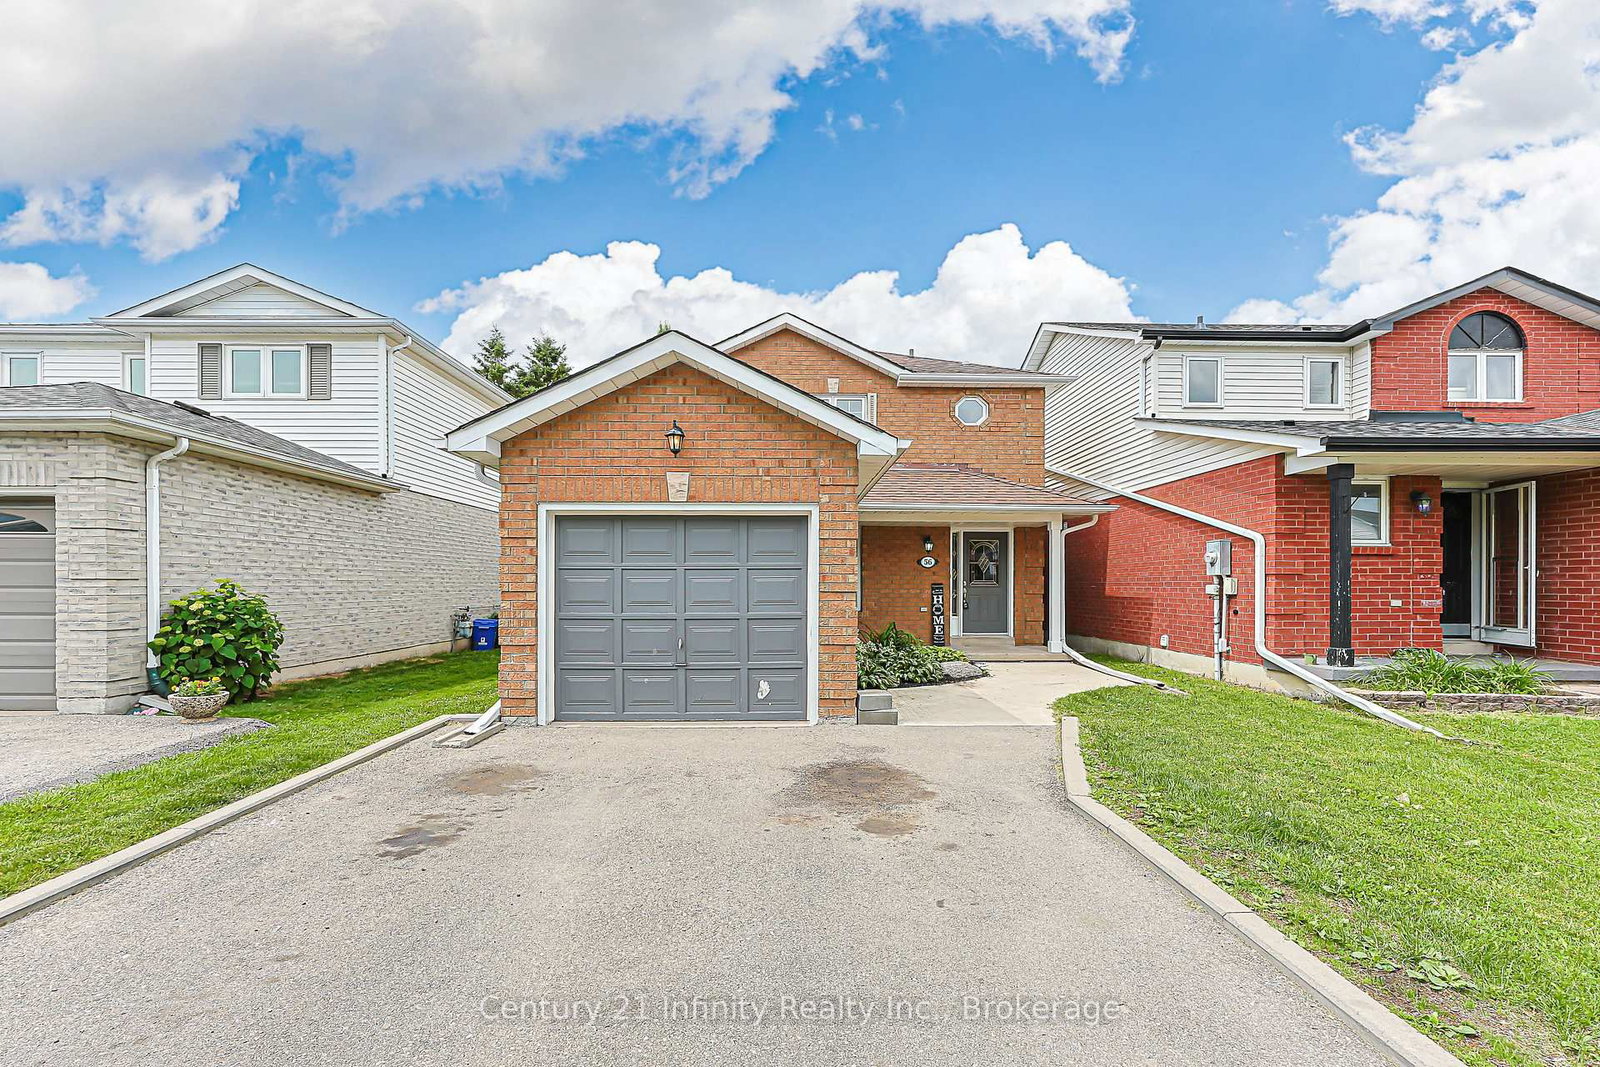
Beautifully Updated 3-Bed, 4-Bath, 2-Storey Brick Home In A Family-Friendly Courtice Community! Located On A Quiet Street With Easy Access To Shopping, Transit, Schools, Parks And Everyday Amenities. This Bright And Welcoming Home Features Extra Windows Throughout, Filling The Space With Tons Of Natural Light. Enjoy Formal And Elegant Living And Dining Rooms, Perfect For Family Gatherings And Entertaining. The Upgraded Eat-In Kitchen Offers Stainless Steel Appliances, New Solid Wood Cabinetry, Quartz Countertops And A Walk-Out Through Sliding Doors To A Spacious, Privately Fenced Backyard With An Lovely Deck. The Finished Basement Provides Additional Living Space With A Large Recreation Room And A 4-Piece Washroom, Ideal For Family Use, Guests Or A Home Office Setup. A Wonderful Opportunity To Own A Move-In Ready Home In One Of Courtice's Most Convenient And Family-Oriented Locations!

WHAT'S YOUR HOME WORTH?

Click here to get an instant estimate and track its value over time.

  • Date Listed: Friday, June 26, 2026
  • Listing Brokerage: Century 21 Infinity Realty Inc. - Disclaimer: The information contained in this listing has not been verified by Century 21 Infinity Realty Inc. and should be verified by the buyer.

  • Virtual Tour: View Virtual Tour for 56 Bushford Street
  • City: Clarington

    More 3 bedrooms homes for sale in Clarington

  • Neighbourhood: Courtice
  • Major Intersection: Trulls & Sandringham
  • Full Address: 56 Bushford Street, Clarington, L1E 2X1, Canada, ON, Canada
  • Living Room: Laminate, O/Looks Frontyard, Window
  • Kitchen: Laminate, Walk-Out, Eat-In Kitchen
  • Amenities:
  • Taxes: $4,477.00 (2025)
Dining10 x 8 ft80 sq ft
Living10 x 10 ft100 sq ft
Kitchen19 x 8 ft152 sq ft
Primary14 x 11 ft154 sq ft
Br11 x 9 ft99 sq ft
Br12 x 9 ft108 sq ft
Rec18 x 11 ft198 sq ft
Cold/Cant8 x 4 ft32 sq ft

Similar homes for sale