By

Sign In
Sign In to view listing's details
×

243 Quebec Street in Oshawa has been sold

MLS #:
E13493120
Type:
Detached, Bungalow
Approx. SQFT:
700-1100
Basement:
Sep Entrance, Finished
1+1 1+1
28.94 x 120 ft lot
PROPERTY HISTORY
List Date List Price Last Status Sold Date Sold Price Days On Market
0000-00-00 $00000 Ter N/A N/A N/A
0000-00-00 $00000 Sld Oct 16, 2023 $590,000
0000-00-00 $00000 Sld Apr 27, 2022 $370,000
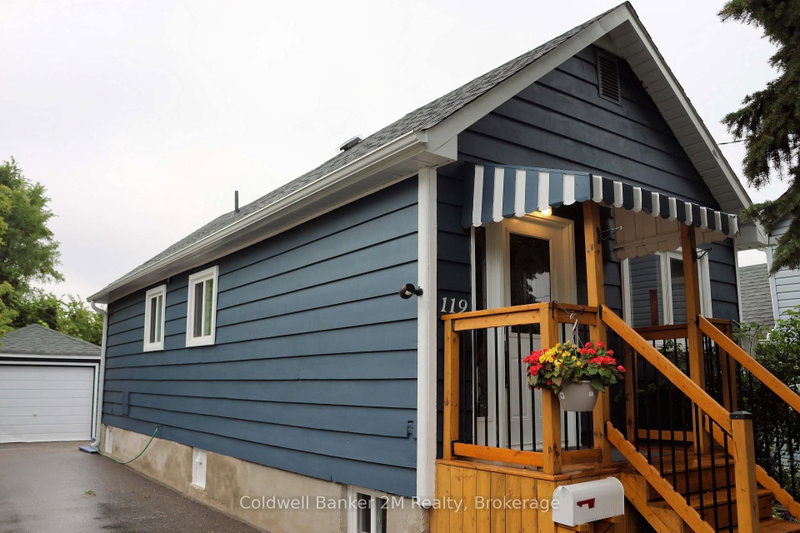
Wow!!! This completely renovated home delivers refined style in every detail. Sun filled principal rooms highlight contemporary finishes. The beautiful bright kitchen impresses with a unique pot filler above the range, a dramatic skylight that fills the space with natural light and a walk-out to a large deck and private treed backyard. The fully finished lower level complete with a separate entrance boasts a modern kitchenette, a spa like 3 pc bathroom and is perfect for guests, in-laws or a personal retreat. This turnkey home is ideal for the first-time buyer, right sizer or investor seeking elevated living in a tranquil setting. There is parking for 5 cars. It is the Perfect Condo Alternative!! Fabulous location close to great schools, transit, Oshawa centre, shopping, restaurants and easy access to the 401.

WHAT'S YOUR HOME WORTH?

Click here to get an instant estimate and track its value over time.

  • Date Listed: Friday, June 26, 2026
  • Listing Brokerage: Re/Max Rouge River Realty Ltd. - Disclaimer: The information contained in this listing has not been verified by Re/Max Rouge River Realty Ltd. and should be verified by the buyer.

  • Virtual Tour: View Virtual Tour for 243 Quebec Street
  • City: Oshawa

    More 1 bedroom homes for sale in Oshawa

  • Neighbourhood: Vanier
  • Major Intersection: Park and Gibb
  • Full Address: 243 Quebec Street, Oshawa, L1J 1Y3, Canada, ON, Canada
  • Living Room: hardwood floor, Electric Fireplace, Open Concept
  • Kitchen: hardwood floor, Skylight, W/O To Deck
  • Family Room: Laminate, Combined W/Den, Pot Lights
  • Kitchen: Laminate, Eat-In Kitchen, Pot Lights
  • Amenities:
  • Taxes: $3,472.85 (2026)
Living15 x 10 ft150 sq ft
Kitchen10 x 12 ft120 sq ft
Primary10 x 9 ft90 sq ft
Family6 x 9 ft54 sq ft
Den7 x 9 ft63 sq ft
Kitchen6 x 8 ft48 sq ft
2nd Br7 x 8 ft56 sq ft

Similar homes for sale