By

Sign In
Sign In to view listing's details
×

265-35 Glenstal Path in Oshawa has been sold

MLS #:
E13491774
Type:
Condo Townhouse, 3-Storey
Approx. SQFT:
1800-1999
4 4
1
PROPERTY HISTORY
List Date List Price Last Status Sold Date Sold Price Days On Market
0000-00-00 $00000 Lsd Jun 24, 2019 $1,800
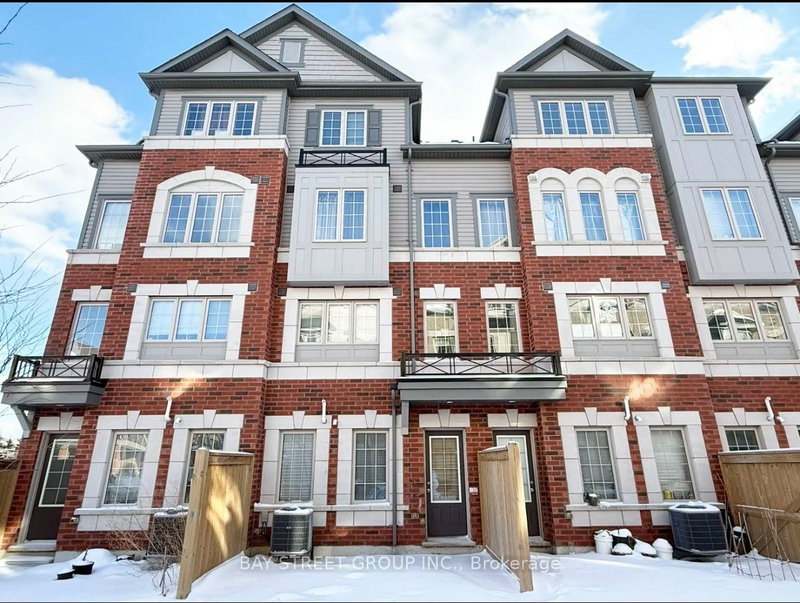
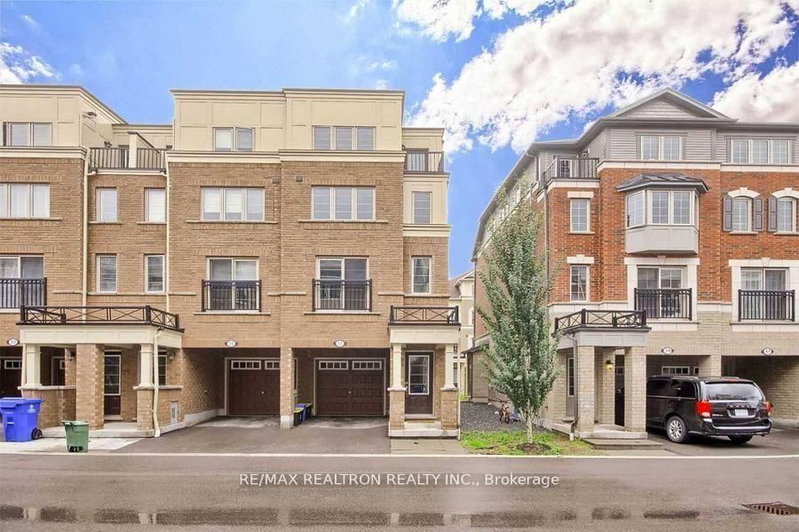
Welcome to 35 Glenstal Path, a bright and spacious 3-storey townhome in desirable and most popular community of North Oshawa. Offering over 1,800 sq. ft. of living space, this move-in-ready home features 4 bedrooms, 2.5 bathrooms, fresh paint throughout, upgraded kitchen, an open-concept layout, second-floor laundry, and a built-in garage with parking for 2 vehicles. Conveniently located minutes from Hwy 407, schools, parks, shopping, restaurants, and everyday amenities. An excellent opportunity for first-time buyers, growing families, or investors seeking space, comfort, and value. If you are looking for good investment you are at right place, don't miss to checkout the place.

WHAT'S YOUR HOME WORTH?

Click here to get an instant estimate and track its value over time.

  • Date Listed: Thursday, June 25, 2026
  • Listing Brokerage: Homelife/Miracle Realty Ltd - Disclaimer: The information contained in this listing has not been verified by Homelife/Miracle Realty Ltd and should be verified by the buyer.

  • City: Oshawa

    More 4 bedrooms condos for sale in Oshawa

  • Neighbourhood: Windfields
  • Major Intersection: Britannia Ave W and Simcoe St N
  • Full Address: 265-35 Glenstal Path, Oshawa, L1L 0L2, Canada, ON, Canada
  • Living Room: hardwood floor, Combined W/Dining, O/Looks Frontyard
  • Kitchen: Stainless Steel Appl, Backsplash, O/Looks Backyard
  • Amenities:
  • Maintenance Fee:$409.07/mth
  • Taxes: $6,082.66 (2025)
Primary12 x 10 ft120 sq ft
2nd Br10 x 7 ft70 sq ft
3rd Br12 x 9 ft108 sq ft
4th Br10 x 7 ft70 sq ft
Living21 x 13 ft273 sq ft
Dining21 x 13 ft273 sq ft
Kitchen10 x 9 ft90 sq ft

Similar condos for sale