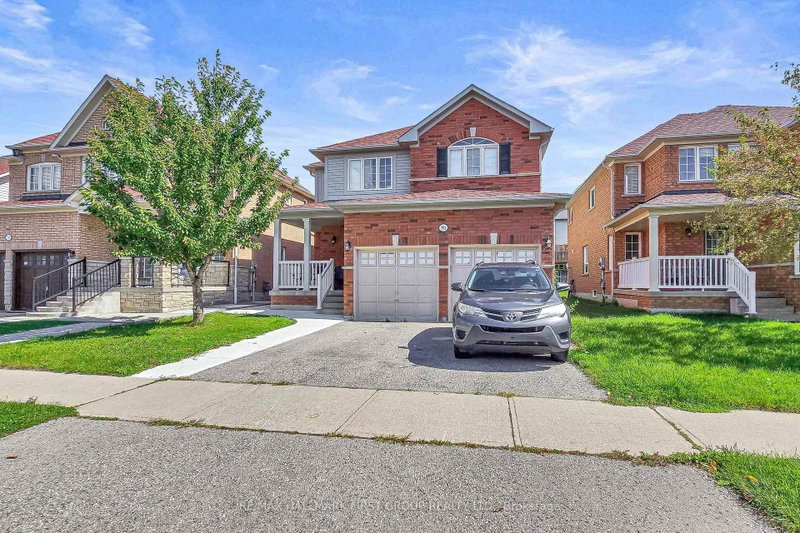
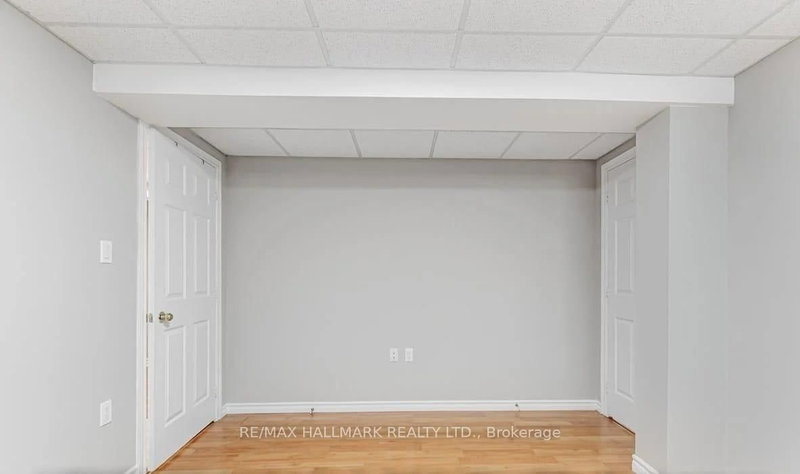
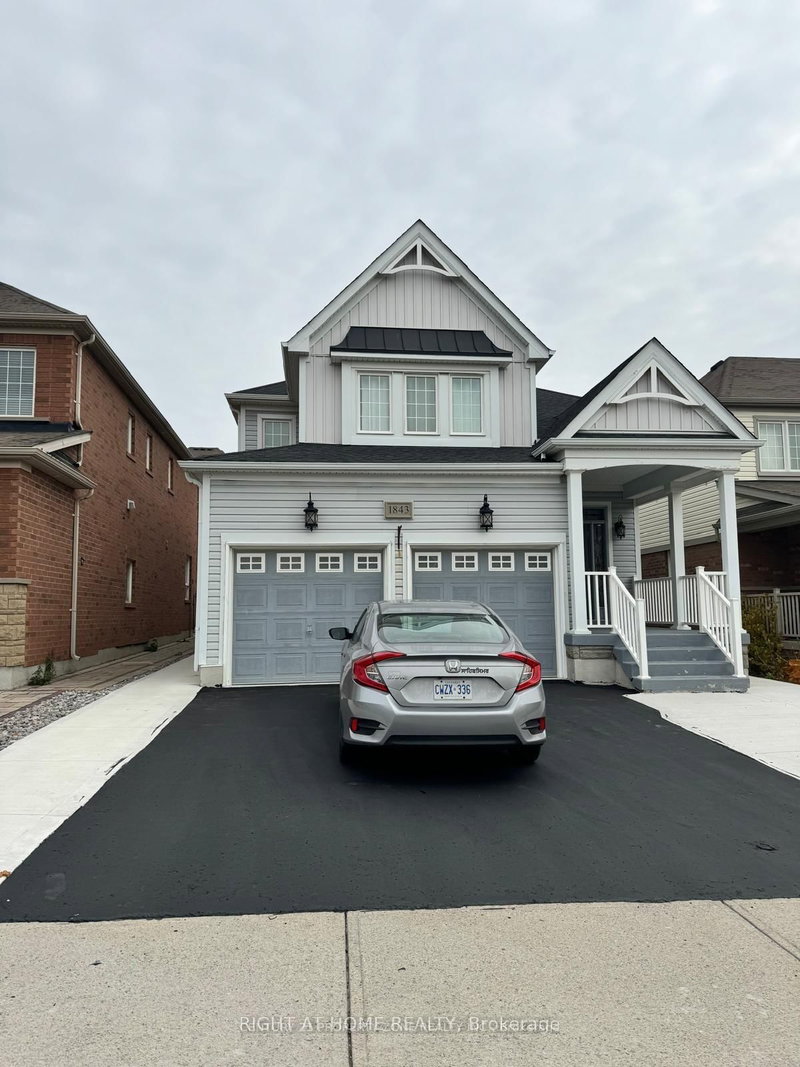
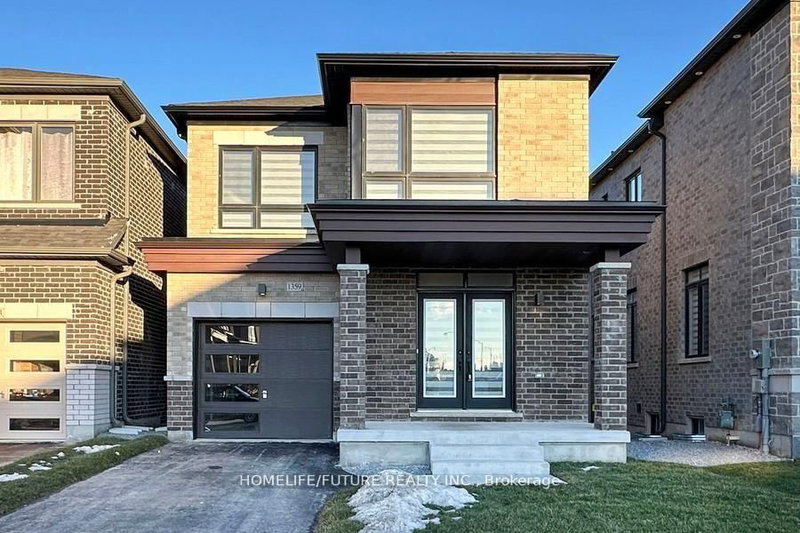
Welcome to this beautifully finished legal basement apartment offering modern comfort, privacy, and convenience in one of Oshawa's most desirable neighborhoods. This bright and spacious suite features 2 generously sized bedrooms, 2 full bathroom, a private entrance, and a thoughtfully designed open-concept layout perfect for professionals, couples, small families, or students. Large windows fill the space with natural light, creating a warm and inviting atmosphere throughout. The contemporary kitchen offers ample cabinetry, modern finishes, and plenty of workspace, seamlessly flowing into the living and dining areas. Enjoy the convenience of private laundry and a functional layout designed for comfortable everyday living. Ideally located close to schools, parks, shopping centers, restaurants, public transit, Durham College, Ontario Tech University, and Highway 407, this home provides exceptional accessibility for commuters and students alike. Tenant responsible for a portion of utilities. Move-in ready and available immediately.
Listing Brokerage: Homelife/Miracle Realty Ltd - Disclaimer: The information contained in this listing has not been verified by Homelife/Miracle Realty Ltd and should be verified by the buyer.


 Share


 2
 2
 40.03 x 108.27 ft lot