Local real estate rules require that you sign in to view sold property information.
| List Date | List Price | Last Status | Sold Date | Sold Price | Days On Market |
|---|---|---|---|---|---|
| 0000-00-00 | $00000 | Exp | N/A | N/A | N/A |
| 0000-00-00 | $00000 | Exp | N/A | N/A | N/A |
| 0000-00-00 | $00000 | Exp | N/A | N/A | N/A |
| 0000-00-00 | $00000 | Ter | N/A | N/A | N/A |
| 0000-00-00 | $00000 | Ter | N/A | N/A | N/A |
| 0000-00-00 | $00000 | Ter | N/A | N/A | N/A |
| 0000-00-00 | $00000 | Sld | Jul 10, 2023 | $1,380,000 | |
| 0000-00-00 | $00000 | Sld | May 02, 2006 | $432,500 |
Listed by Royal Lepage Signature Realty.
1813 Spruce Hill Road is a Detached, 2-Storey and is currently for Sale @ $1,199,000. Taxes in 2025 were $8,772.92.
More homes for sale under 1.2M in Pickering
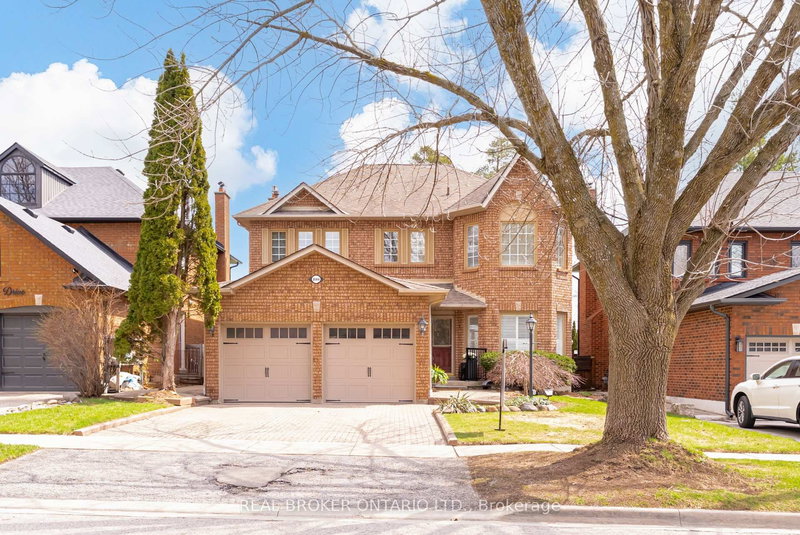
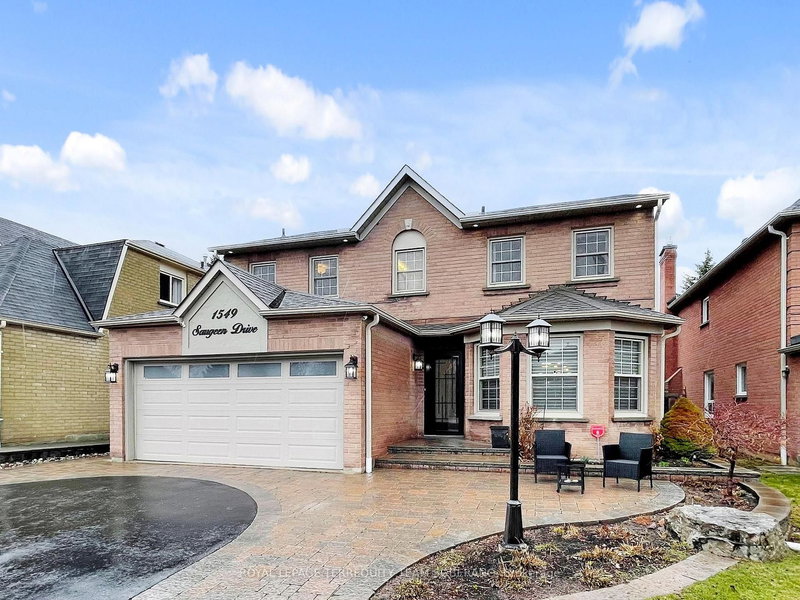
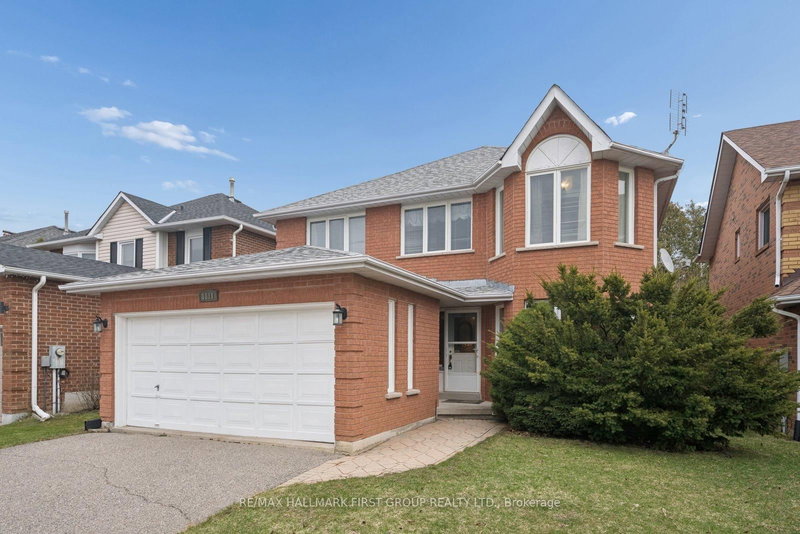
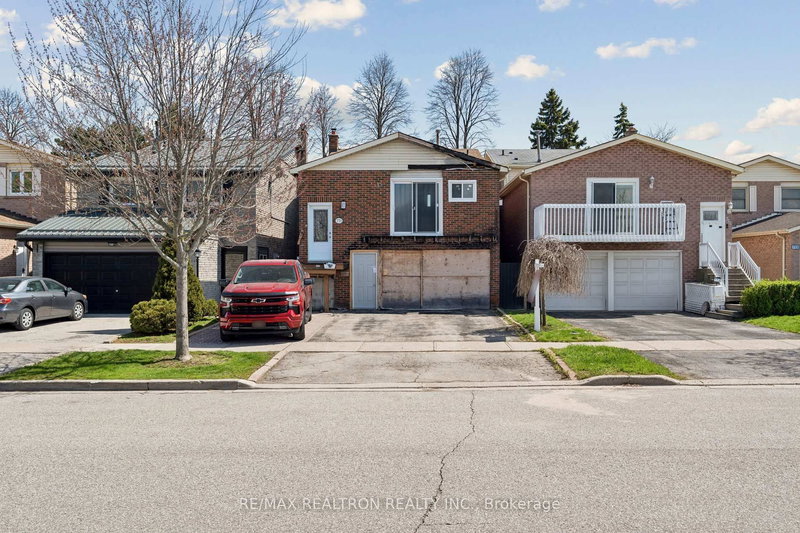
Top to bottom renovated 4 +2 in prestige one of the best part of Pickering, In the area of multi million dollars home. The 2-Storey on 1813 Spruce Hill Road has 4 bedrooms, 4 bathrooms, and is located on a 141.04 x 50 ft lot in the community of Dunbarton . Close to 401, shopping, good high ranking schools. Walk out basement to beautiful back yard. Good responsible Tenants in basement pays 2000 month to month lease
S/S Fridge, Stove, Dish Washer, Washer, Dryer on ground floor & Basement, Widow covering, Light Fixtures.
The address 1813 Spruce Hill Road was listed for sale (MLS# E13464220) on Thursday, June 18, 2026.




 Share
Share


 4+2
4+2 4+2
4+2 2
2 50 x 141.04 ft lot