Local real estate rules require that you sign in to view sold property information.
| List Date | List Price | Last Status | Sold Date | Sold Price | Days On Market |
|---|---|---|---|---|---|
| 0000-00-00 | $00000 | Ter | N/A | N/A | N/A |
Listed by Hc Realty Group Inc..
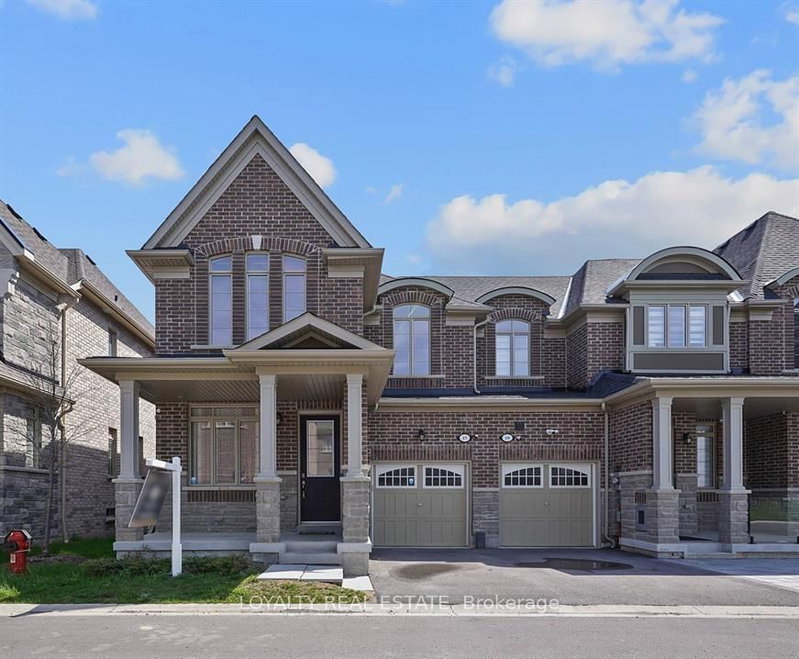
2578 Castlegate Crossing null is a Att/Row/Twnhouse, 3-Storey and is currently for Lease @ $3,100. Taxes in null were $0.00.
More homes for lease under 3.1k in Pickering
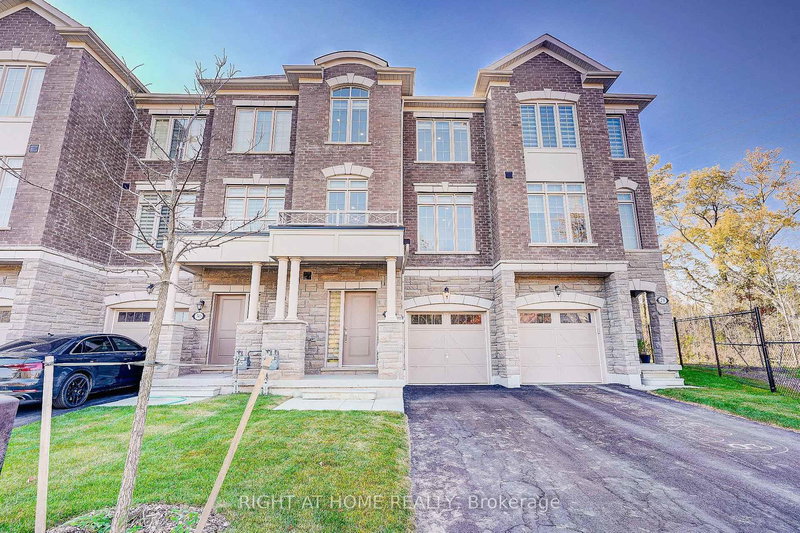
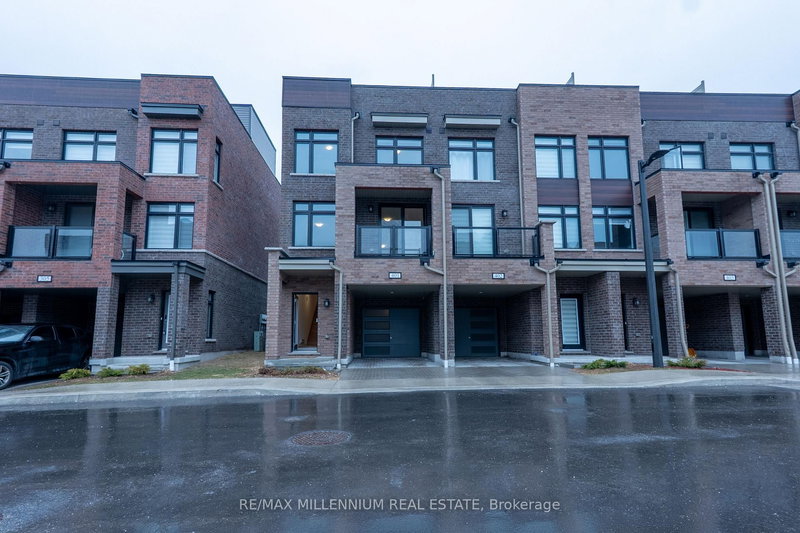
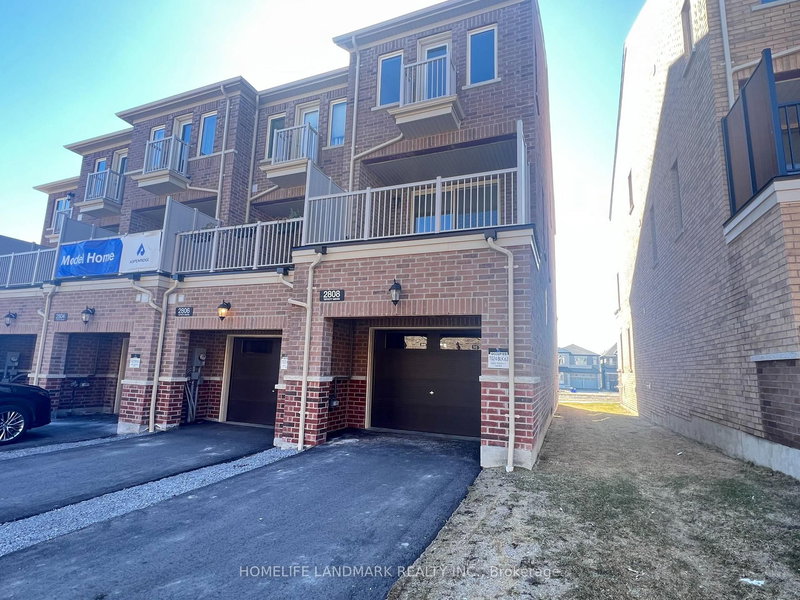
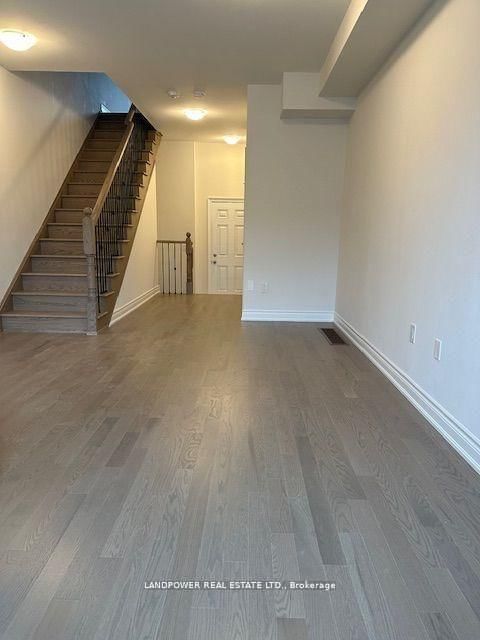
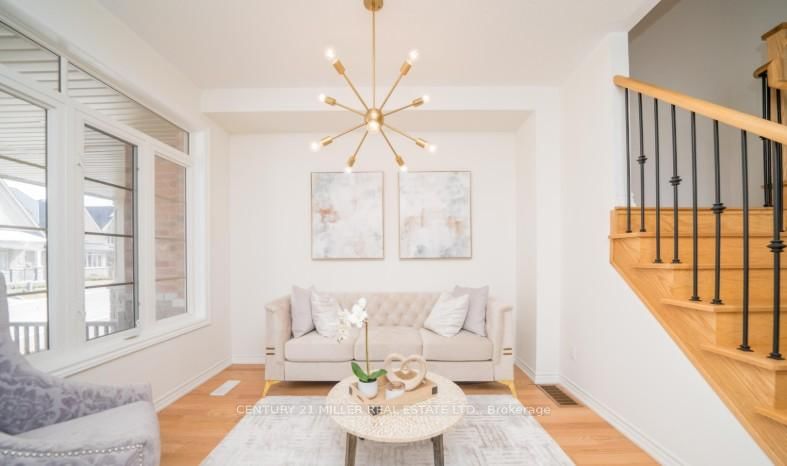
Luxury 3 Bedroom Plus Den, 4 Bathrooms Townhouse By Madison Homes In Beautiful Duffin Heights Community. The 3-Storey on 2578 Castlegate Crossing null has 3 bedrooms, 4 bathrooms, and is located in the community of Duffin Heights . Very Bright With Excellent Layout. 1916 Sf As Per Builder. 9 Feet Ceiling & Hardwood Floor On Main Floor. Upgraded Hardwood Stairs & Railings. Large Windows With Window Coverings Provided.Open Concept Kitchen With Tasteful Decor, Stainless Steel Appliances, Quartz Counter Top, Kitchen Island, Fridge With Ice Maker. Upgraded Shower Door And Shower Ceiling Light. 1 Large Terrace & 1 Balcony. Enlarged Basement Window. Only Minutes From The Pickering Go Station, Close To Mall, Shopping Centre, School, Tim Hortons, Banks, Restaurants, Dollar Tree. Short Drive To Highway 407 & 401.
The address 2578 Castlegate Crossing null was listed for lease (MLS# E13461472) on Thursday, June 18, 2026.




 Share
Share


 3+1
3+1 3+1
3+1 1
1 Durham